8529 Prince George Road, Charlotte, NC 28210
- $991,500
- 4
- BD
- 3
- BA
- 3,073
- SqFt








Listing courtesy of RE/MAX Executive. guyward@bellsouth.net
Sold listing courtesy of Ivester Jackson Distinctive Properties
- Sold Price
- $991,500
- List Price
- $1,020,000
- MLS#
- 4092230
- Status
- CLOSED
- Days on Market
- 41
- Property Type
- Residential
- Architectural Style
- Ranch
- Year Built
- 1973
- Closing Date
- Jan 17, 2024
- Bedrooms
- 4
- Bathrooms
- 3
- Full Baths
- 2
- Half Baths
- 1
- Lot Size
- 17,859
- Lot Size Area
- 0.41000000000000003
- Living Area
- 3,073
- Sq Ft Total
- 3073
- County
- Mecklenburg
- Subdivision
- Olde Georgetowne
- Special Conditions
- None
Property Description
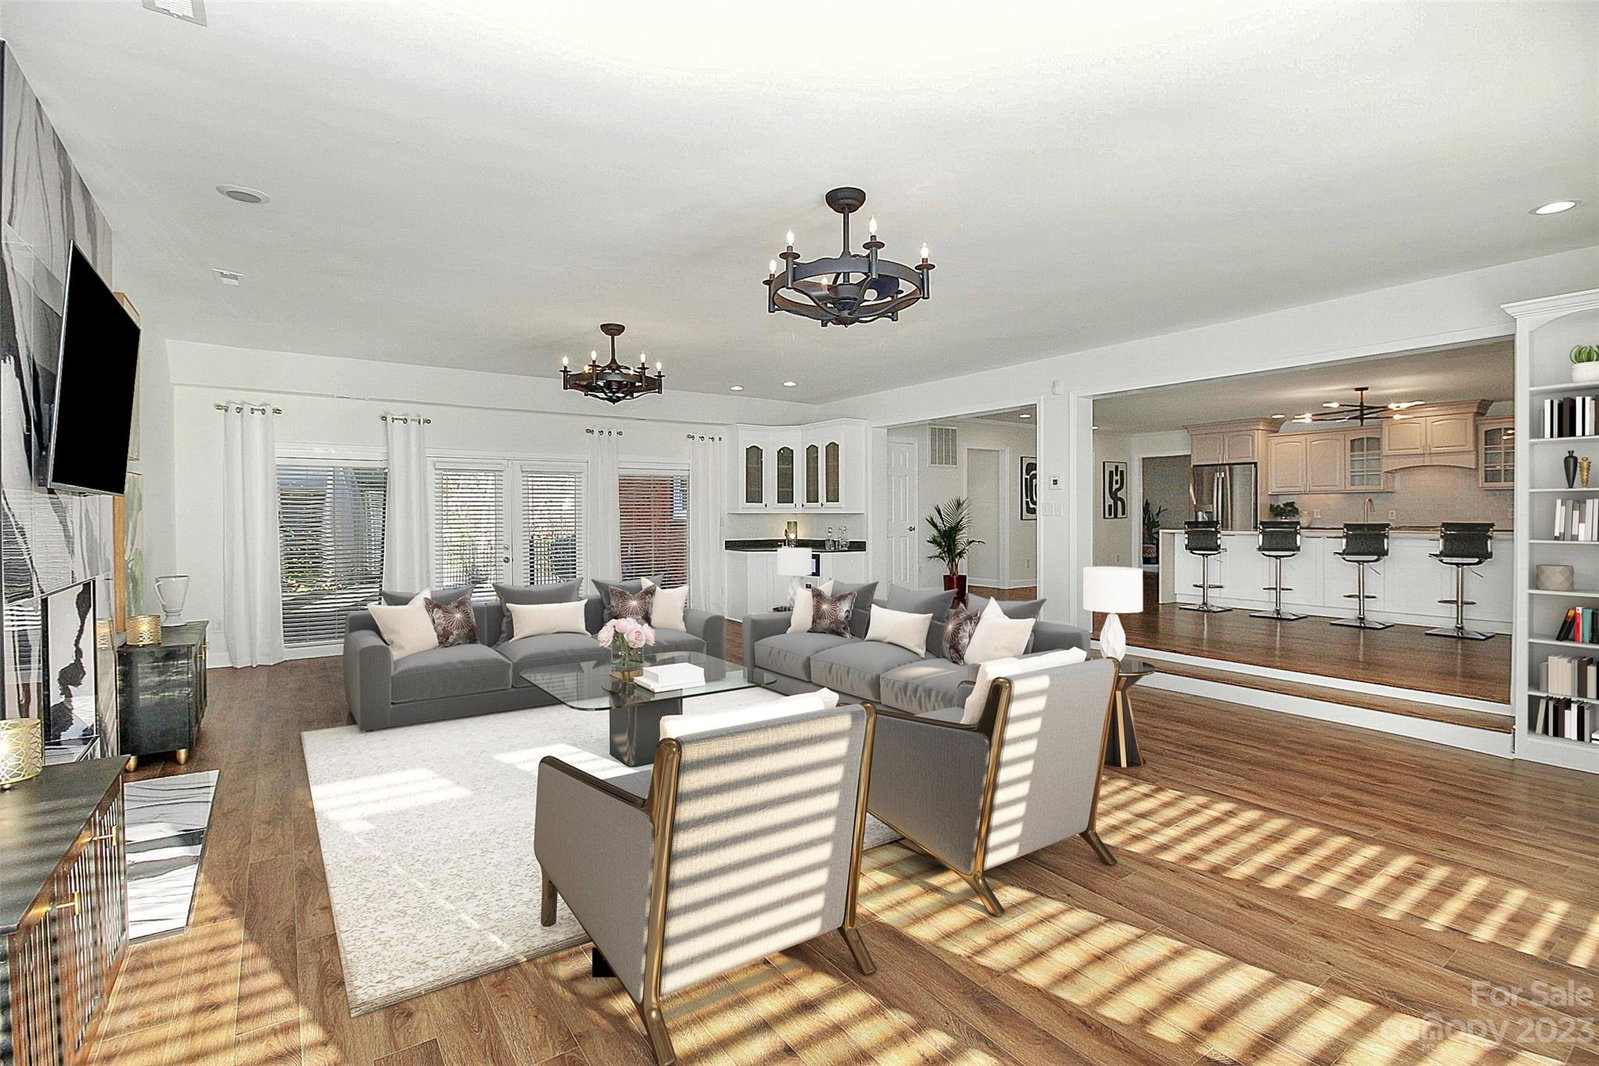
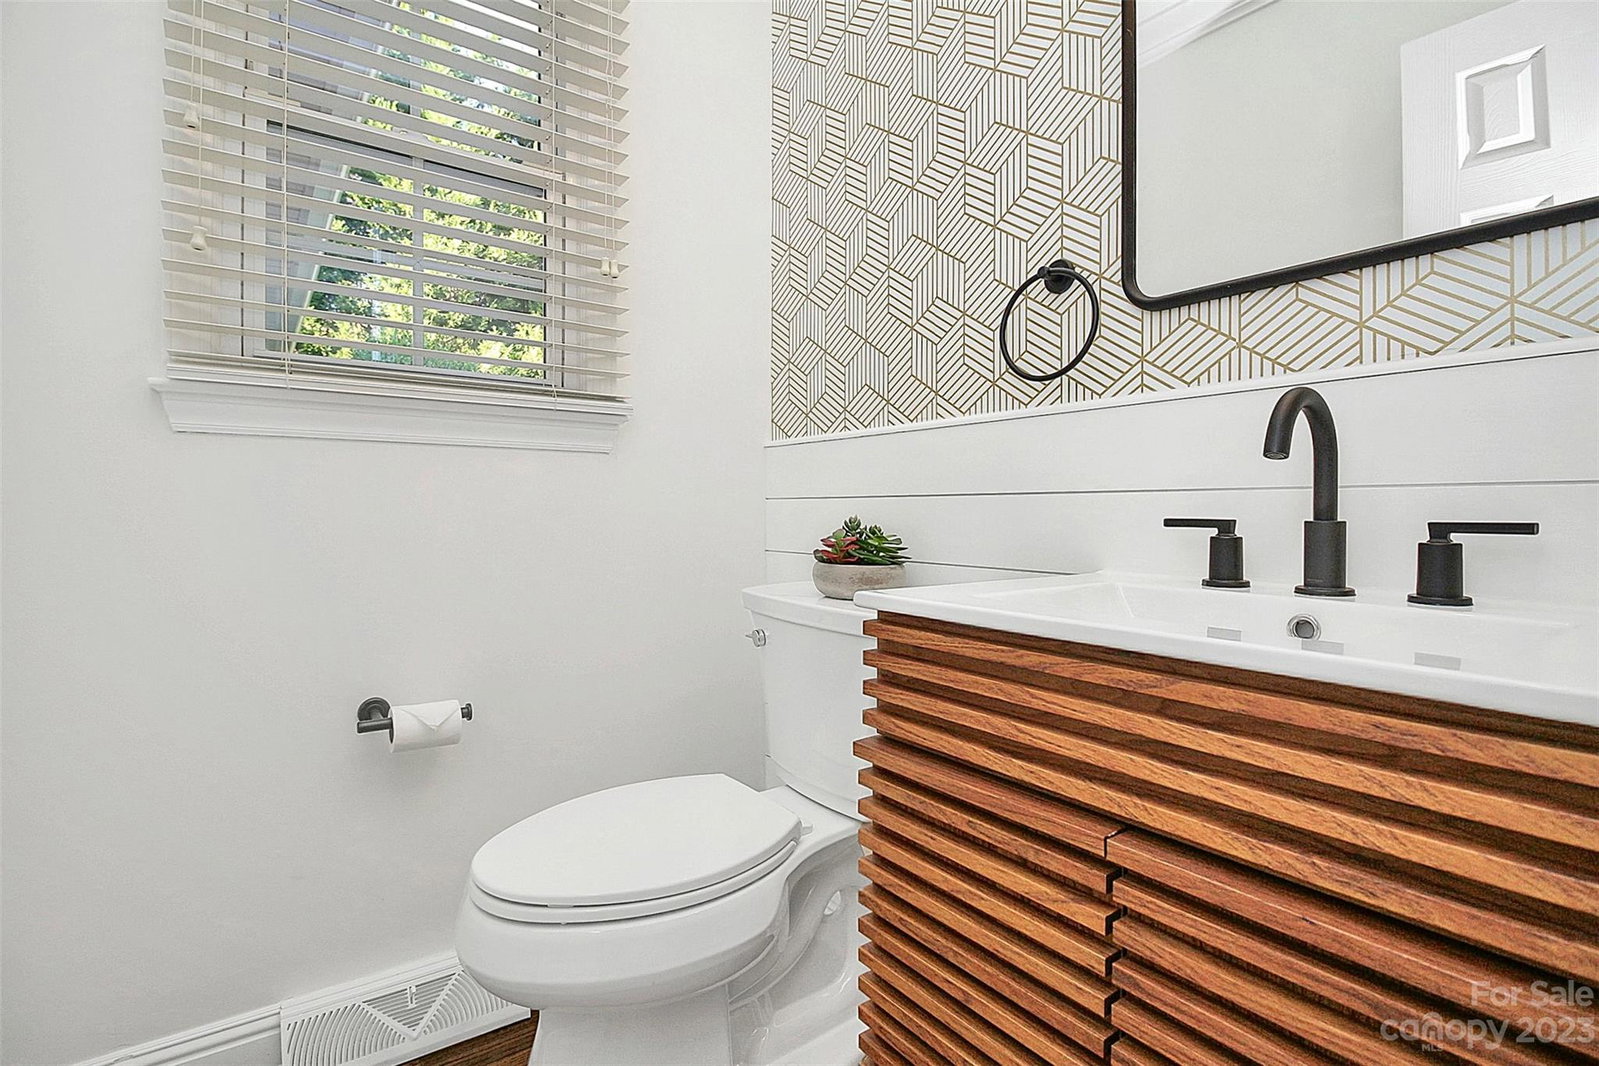
Stunning all-brick home in sought after n'hood. Traditional meets modern in this remodeled gem w/ 2-car garage. The heart of the home is the extra large kitchen w/ a 10 ft island w/waterfall Quartz perfect for entertaining. The scullery adds convenience for secondary applncs & parties. Great rm is 29x20 & boasts high ceilings, 2 walls of windows, a soaring FP, wet bar & built-in bookcase all complemented by new LVP flooring. New modern lighting thru-out enhances the ambiance. All baths are brand new! Beautiful refinished hdwds grace the space. Tucked away office w/ a Zoom wall for remote working. Enjoy morning coffee on the front porch overlooking tennis & pickleball games! Walk to the Quail Hollow golf tourny from this prime location. Mounted TV, wine cooler, free-standing ice maker & 2 refrigerators convey! Low HOA fee includes pool, tennis cts & remote vehicle storage. Fenced yd. This home seamlessly blends classic charm w/ modern comforts offering luxury & convenience. Corner lot
Additional Information
- Hoa Fee
- $67
- Hoa Fee Paid
- Monthly
- Community Features
- Outdoor Pool, Pond, Tennis Court(s), Other
- Fireplace
- Yes
- Interior Features
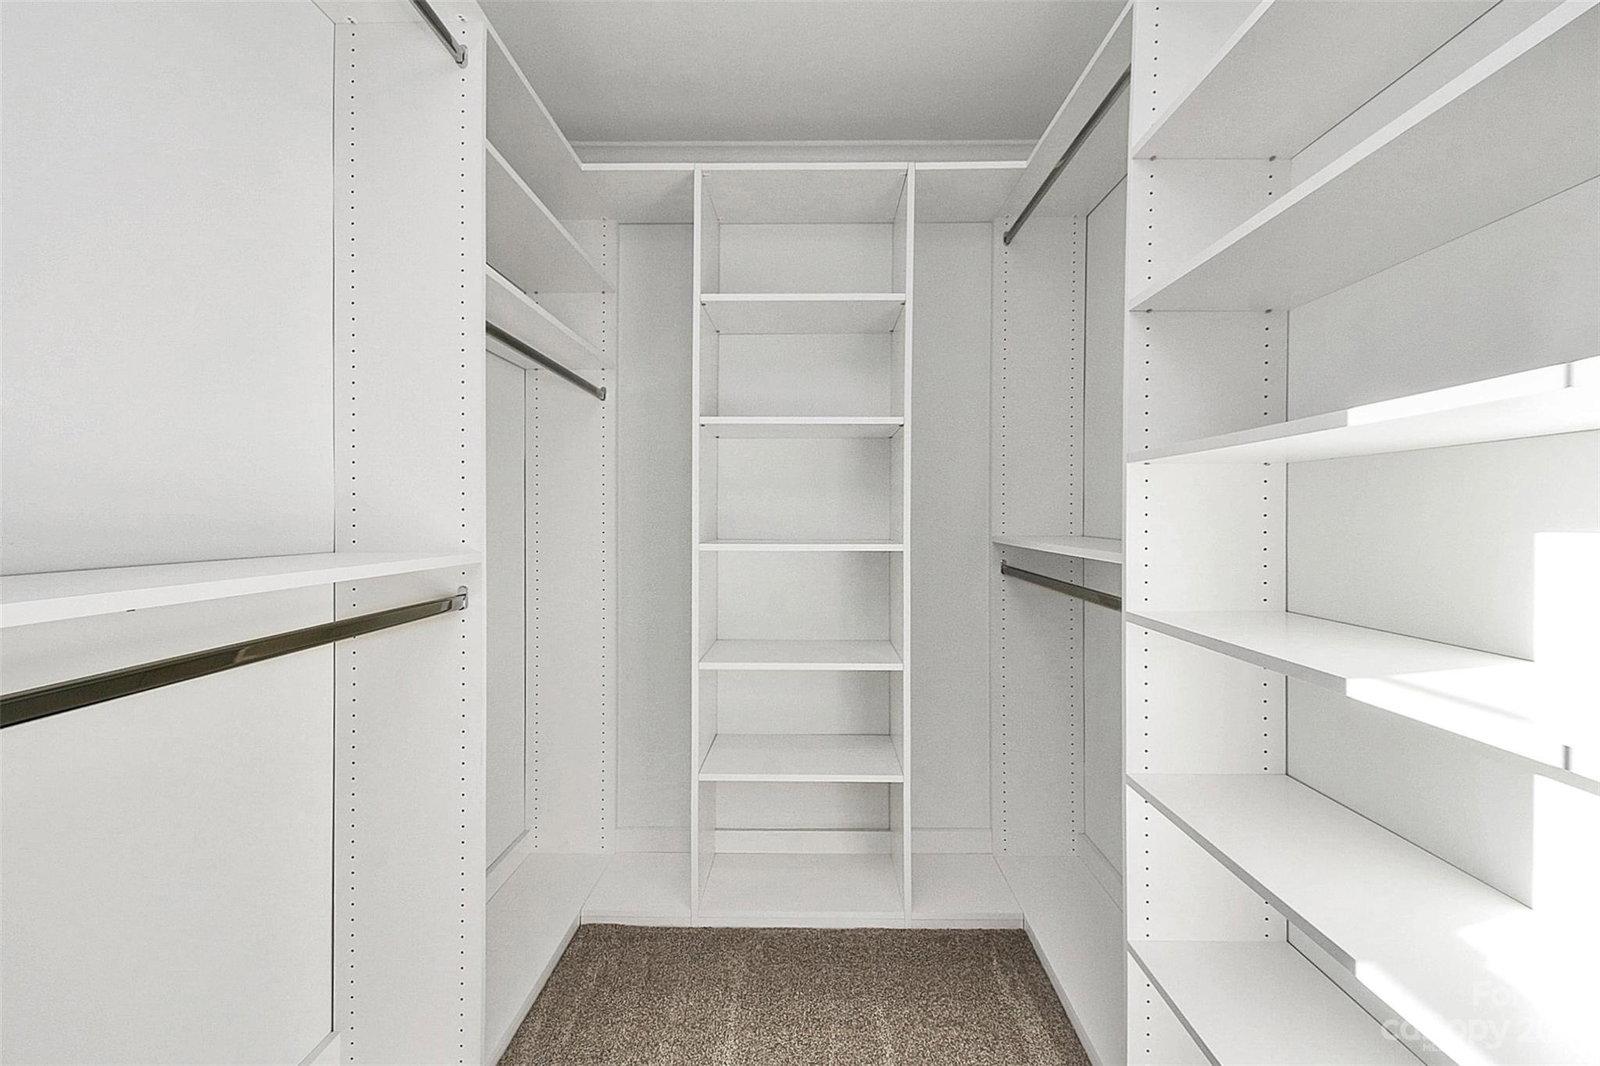
- Attic Stairs Pulldown, Breakfast Bar, Built-in Features, Drop Zone, Kitchen Island, Pantry, Walk-In Closet(s), Wet Bar
- Floor Coverings
- Carpet, Vinyl, Wood
- Equipment
- Convection Oven, Dishwasher, Disposal, Electric Oven, Electric Range, Exhaust Fan, Gas Water Heater, Microwave, Plumbed For Ice Maker, Refrigerator, Self Cleaning Oven, Wine Refrigerator
- Foundation
- Crawl Space
- Main Level Rooms
- Bedroom(s), Great Room, Kitchen, Primary Bedroom, Bedroom(s), Dining Room, Laundry
- Laundry Location
- Laundry Room
- Heating
- Forced Air, Heat Pump
- Water
- City
- Sewer
- Public Sewer
- Exterior Construction
- Brick Full
- Roof
- Shingle
- Parking
- Attached Garage
- Driveway
- Concrete, Paved
- Lot Description
- Corner Lot
- Elementary School
- Beverly Woods
- Middle School
- Carmel
- High School
- South Mecklenburg
- Total Property HLA
- 3073
- Master on Main Level
- Yes
Mortgage Calculator
“ Based on information submitted to the MLS GRID as of . All data is obtained from various sources and may not have been verified by broker or MLS GRID. Supplied Open House Information is subject to change without notice. All information should be independently reviewed and verified for accuracy. Some IDX listings have been excluded from this website. Properties may or may not be listed by the office/agent presenting the information © 2026 Canopy MLS as distributed by MLS GRID”

Last Updated: