13107 Hamilton Green Drive, Charlotte, NC 28273
- $397,500
- 4
- BD
- 3
- BA
- 2,131
- SqFt




Listing courtesy of Showcase Realty LLC. monica@showcaserealty.net
Sold listing courtesy of RCL Real Estate Services Inc
- Sold Price
- $397,500
- List Price
- $400,000
- MLS#
- 4092219
- Status
- CLOSED
- Days on Market
- 89
- Property Type
- Residential
- Year Built
- 2003
- Closing Date
- Mar 13, 2024
- Bedrooms
- 4
- Bathrooms
- 3
- Full Baths
- 2
- Half Baths
- 1
- Lot Size
- 10,018
- Lot Size Area
- 0.23
- Living Area
- 2,131
- Sq Ft Total
- 2131
- County
- Mecklenburg
- Subdivision
- Hamilton Green
- Special Conditions
- None
Property Description
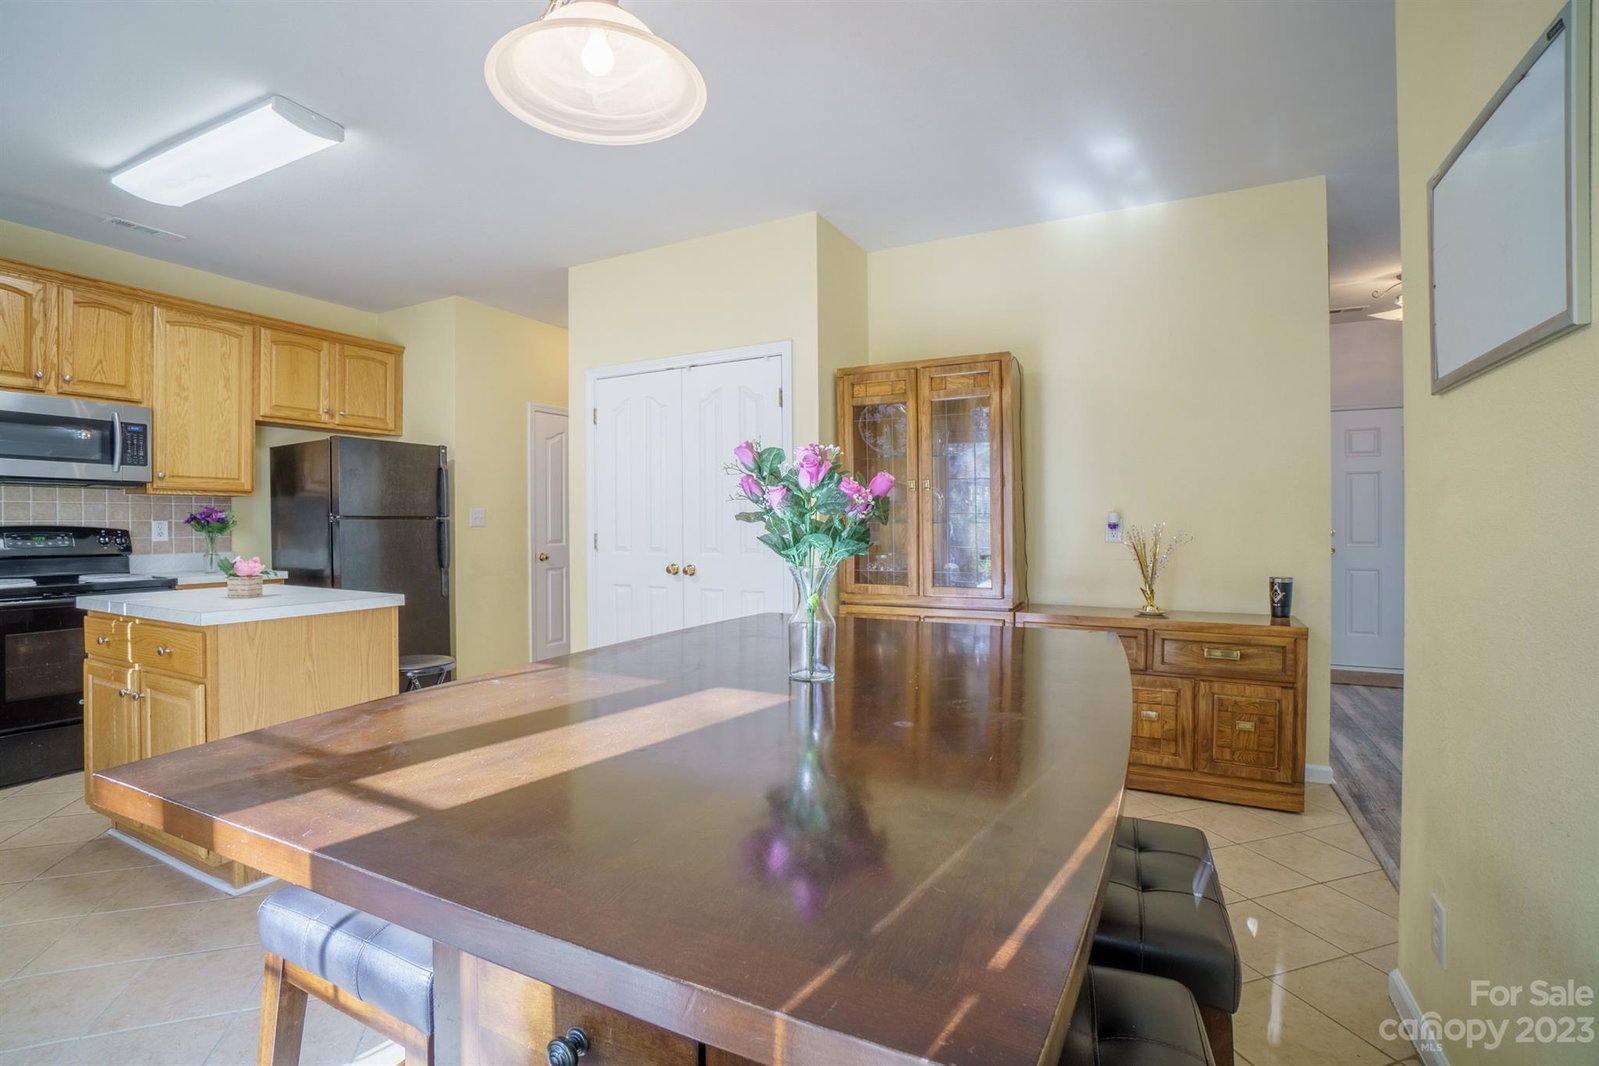
This well-maintained 4 bedroom, 2.5 bath move-in ready home is nestled in the neighborhood of Hamilton Green, Charlotte, NC. Perfect for home buyers looking for their dream home and no rental restrictions for the investor buyer. This home exudes a charming elegance with natural light creating a warm & inviting atmosphere. Upon entry, you'll appreciate the expansive family room with fireplace, perfect for relaxing times and entertaining. The eat-in kitchen with breakfast bar welcomes you to prepare meals with plenty of space. The large primary BR features a spacious walk-in closet and the ensuite bath has garden tub that adds a touch of luxury. Outside, the expansive front yard and backyard offer space for outdoor activities & peaceful times. This home is truly a haven of comfort & style, perfect for those seeking a peaceful & stylish living experience. Don't miss out on this opportunity to make this exceptional property yours! 3D Tour: https://my.matterport.com/show/?m=ziC4W4wy6mK
Additional Information
- Hoa Fee
- $133
- Hoa Fee Paid
- Quarterly
- Community Features
- Clubhouse, Outdoor Pool, Playground, Walking Trails
- Fireplace
- Yes
- Interior Features
- Cable Prewire, Garden Tub, Kitchen Island, Walk-In Closet(s)
- Floor Coverings
- Carpet, Tile, Vinyl
- Equipment
- Dishwasher, Disposal, Electric Range, Electric Water Heater, Microwave, Refrigerator, Washer/Dryer
- Foundation
- Slab
- Main Level Rooms
- Bathroom-Half, Living Room, Family Room, Dining Area, Kitchen, Laundry
- Laundry Location
- Electric Dryer Hookup, Laundry Room, Main Level
- Heating
- Forced Air, Natural Gas
- Water
- City
- Sewer
- Public Sewer
- Exterior Construction
- Brick Partial, Vinyl
- Parking
- Attached Garage
- Driveway
- Concrete
- Elementary School
- River Gate
- Middle School
- Southwest
- High School
- Palisades
- Zoning
- R-3
- Total Property HLA
- 2131
Mortgage Calculator
“ Based on information submitted to the MLS GRID as of . All data is obtained from various sources and may not have been verified by broker or MLS GRID. Supplied Open House Information is subject to change without notice. All information should be independently reviewed and verified for accuracy. Some IDX listings have been excluded from this website. Properties may or may not be listed by the office/agent presenting the information © 2026 Canopy MLS as distributed by MLS GRID”

Last Updated: