5208 Mcalpine Overlook Court, Charlotte, NC 28226
- $1,630,000
- 4
- BD
- 5
- BA
- 4,573
- SqFt




Listing courtesy of Corcoran HM Properties. meg@hmproperties.com
Sold listing courtesy of Corcoran HM Properties
- Sold Price
- $1,630,000
- List Price
- $1,625,000
- MLS#
- 4092162
- Status
- CLOSED
- Days on Market
- 50
- Property Type
- Residential
- Architectural Style
- French Provincial
- Year Built
- 1992
- Closing Date
- Feb 28, 2024
- Bedrooms
- 4
- Bathrooms
- 5
- Full Baths
- 3
- Half Baths
- 2
- Lot Size
- 28,314
- Lot Size Area
- 0.65
- Living Area
- 4,573
- Sq Ft Total
- 4573
- County
- Mecklenburg
- Subdivision
- McAlpine Forest
- Special Conditions
- None
Property Description
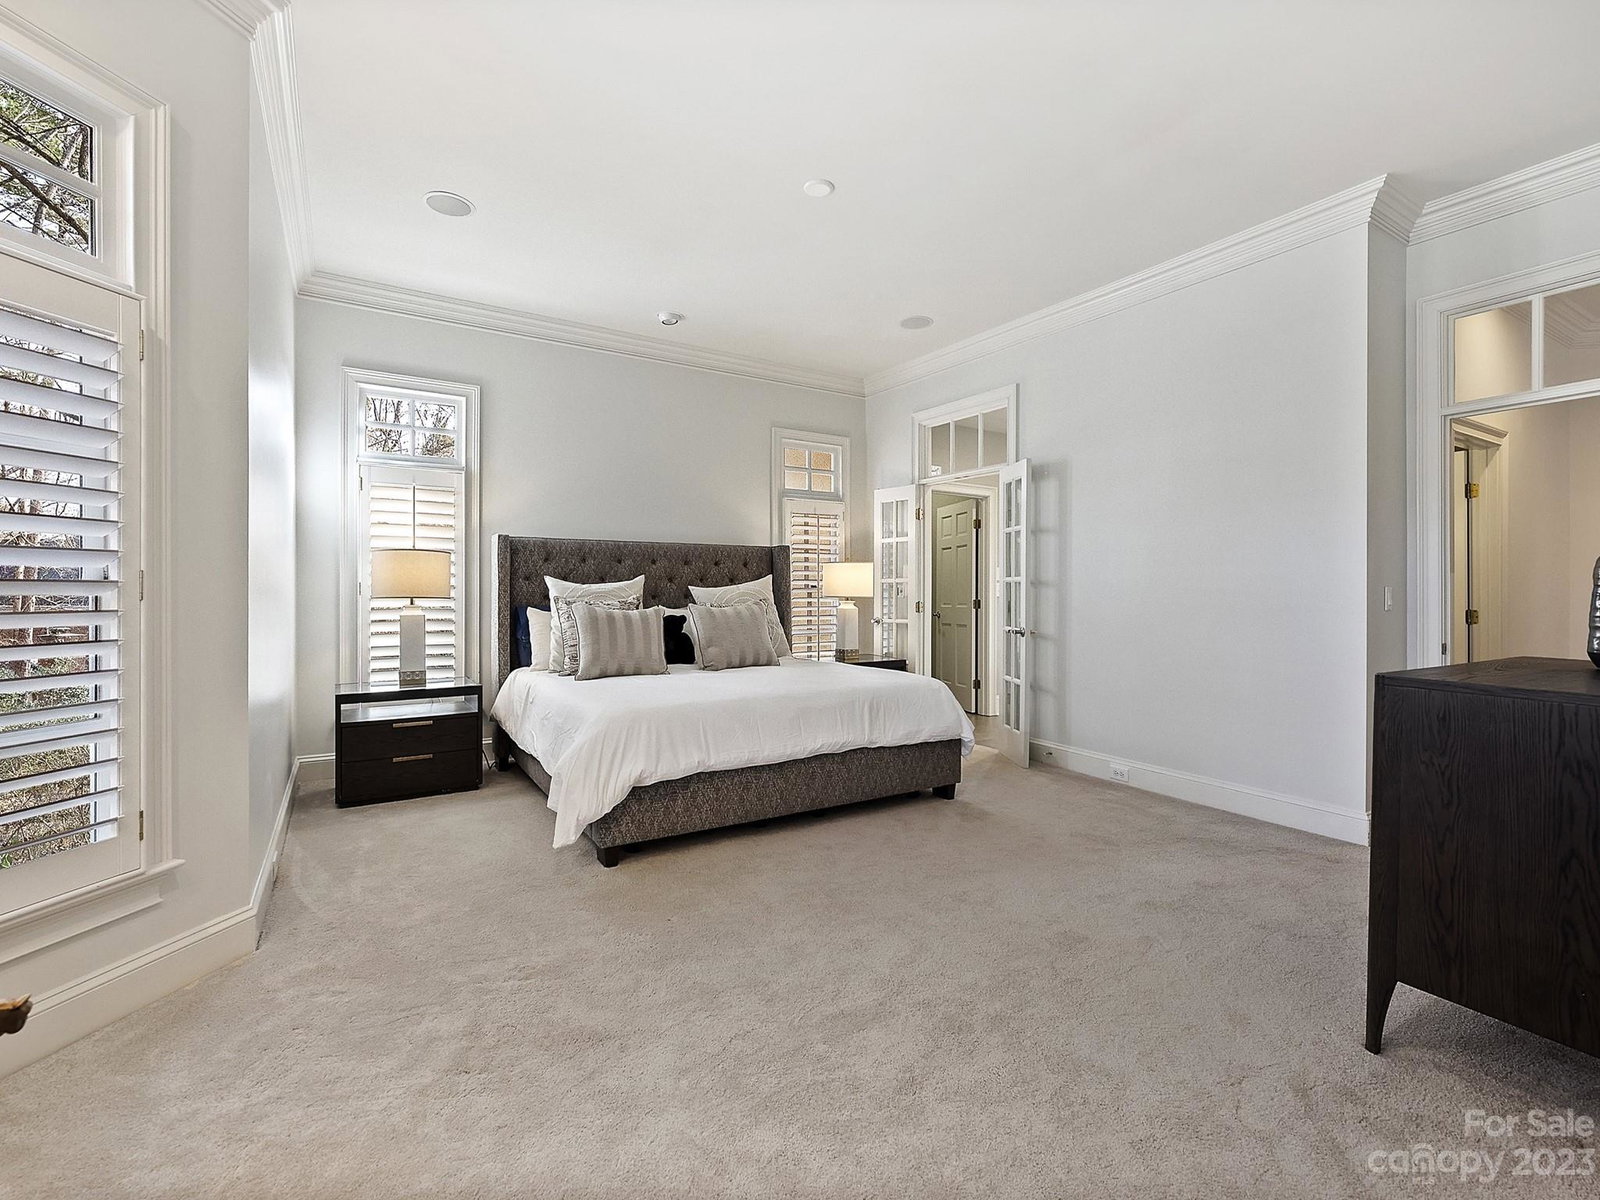
Stately hard coat stucco home sits on a .65 acre cul-de-sac located just minutes from the heart of South Park. 4573 square feet. Two-story foyer with beautiful millwork and hdwd floors and high ceilings. Flanking the foyer is a private paneled study. Octagonal dining room is lovely and opens to the great room. Wet bar with wine fridge. Great room provides a lovely space for formal or informal entertaining around the stacked stone fireplace that is open to the gourmet kitchen, remodeled in 2018 with stainless steel appliances, granite counters, and six burner range. Mudroom has a pool powder room and access to the backyard. Screened porch provides additional space to entertain overlooking the travertine pool deck. Primary suite on main level overlooks the pool with spa like bathroom and custom closet. Upper-level features wood floors, 3 generous sized bedrooms; each with bathroom access and a large theater/bonus room. Abundant storage throughout. Don't miss it!
Additional Information
- Hoa Fee
- $275
- Hoa Fee Paid
- Annually
- Fireplace
- Yes
- Interior Features
- Attic Stairs Pulldown, Attic Walk In, Built-in Features, Entrance Foyer, Kitchen Island, Storage, Tray Ceiling(s), Walk-In Closet(s), Walk-In Pantry, Wet Bar
- Floor Coverings
- Carpet, Tile, Wood
- Equipment
- Bar Fridge, Dishwasher, Disposal, Gas Range
- Foundation
- Crawl Space
- Main Level Rooms
- Great Room, Dining Room, Study, Kitchen, Laundry, Bathroom-Half, Primary Bedroom, Bathroom-Full
- Laundry Location
- Laundry Room, Main Level
- Heating
- Natural Gas
- Water
- City
- Sewer
- Public Sewer
- Exterior Features
- In Ground Pool
- Exterior Construction
- Hard Stucco
- Parking
- Driveway, Attached Garage, Garage Faces Side
- Driveway
- Concrete, Paved
- Lot Description
- Cul-De-Sac
- Elementary School
- Sharon
- Middle School
- Carmel
- High School
- South Mecklenburg
- Total Property HLA
- 4573
- Master on Main Level
- Yes
Mortgage Calculator
“ Based on information submitted to the MLS GRID as of . All data is obtained from various sources and may not have been verified by broker or MLS GRID. Supplied Open House Information is subject to change without notice. All information should be independently reviewed and verified for accuracy. Some IDX listings have been excluded from this website. Properties may or may not be listed by the office/agent presenting the information © 2026 Canopy MLS as distributed by MLS GRID”

Last Updated: