4652 Summerside Drive, Clover, SC 29710
- $575,000
- 4
- BD
- 3
- BA
- 2,924
- SqFt




Listing courtesy of Rinehart Realty Corporation. kathy.mcmahon@rinehartrealty.com
Sold listing courtesy of Carolina Homes Connection, LLC
- Sold Price
- $575,000
- List Price
- $590,000
- MLS#
- 4092056
- Status
- CLOSED
- Days on Market
- 74
- Property Type
- Residential
- Year Built
- 2017
- Closing Date
- Feb 20, 2024
- Bedrooms
- 4
- Bathrooms
- 3
- Full Baths
- 3
- Lot Size
- 31,363
- Lot Size Area
- 0.72
- Living Area
- 2,924
- Sq Ft Total
- 2924
- County
- York
- Subdivision
- Somerset At Autumn Cove
- Special Conditions
- None
Property Description
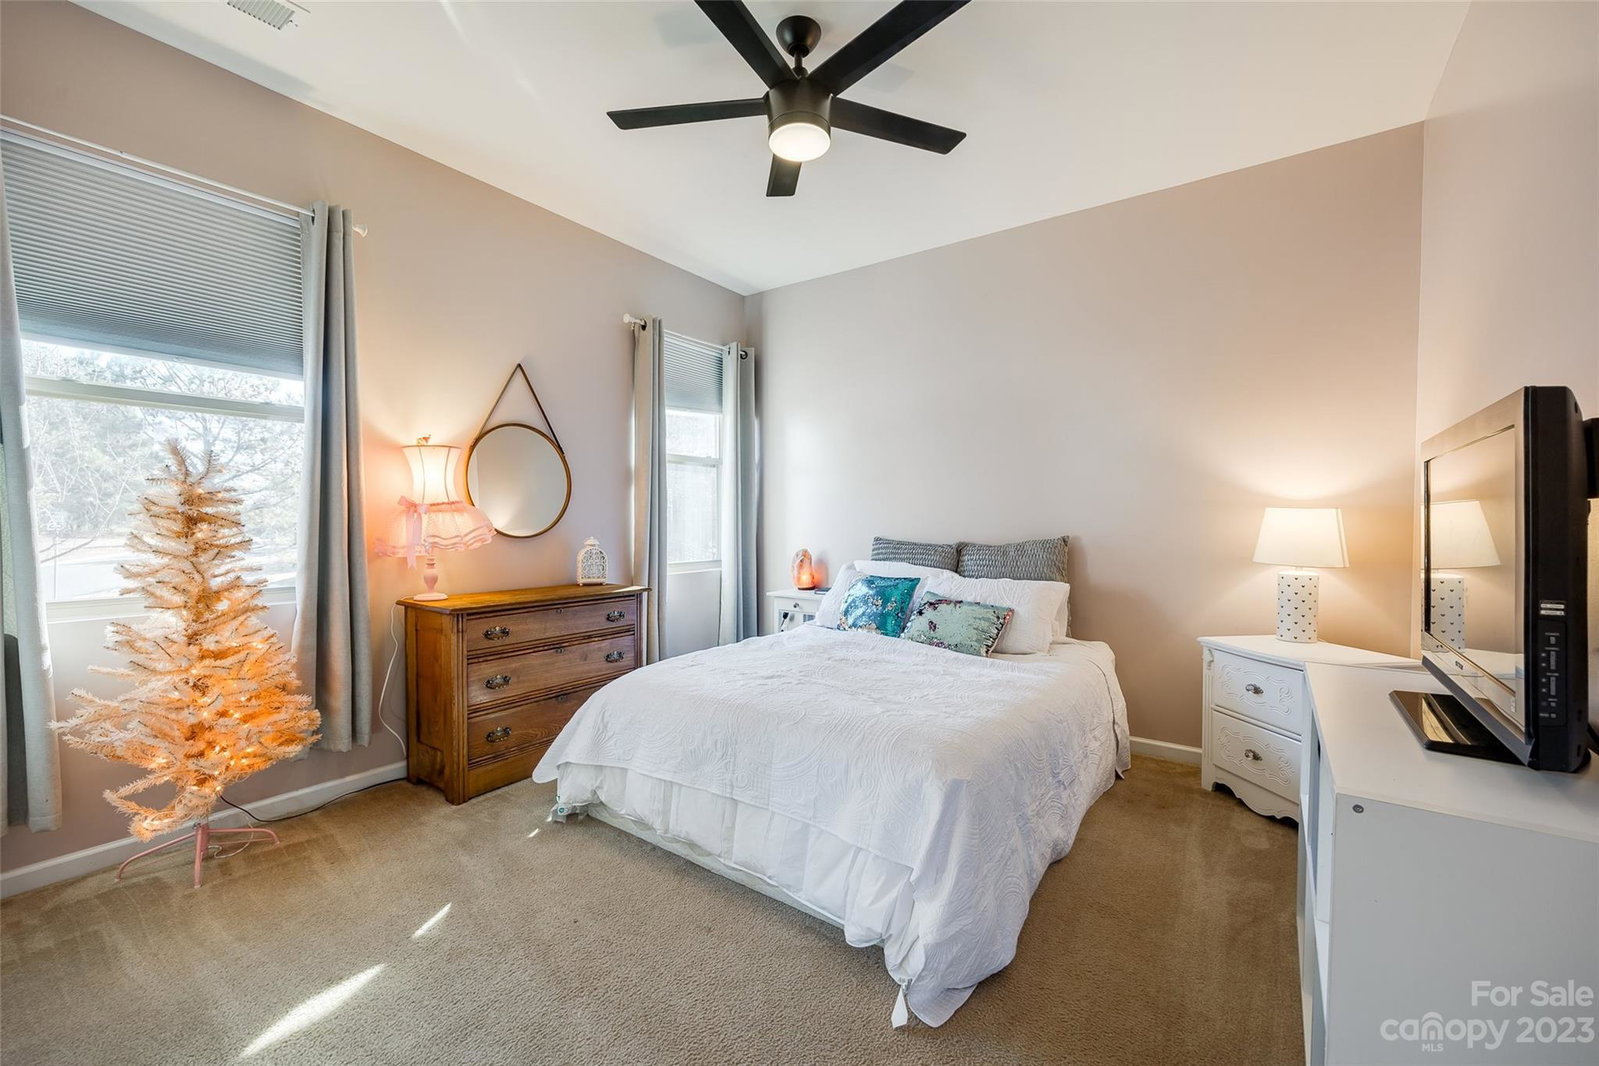
Come see this immaculate 4-bedroom, 3 full bath home in one of Lake Wylie’s sought-after neighborhoods, and award-winning Clover School district. Open floor plan with a huge great room with fireplace, with an abundance of natural light. Steps away from the kitchen, enjoy your morning coffee in your wonderfully oversized sunroom. Kitchen has granite countertops, lots of cabinet space, gas range, SS appliances, and walk in pantry. Step outside onto the deck and enjoy those Carolina days watching family or friends play in the fenced in back yard. Main floor features two nice sized bedrooms and a spacious primary suite with two walk in closets. Upstairs you will find a great area for a flex room with a full bedroom and bath. Sellers recently cleared the back yard and the possibilities are endless! Community pool, boat storage, conveniently located to Field Day Park, Crowders Creek, shopping, and so much more.
Additional Information
- Hoa Fee
- $630
- Hoa Fee Paid
- Annually
- Fireplace
- Yes
- Interior Features
- Attic Walk In, Breakfast Bar, Cable Prewire, Open Floorplan, Pantry, Tray Ceiling(s), Walk-In Closet(s)
- Floor Coverings
- Carpet, Tile, Vinyl, Wood
- Equipment
- Dishwasher, Disposal, Electric Water Heater, Gas Cooktop, Microwave, Washer/Dryer
- Foundation
- Crawl Space
- Main Level Rooms
- Family Room, Kitchen, Dining Room, Breakfast, Laundry, Primary Bedroom, Bathroom-Full, Bedroom(s), Bedroom(s), Bathroom-Full, Sunroom
- Laundry Location
- Main Level
- Heating
- Central, Natural Gas
- Water
- County Water
- Sewer
- County Sewer
- Exterior Features
- Fire Pit, Storage
- Exterior Construction
- Stone, Vinyl
- Roof
- Shingle
- Parking
- Driveway, Attached Garage, Garage Faces Side
- Driveway
- Concrete, Paved
- Lot Description
- Corner Lot
- Elementary School
- Crowders Creek
- Middle School
- Oakridge
- High School
- Clover
- Total Property HLA
- 2924
- Master on Main Level
- Yes
Mortgage Calculator
“ Based on information submitted to the MLS GRID as of . All data is obtained from various sources and may not have been verified by broker or MLS GRID. Supplied Open House Information is subject to change without notice. All information should be independently reviewed and verified for accuracy. Some IDX listings have been excluded from this website. Properties may or may not be listed by the office/agent presenting the information © 2026 Canopy MLS as distributed by MLS GRID”

Last Updated: