8818 Kirkville Lane, Charlotte, NC 28216
- $389,000
- 3
- BD
- 3
- BA
- 2,138
- SqFt




Listing courtesy of EXP Realty LLC Ballantyne. carissaWVU@gmail.com
Sold listing courtesy of Dickens Mitchener & Associates Inc
- Sold Price
- $389,000
- List Price
- $380,000
- MLS#
- 4091974
- Status
- CLOSED
- Days on Market
- 39
- Property Type
- Residential
- Architectural Style
- Traditional
- Year Built
- 2003
- Closing Date
- Feb 20, 2024
- Bedrooms
- 3
- Bathrooms
- 3
- Full Baths
- 2
- Half Baths
- 1
- Lot Size
- 6,708
- Lot Size Area
- 0.154
- Living Area
- 2,138
- Sq Ft Total
- 2138
- County
- Mecklenburg
- Subdivision
- Mcintyre
- Special Conditions
- None
Property Description
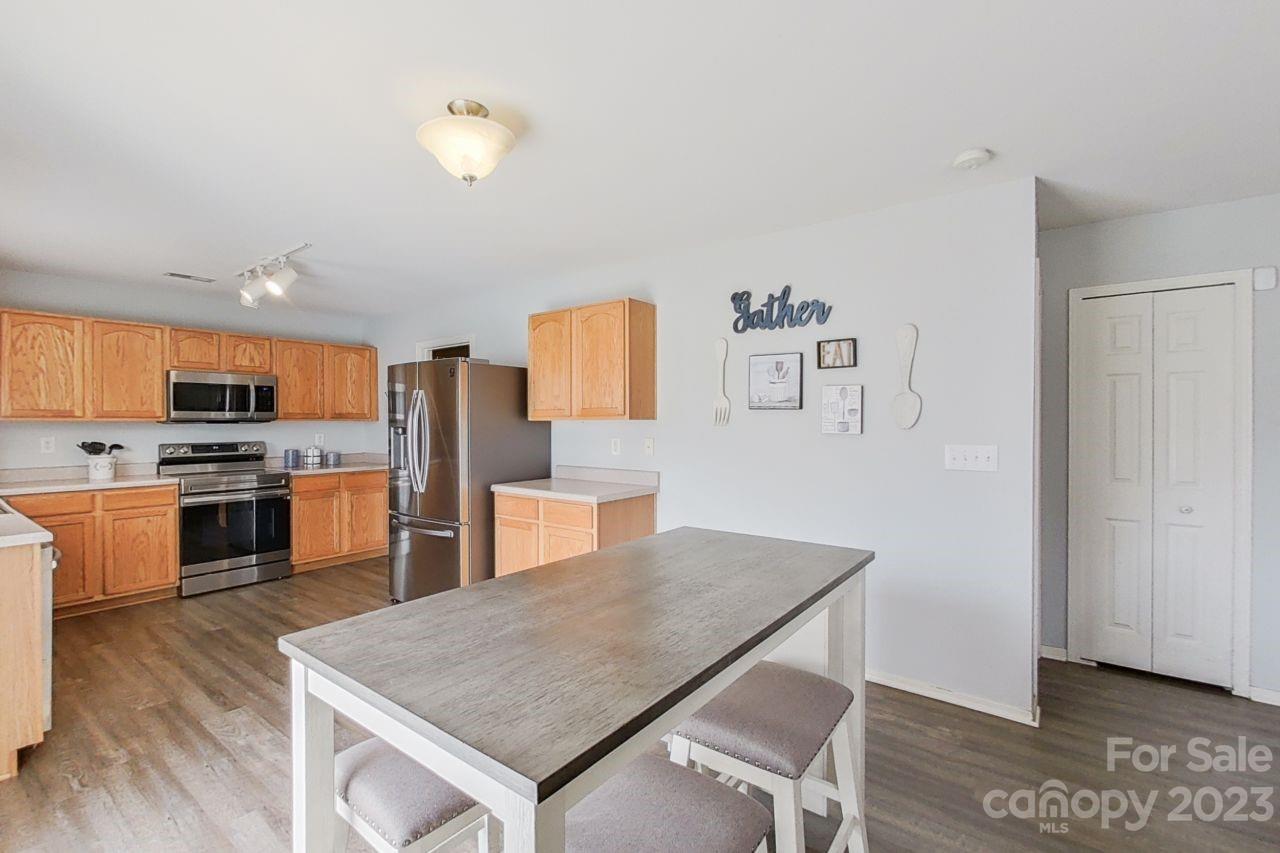
Incredible location! Must See! Beautiful home, with plenty of room. Luxury Vinyl Plank flooring on main level, with an open floor plan, allowing line of sight from living room through to kitchen. Bonus room upstairs is huge! Large master suite, with walk in closet and master bathroom. Almost new Samsung, Stainless Steel Refrigerator will stay in the home, bought new for over $1,800. Brand New Whirlpool Range will be in home for new owner! Walk in kitchen pantry, with ventilated shelving that connects to laundry room. Located in McIntyre Neighborhood, community pool, close proximity to shopping, Northlake Mall, several restaurants, grocery store, gas stations, I-485 and I-77. Front of home faces a greenspace that is a unique feature in the neighborhood and will make you want to call this house your home! Fenced in, well maintained yard ready for your outdoor events.
Additional Information
- Hoa Fee
- $55
- Hoa Fee Paid
- Monthly
- Community Features
- Outdoor Pool, Playground, Sidewalks, Street Lights, Other
- Fireplace
- Yes
- Interior Features
- Open Floorplan, Pantry, Walk-In Pantry
- Floor Coverings
- Carpet, Vinyl
- Equipment
- Dishwasher, Disposal, Electric Oven, Microwave, Refrigerator
- Foundation
- Slab
- Main Level Rooms
- Bathroom-Half, Kitchen, Living Room, Dining Area, Laundry, Breakfast
- Laundry Location
- Electric Dryer Hookup, Mud Room, Inside, Laundry Room, Main Level, Washer Hookup
- Heating
- Forced Air
- Water
- City
- Sewer
- Public Sewer
- Exterior Features
- Other - See Remarks
- Exterior Construction
- Aluminum, Vinyl
- Roof
- Composition
- Parking
- Attached Garage
- Driveway
- Concrete, Paved
- Lot Description
- Other - See Remarks
- Elementary School
- Hornets Nest
- Middle School
- Ranson
- High School
- Hopewell
- Zoning
- MX2INNOV
- Total Property HLA
- 2138
Mortgage Calculator
“ Based on information submitted to the MLS GRID as of . All data is obtained from various sources and may not have been verified by broker or MLS GRID. Supplied Open House Information is subject to change without notice. All information should be independently reviewed and verified for accuracy. Some IDX listings have been excluded from this website. Properties may or may not be listed by the office/agent presenting the information © 2026 Canopy MLS as distributed by MLS GRID”

Last Updated: