4301 Wesley Chapel Road, Matthews, NC 28104
- $487,000
- 3
- BD
- 2
- BA
- 1,950
- SqFt




Listing courtesy of Allen Tate Matthews/Mint Hill. donna.richards@allentate.com
Sold listing courtesy of Moser Group, Inc., The
- Sold Price
- $487,000
- List Price
- $495,000
- MLS#
- 4091957
- Status
- CLOSED
- Days on Market
- 57
- Property Type
- Residential
- Architectural Style
- Cape Cod
- Year Built
- 1983
- Closing Date
- Feb 06, 2024
- Bedrooms
- 3
- Bathrooms
- 2
- Full Baths
- 2
- Lot Size
- 89,733
- Lot Size Area
- 2.06
- Living Area
- 1,950
- Sq Ft Total
- 1950
- County
- Union
- Subdivision
- Fox Fire
- Special Conditions
- None
Property Description
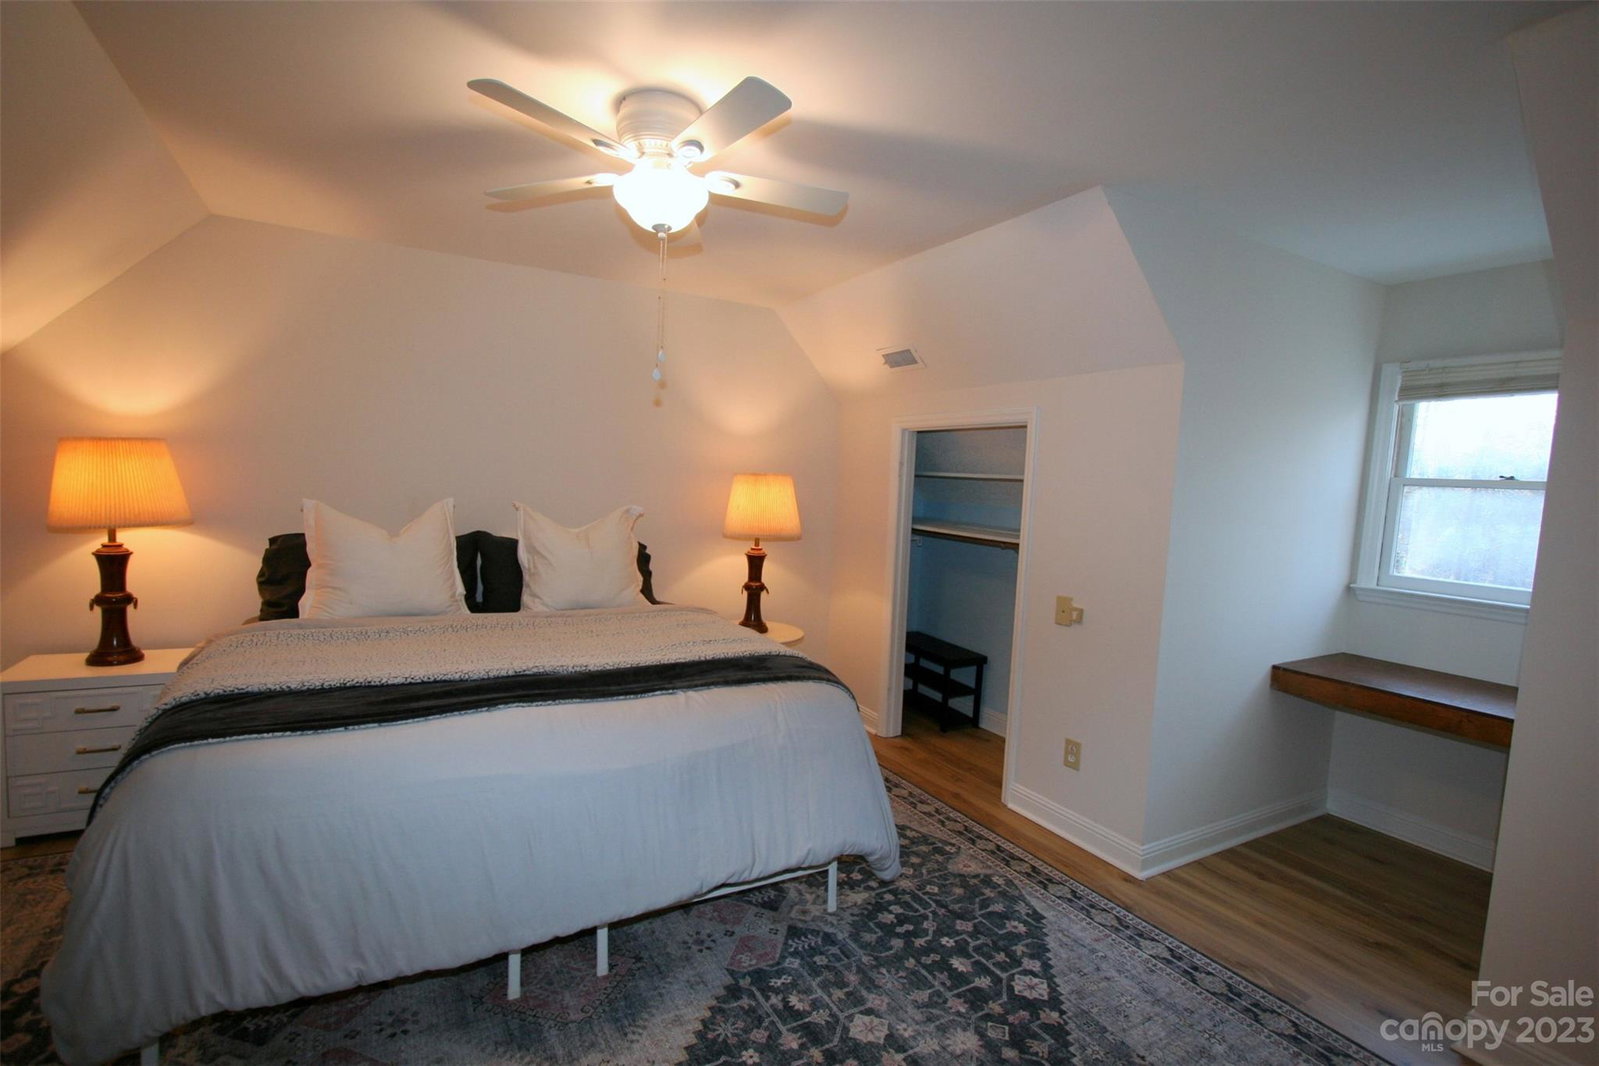
Start the New Year off in your very private new home in a highly sought after area on over 2 ACRES Open Floor plan offers room to grow & tons of storage. 2023 upgraded (to code) permitted electric. BRIGHT and very clean and NO POPCORN. New flooring up 2023. Encapsulated crawl space 2018. Kitchen/pantry have full pull outs. Enjoy your morning coffee at the new coffee bar, in your screened in porch, or cozy up to the firepit. Primary 1st flr & a lrg off with built-ins (could be used as a 4th bedroom). Main bath w/double vanity, shower with seat, new fent fan, linen closet w/pull outs. Bdrms up have window seats and are ample size w/new ceiling fixtures and lrg closets. Family room /wood burning f/p and opens to your screened porch/kitchen/brkfst area and DR. And wait til you see this enormous 2+ garage added 2016 The MUD room has a separate storage are that will definitely come in handy for more storage. Laundry room w/utility sink, washer and dryer and cabinetry.
Additional Information
- Fireplace
- Yes
- Interior Features
- Attic Other, Attic Stairs Pulldown, Built-in Features, Cable Prewire, Entrance Foyer, Open Floorplan, Pantry, Storage
- Floor Coverings
- Carpet, Laminate, Hardwood, Tile
- Equipment
- Dishwasher, Disposal, Dryer, Electric Range, Electric Water Heater, Exhaust Hood, Plumbed For Ice Maker, Refrigerator, Self Cleaning Oven, Washer, Washer/Dryer, Wine Refrigerator
- Foundation
- Crawl Space
- Main Level Rooms
- Primary Bedroom, Office, Family Room, Kitchen, Mud, Laundry, Breakfast, Dining Room, Bathroom-Full, Utility Room
- Laundry Location
- Utility Room
- Heating
- Heat Pump
- Water
- County Water
- Sewer
- Septic Installed (Off Site)
- Exterior Features
- Rainwater Catchment
- Exterior Construction
- Brick Partial, Vinyl
- Parking
- Attached Garage, Garage Door Opener, Garage Faces Front, Keypad Entry, Other - See Remarks
- Driveway
- Gravel, Paved
- Lot Description
- Private
- Elementary School
- Wesley Chapel
- Middle School
- Weddington
- High School
- Weddington
- Zoning
- AL8
- Total Property HLA
- 1950
- Master on Main Level
- Yes
Mortgage Calculator
“ Based on information submitted to the MLS GRID as of . All data is obtained from various sources and may not have been verified by broker or MLS GRID. Supplied Open House Information is subject to change without notice. All information should be independently reviewed and verified for accuracy. Some IDX listings have been excluded from this website. Properties may or may not be listed by the office/agent presenting the information © 2026 Canopy MLS as distributed by MLS GRID”

Last Updated: