1284 Rockcrest Court, Concord, NC 28027
- $322,500
- 3
- BD
- 2
- BA
- 1,634
- SqFt




Listing courtesy of Carolina Homes Realty. mark@carolinahomes.realty
Sold listing courtesy of United Real Estate-Queen City
- Sold Price
- $322,500
- List Price
- $325,000
- MLS#
- 4091707
- Status
- CLOSED
- Days on Market
- 45
- Property Type
- Residential
- Year Built
- 1976
- Closing Date
- Jan 18, 2024
- Bedrooms
- 3
- Bathrooms
- 2
- Full Baths
- 2
- Lot Size
- 14,374
- Lot Size Area
- 0.33
- Living Area
- 1,634
- Sq Ft Total
- 1634
- County
- Cabarrus
- Subdivision
- Afton Run
- Special Conditions
- None
Property Description
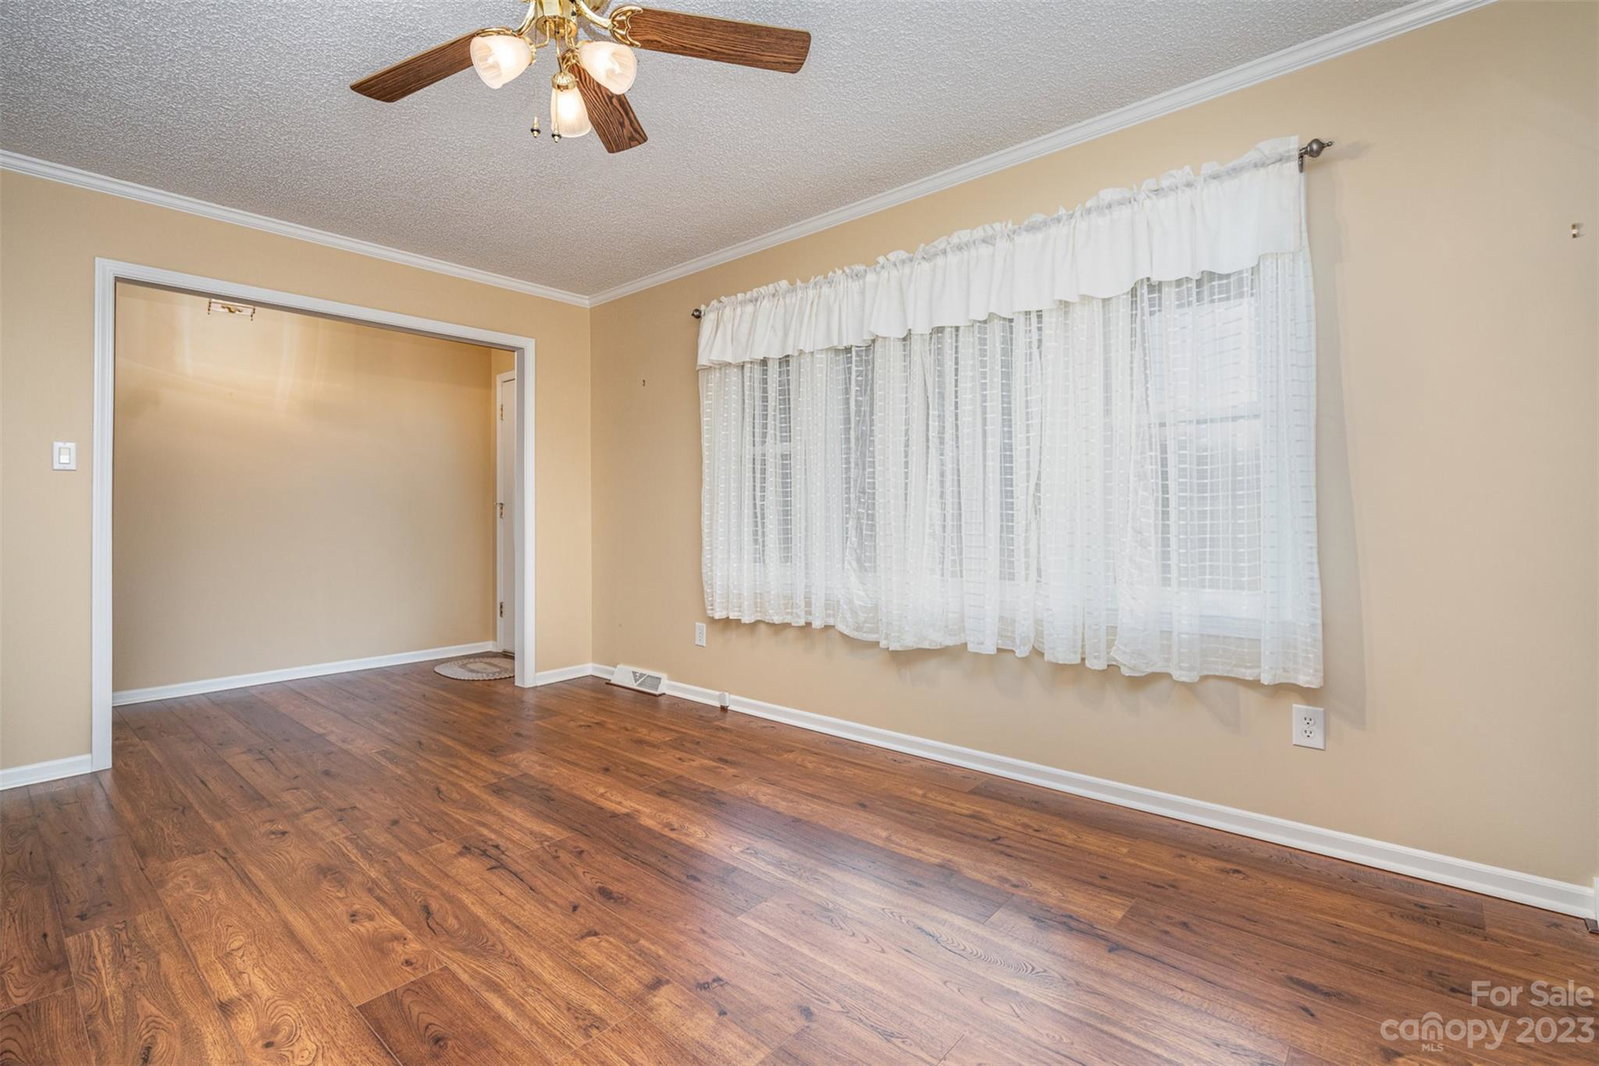
This adorable ranch home has been well maintained & meticulously cared for by the original owners; It’s nestled on a flat, open lot at the end of a cul-de-sac in a small community just minutes from Afton Ridge, I-85, & just about everything; Great combination of small, established community located in the heart of Cabarrus County; There’s a welcoming porch in the front & relaxing deck in the back; No HOA & plenty of room for your boat, RV, trailer, & other toys or equipment; It’s neat, tidy & move-in ready with a cozy den with a fireplace & gas logs, bright sunroom with a terrific view of the back yard, & welcoming dining room for meals & gatherings; Updates include replacement energy efficient windows, HVAC system in 2021, encapsulated crawlspace, roof in 2009, water softener, & updated flooring (hardwood, tile, & carpet); This home has been well loved by the same folks for more than 40 years & is ready for new owners; Plenty of room to expand with a garage, home addition, or both
Additional Information
- Fireplace
- Yes
- Interior Features
- Breakfast Bar, Cable Prewire, Entrance Foyer
- Floor Coverings
- Carpet, Tile, Wood
- Equipment
- Dishwasher, Electric Oven, Electric Range, Electric Water Heater, Microwave, Plumbed For Ice Maker, Refrigerator, Washer/Dryer
- Foundation
- Crawl Space
- Main Level Rooms
- Family Room, Dining Room, Kitchen, Sunroom, Primary Bedroom, Bedroom(s), Bathroom-Full, Laundry
- Laundry Location
- Electric Dryer Hookup, Laundry Room, Washer Hookup
- Heating
- Central, Heat Pump
- Water
- Well
- Sewer
- Septic Installed
- Exterior Construction
- Brick Partial, Vinyl
- Parking
- Attached Carport, Driveway
- Driveway
- Concrete, Paved
- Lot Description
- Cul-De-Sac, Level
- Elementary School
- Charles E. Boger
- Middle School
- Northwest Cabarrus
- High School
- Northwest Cabarrus
- Total Property HLA
- 1634
- Master on Main Level
- Yes
Mortgage Calculator
“ Based on information submitted to the MLS GRID as of . All data is obtained from various sources and may not have been verified by broker or MLS GRID. Supplied Open House Information is subject to change without notice. All information should be independently reviewed and verified for accuracy. Some IDX listings have been excluded from this website. Properties may or may not be listed by the office/agent presenting the information © 2026 Canopy MLS as distributed by MLS GRID”

Last Updated: