10808 Winterbourne Court, Charlotte, NC 28277
- $371,000
- 4
- BD
- 4
- BA
- 2,281
- SqFt






Listing courtesy of ERA Live Moore. Monte@GrandonRE.com
Sold listing courtesy of Costello Real Estate and Investments LLC
- Sold Price
- $371,000
- List Price
- $369,000
- MLS#
- 4091689
- Status
- CLOSED
- Days on Market
- 33
- Property Type
- Residential
- Architectural Style
- Traditional
- Year Built
- 1987
- Closing Date
- Jan 05, 2024
- Bedrooms
- 4
- Bathrooms
- 4
- Full Baths
- 2
- Half Baths
- 2
- Lot Size
- 1,306
- Lot Size Area
- 0.03
- Living Area
- 2,281
- Sq Ft Total
- 2281
- County
- Mecklenburg
- Subdivision
- Kensington at Raintree
- Special Conditions
- None
Property Description
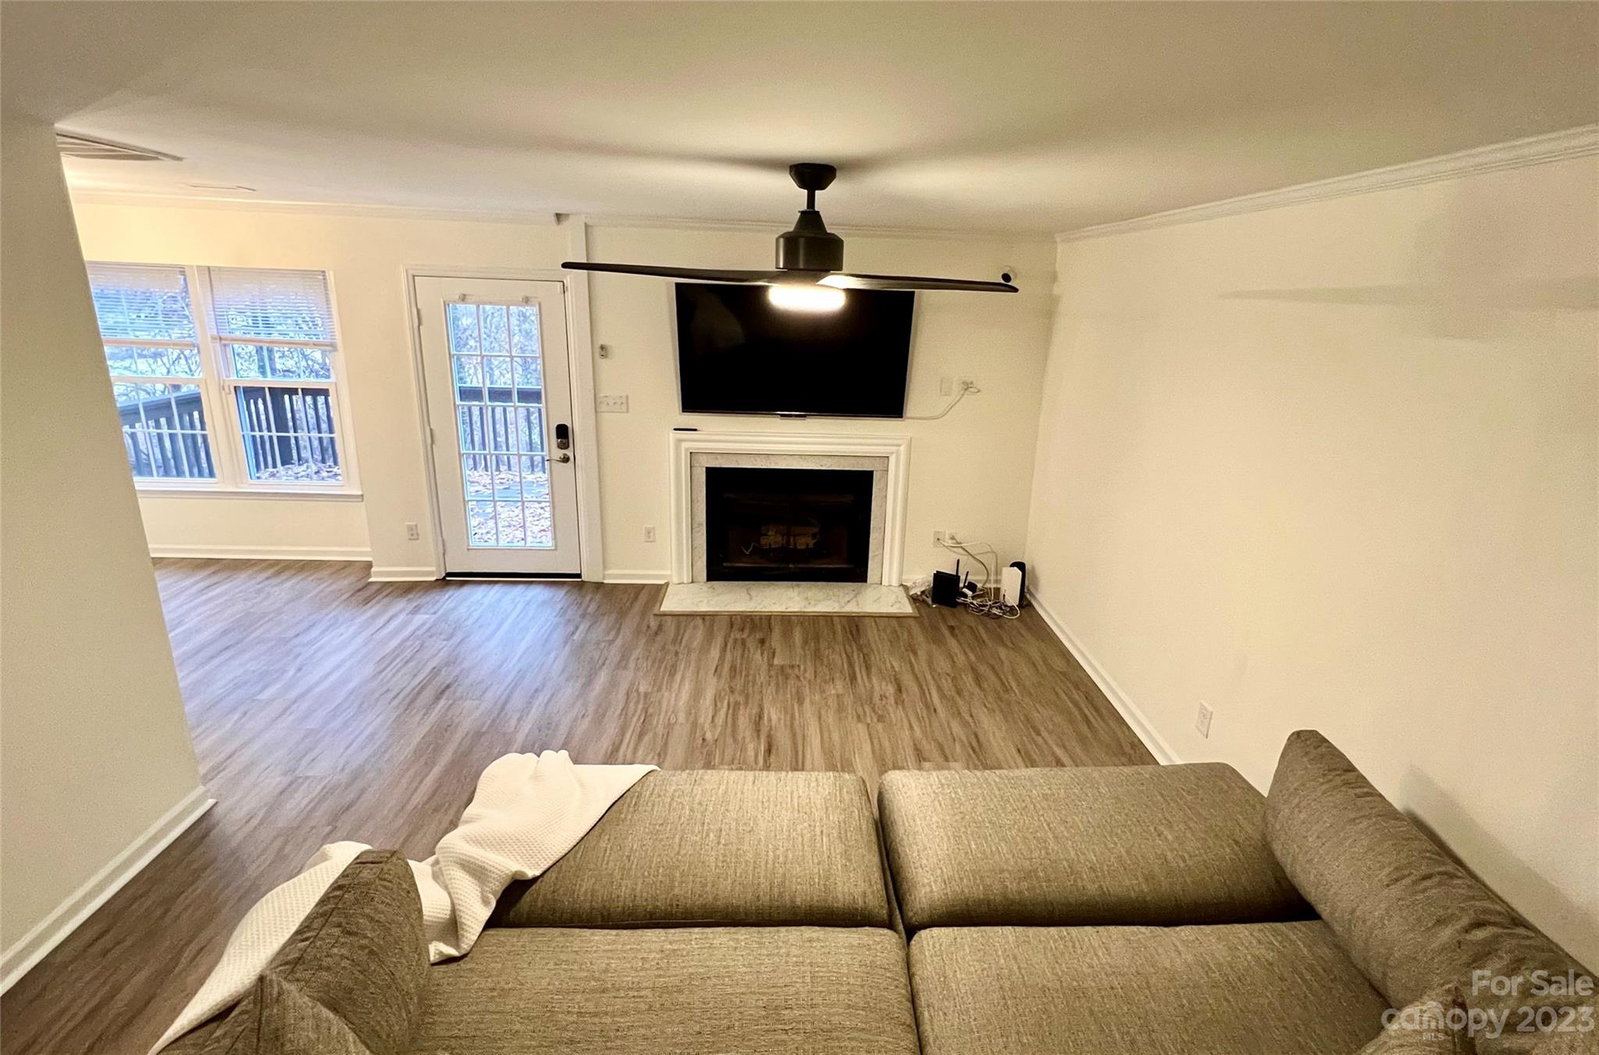
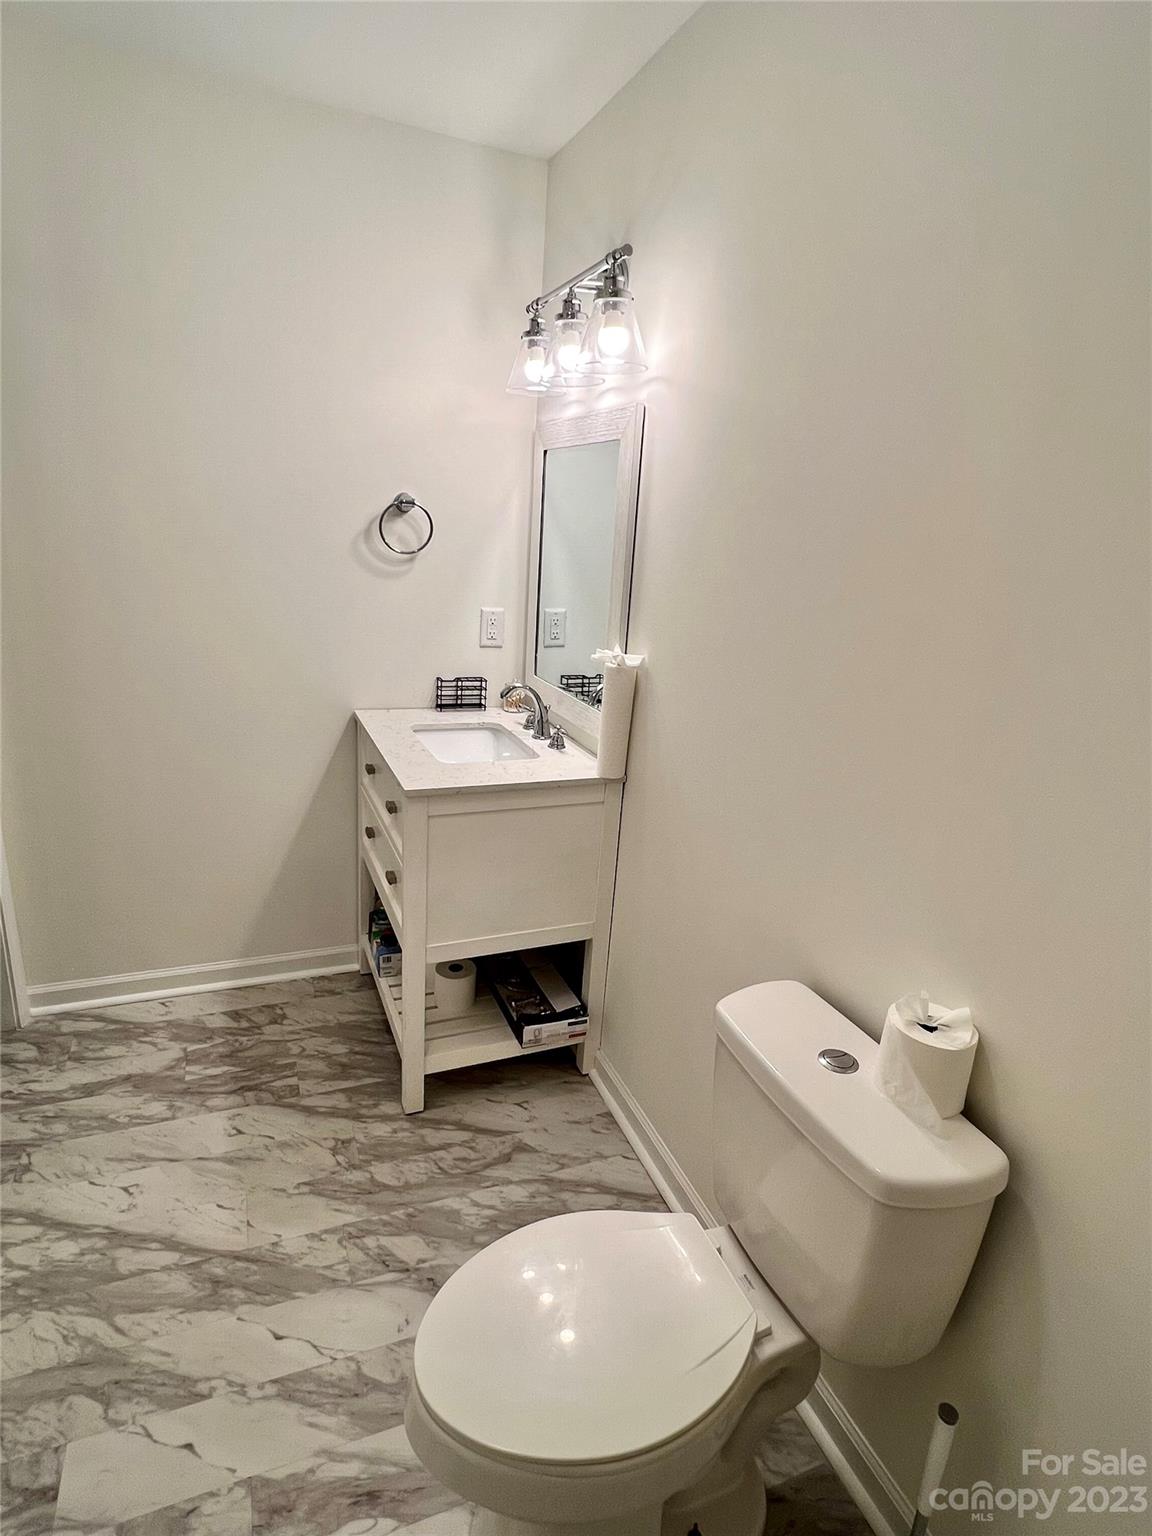
This Is The Beautiful Golf Course View 2 Story + Basement Townhome In Sought After Kensington at Raintree You Have Been Waiting For. Freshly Painted And Move-In Ready! Open Floor Plan Has Office On Main And LVP Flooring. Kitchen w/Plenty Of Cabinets + Fridge Included. Dining Area Open To Deck & Large Great Room Features A Gas Log Fireplace. Upper Level Has Primary Bedroom w/Very Large Walk-In Closet & Skylight In Updated Primary Bath + 2 Other Nice Size Bedrooms & Updated Hallway Full Bath. Totally Finished Basement Has 2nd Office or Rec Room + Bedroom, Flex Space & Half Bath That Is Plumbed & Ready For A Shower + Nice Size Laundry Room. Great Location!! Stonecrest Shopping Center, Raintree Golf course, Trader Joes, Blakeney All In Close Proximity. Wooded Private Backyard Area. Raintree Country Club Initiation Fee Waived For Buyer Of This Townhome. HOA Dues Include Water, Landscaping, And Exterior Maintenance. 2 Assigned Parking Spaces. Do NOT Wait On This One – Bring Your Offer Today!
Additional Information
- Hoa Fee
- $313
- Hoa Fee Paid
- Monthly
- Community Features
- Game Court, Golf, Playground, Pond, Sidewalks, Sport Court, Walking Trails
- Fireplace
- Yes
- Interior Features
- Cable Prewire, Open Floorplan, Vaulted Ceiling(s), Walk-In Closet(s)
- Floor Coverings
- Carpet, Vinyl
- Equipment
- Dishwasher, Electric Oven, Electric Range, Microwave, Refrigerator, Washer/Dryer
- Foundation
- Basement
- Main Level Rooms
- Kitchen, Office, Bathroom-Half, Dining Area, Great Room
- Laundry Location
- In Basement, Laundry Room
- Heating
- Central, Heat Pump
- Water
- City
- Sewer
- Public Sewer
- Exterior Features
- Lawn Maintenance
- Exterior Construction
- Brick Partial, Vinyl
- Parking
- Assigned, Parking Space(s)
- Driveway
- Paved
- Elementary School
- McAlpine
- Middle School
- J.M. Robinson
- High School
- Providence
- Zoning
- R15PUD
- Total Property HLA
- 2281
Mortgage Calculator
“ Based on information submitted to the MLS GRID as of . All data is obtained from various sources and may not have been verified by broker or MLS GRID. Supplied Open House Information is subject to change without notice. All information should be independently reviewed and verified for accuracy. Some IDX listings have been excluded from this website. Properties may or may not be listed by the office/agent presenting the information © 2026 Canopy MLS as distributed by MLS GRID”

Last Updated: