Share this with your friends


+17045766234
Ivester Jackson Christie's
3297 Dunbar Lane, Indian Land, SC 29707
- $450,000
- 3
- BD
- 3
- BA
- 2,086
- SqFt




Listing courtesy of EXP Realty LLC Ballantyne. bethhammerhomes@gmail.com
Sold listing courtesy of Bon Maison Properties, Inc.
- Sold Price
- $450,000
- List Price
- $450,000
- MLS#
- 4091421
- Status
- CLOSED
- Days on Market
- 34
- Property Type
- Residential
- Architectural Style
- Traditional
- Year Built
- 2007
- Closing Date
- Jan 17, 2024
- Bedrooms
- 3
- Bathrooms
- 3
- Full Baths
- 2
- Half Baths
- 1
- Lot Size
- 8,276
- Lot Size Area
- 0.19
- Living Area
- 2,086
- Sq Ft Total
- 2086
- County
- Lancaster
- Subdivision
- Belair At Carolina Lakes
- Special Conditions
- None
Property Description
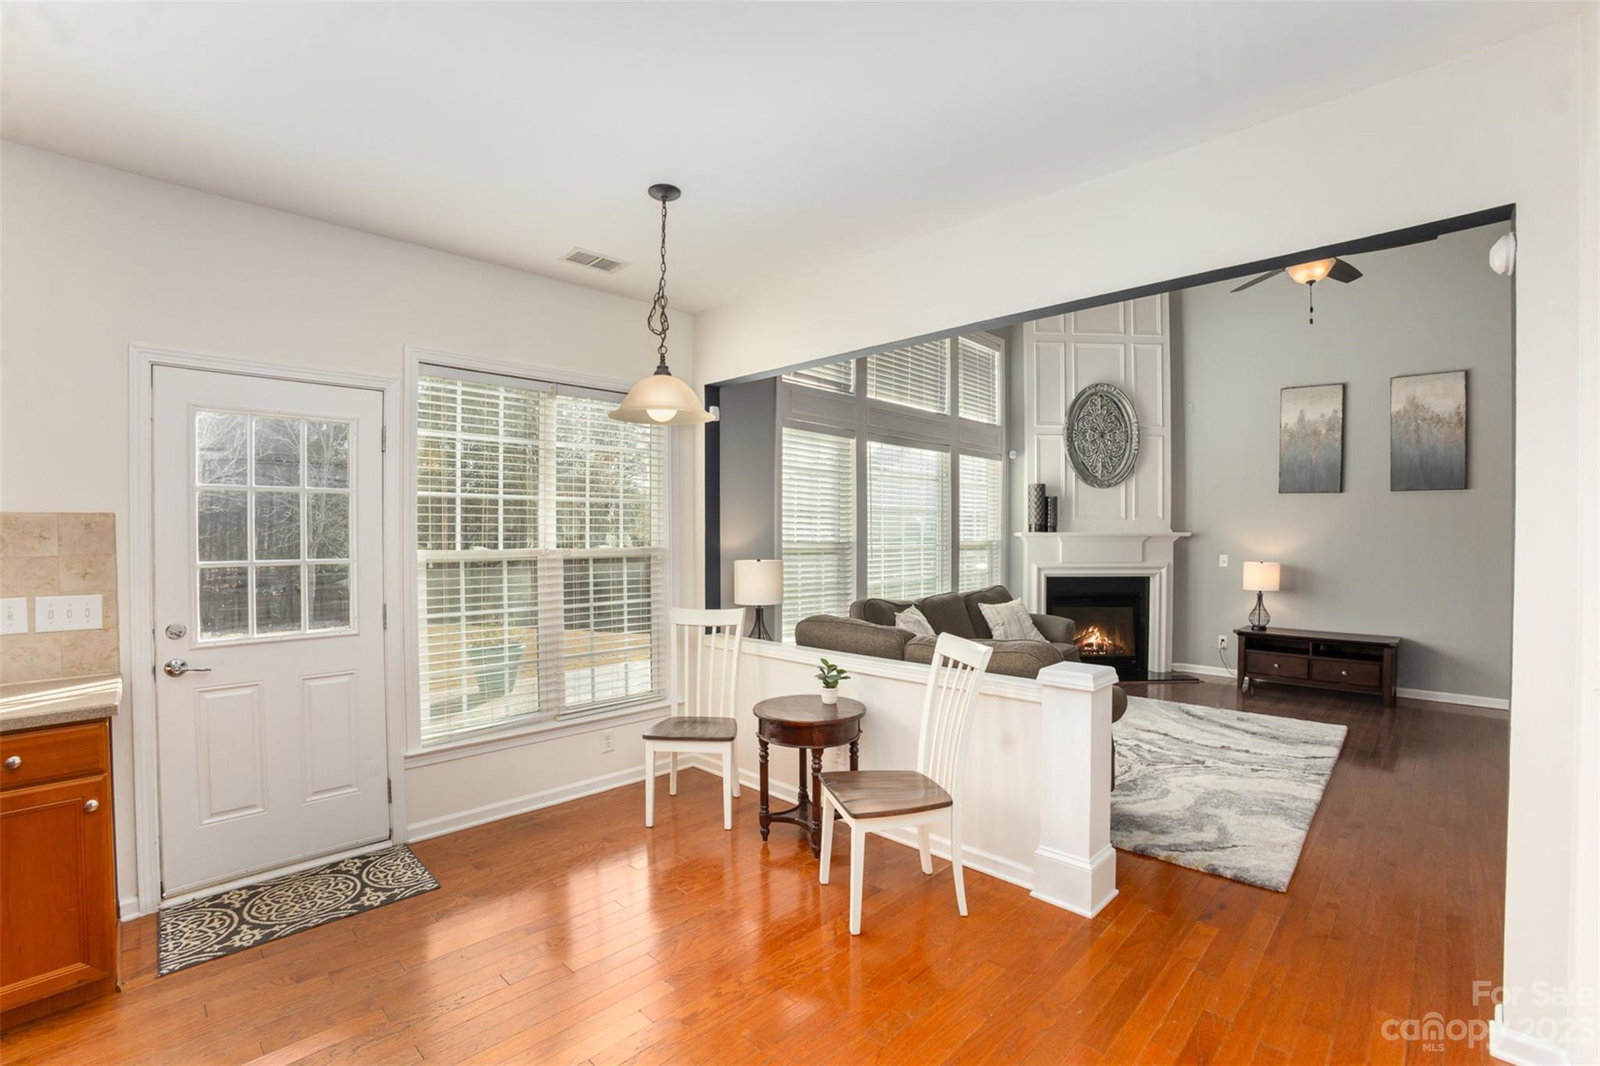
This 2-story gem is the perfect blend of comfort & style. Step inside & be greeted by the inviting open floorplan adorned w/ gorgeous hardwoods throughout the main level. The heart of this home is undoubtedly the kitchen, w/ an island, tile backsplash, Corian counters, & SS appliances, including fridge & gas cooktop. Picture yourself entertaining effortlessly as the kitchen seamlessly flows into the 2-story great room, adorned w/ floor-to-ceiling windows that bathe the space in natural light. Cozy up by the gas fireplace, or step outside to the fenced backyard and its charming patio. Retreat upstairs to the spacious primary suite, w/ double vanities, garden tub, & generously sized WIC. W/ 2 additional beds, well-appointed bath & laundry upstairs, Nest thermostats, & smart home features, this home is fit for entertaining & function. Discover a community w/ community pool, clubhouse, & playground & easy access to shopping at the new Promenade & the vibrant hubs of Ballantyne & Sun City.
Additional Information
- Hoa Fee
- $465
- Hoa Fee Paid
- Semi-Annually
- Community Features
- Clubhouse, Outdoor Pool, Playground
- Fireplace
- Yes
- Interior Features
- Attic Stairs Pulldown, Garden Tub, Kitchen Island, Open Floorplan, Pantry, Walk-In Closet(s)
- Floor Coverings
- Carpet, Tile, Wood
- Equipment
- Convection Oven, Dishwasher, Disposal, ENERGY STAR Qualified Refrigerator, Gas Cooktop, Gas Range, Gas Water Heater, Microwave
- Foundation
- Slab
- Main Level Rooms
- Bathroom-Half, Kitchen, Living Room, Dining Room, Breakfast, Great Room-Two Story
- Laundry Location
- Electric Dryer Hookup, Laundry Room, Sink, Upper Level, Washer Hookup
- Heating
- Forced Air, Natural Gas
- Water
- City
- Sewer
- Public Sewer
- Exterior Features
- In-Ground Irrigation
- Exterior Construction
- Vinyl
- Roof
- Shingle
- Parking
- Driveway, Attached Garage, Garage Door Opener, Garage Faces Front
- Driveway
- Concrete, Paved
- Elementary School
- Indian Land
- Middle School
- Indian Land
- High School
- Indian Land
- Zoning
- PDD
- Total Property HLA
- 2086
Mortgage Calculator
“ Based on information submitted to the MLS GRID as of . All data is obtained from various sources and may not have been verified by broker or MLS GRID. Supplied Open House Information is subject to change without notice. All information should be independently reviewed and verified for accuracy. Some IDX listings have been excluded from this website. Properties may or may not be listed by the office/agent presenting the information © 2026 Canopy MLS as distributed by MLS GRID”

Last Updated: