10415 Winslet Drive, Charlotte, NC 28277
- $380,000
- 3
- BD
- 4
- BA
- 1,918
- SqFt




Listing courtesy of COMPASS. Lizi.Cruz@Compass.com
Sold listing courtesy of Better Homes and Garden Real Estate Paracle
- Sold Price
- $380,000
- List Price
- $390,000
- MLS#
- 4091193
- Status
- CLOSED
- Days on Market
- 56
- Property Type
- Residential
- Architectural Style
- Transitional
- Year Built
- 2001
- Closing Date
- Feb 01, 2024
- Bedrooms
- 3
- Bathrooms
- 4
- Full Baths
- 2
- Half Baths
- 2
- Living Area
- 1,918
- Sq Ft Total
- 1918
- County
- Mecklenburg
- Subdivision
- Charleston Place
- Building Name
- Charleston Place at Ballantyne
- Special Conditions
- None
Property Description
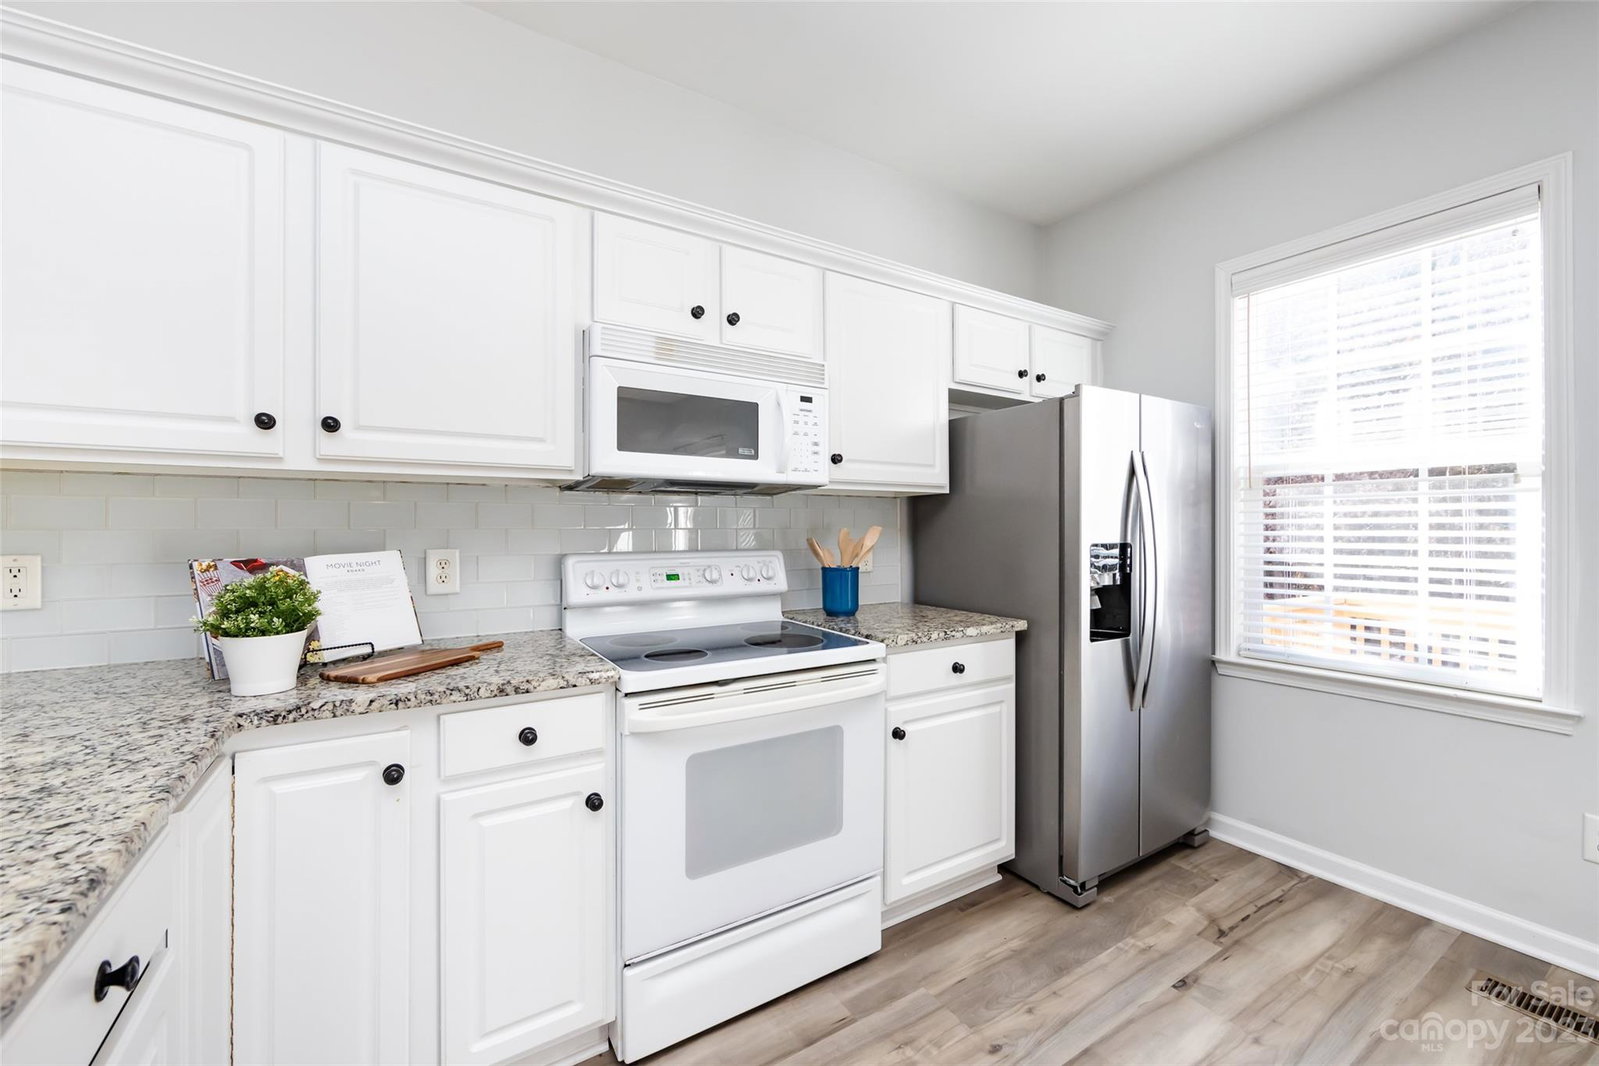
Beautifully updated and maintained townhome in the heart of Ballantyne. This three-story townhome is situated towards the rear of Charleston Place at Ballantyne allowing for a quiet backdrop with easy access to so many nearby amenities. An open concept living, dining and kitchen area with modern updates include white cabinets, neutral granite countertops, and tiled backsplash. Luxury vinyl flooring in the sun-lit main living areas with carpet in bedrooms. Rear deck from the kitchen with private wooded views. Entry level flex space perfect for home office or 3rd bedroom with a half bath. Garage on entry level. The third level offers two generous sized bedrooms either of which could serve as a primary. Each with a full bath ensuite with a shower/tub combo and walk-in closet. Neighborhood amenities include clubhouse and pool. Community adjacent to all the restaurants and retailers of Ballantyne Village and in close proximity to new Ballantyne Bowl offering entertainment and dining.
Additional Information
- Hoa Fee
- $275
- Hoa Fee Paid
- Monthly
- Community Features
- Clubhouse, Outdoor Pool
- Fireplace
- Yes
- Interior Features
- Attic Stairs Pulldown
- Floor Coverings
- Carpet, Vinyl
- Equipment
- Dishwasher, Disposal, Electric Oven, Electric Range, Gas Water Heater, Microwave
- Foundation
- Slab
- Main Level Rooms
- Living Room, Kitchen, Bathroom-Half, Dining Area
- Laundry Location
- Electric Dryer Hookup, Upper Level
- Heating
- Natural Gas
- Water
- City
- Sewer
- Public Sewer
- Exterior Features
- Lawn Maintenance
- Exterior Construction
- Brick Partial, Vinyl
- Parking
- Attached Garage, Garage Faces Rear, On Street, Parking Space(s)
- Driveway
- Concrete, Paved
- Elementary School
- Ballantyne
- Middle School
- Community House
- High School
- Ardrey Kell
- Zoning
- CC
- Total Property HLA
- 1918
Mortgage Calculator
“ Based on information submitted to the MLS GRID as of . All data is obtained from various sources and may not have been verified by broker or MLS GRID. Supplied Open House Information is subject to change without notice. All information should be independently reviewed and verified for accuracy. Some IDX listings have been excluded from this website. Properties may or may not be listed by the office/agent presenting the information © 2026 Canopy MLS as distributed by MLS GRID”

Last Updated: