701 Henderson Valley Way, Belmont, NC 28012
- $305,000
- 3
- BD
- 3
- BA
- 1,341
- SqFt



Listing courtesy of Yancey Realty, LLC. thewannergroup@gmail.com
Sold listing courtesy of Red Bricks Realty LLC
- Sold Price
- $305,000
- List Price
- $305,000
- MLS#
- 4091114
- Status
- CLOSED
- Days on Market
- 26
- Property Type
- Residential
- Architectural Style
- Traditional
- Year Built
- 2020
- Closing Date
- Dec 28, 2023
- Bedrooms
- 3
- Bathrooms
- 3
- Full Baths
- 2
- Half Baths
- 1
- Lot Size
- 1,742
- Lot Size Area
- 0.04
- Living Area
- 1,341
- Sq Ft Total
- 1341
- County
- Gaston
- Subdivision
- Beatty Woods
- Building Name
- Beatty Woods
- Special Conditions
- None
- Dom
- Yes
Property Description
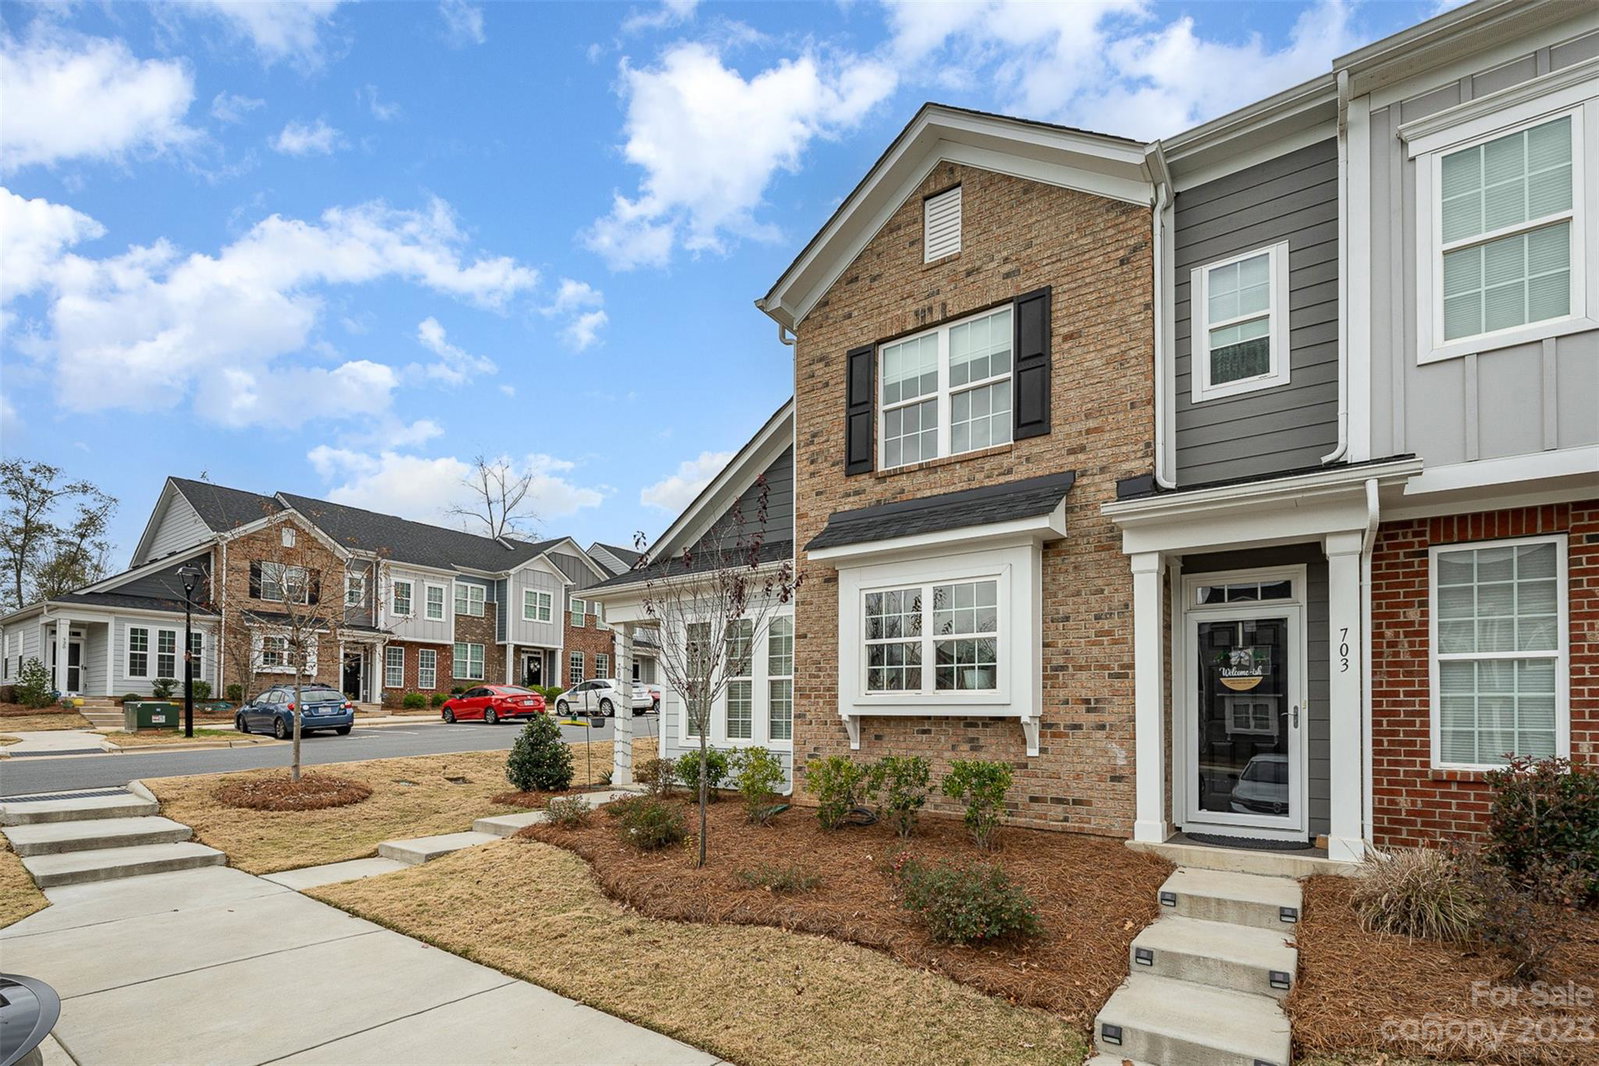
Immaculately maintained end unit townhome, featuring 3 beds + 2.5 baths. Upon entering through your covered front porch, your guests are greeted by flowing LVP flooring throughout the main entertaining spaces. Your eat-in dining area is open to the kitchen, making hosting easy! With a spacious island (perfect for meal prepping), SS appliances, trendy subway tile backsplash + ample cabinet storage, your kitchen will truly be the heart of the home. The spacious living room includes vaulted ceilings + endless natural light pouring in the French doors that lead to your low maintenance + fenced-in backyard, including a waterfall feature. Finishing out the main level is the primary retreat, complete with a large walk-in closet + en-suite offering you a split bedroom floor plan to maximize privacy. Upstairs are the secondary bedrooms that share a full bathroom. Centrally located just 3 miles from Belmont's Historic District + easy access to the airport, you can't beat this price + location!
Additional Information
- Hoa Fee
- $110
- Hoa Fee Paid
- Monthly
- Community Features
- Dog Park, Sidewalks, Street Lights, Walking Trails
- Interior Features
- Breakfast Bar, Cable Prewire, Kitchen Island, Open Floorplan, Vaulted Ceiling(s), Walk-In Closet(s)
- Floor Coverings
- Carpet, Tile, Vinyl
- Equipment
- Dishwasher, Disposal, Electric Range, Electric Water Heater, Microwave, Oven
- Foundation
- Slab
- Main Level Rooms
- Living Room, Kitchen, Dining Area, Primary Bedroom, Bathroom-Full, Laundry, Bathroom-Half
- Laundry Location
- Laundry Room, Main Level
- Heating
- Heat Pump
- Water
- City
- Sewer
- Public Sewer
- Exterior Features
- Lawn Maintenance
- Exterior Construction
- Brick Partial, Fiber Cement
- Parking
- Assigned, Parking Lot, Parking Space(s)
- Driveway
- None, Paved
- Lot Description
- End Unit
- Elementary School
- Unspecified
- Middle School
- Unspecified
- High School
- Unspecified
- Total Property HLA
- 1341
Mortgage Calculator
“ Based on information submitted to the MLS GRID as of . All data is obtained from various sources and may not have been verified by broker or MLS GRID. Supplied Open House Information is subject to change without notice. All information should be independently reviewed and verified for accuracy. Some IDX listings have been excluded from this website. Properties may or may not be listed by the office/agent presenting the information © 2026 Canopy MLS as distributed by MLS GRID”

Last Updated: