11364 Heritage Green Drive, Cornelius, NC 28031
- $438,000
- 3
- BD
- 3
- BA
- 1,739
- SqFt






Listing courtesy of Lake Norman Realty, Inc.. yolanda@LakeNormanRealty.com
Sold listing courtesy of Keller Williams University City
- Sold Price
- $438,000
- List Price
- $438,000
- MLS#
- 4091018
- Status
- CLOSED
- Days on Market
- 17
- Property Type
- Residential
- Architectural Style
- Transitional
- Year Built
- 2004
- Closing Date
- Dec 28, 2023
- Bedrooms
- 3
- Bathrooms
- 3
- Full Baths
- 2
- Half Baths
- 1
- Lot Size
- 5,662
- Lot Size Area
- 0.13
- Living Area
- 1,739
- Sq Ft Total
- 1739
- County
- Mecklenburg
- Subdivision
- Heritage Green
- Special Conditions
- None
Property Description
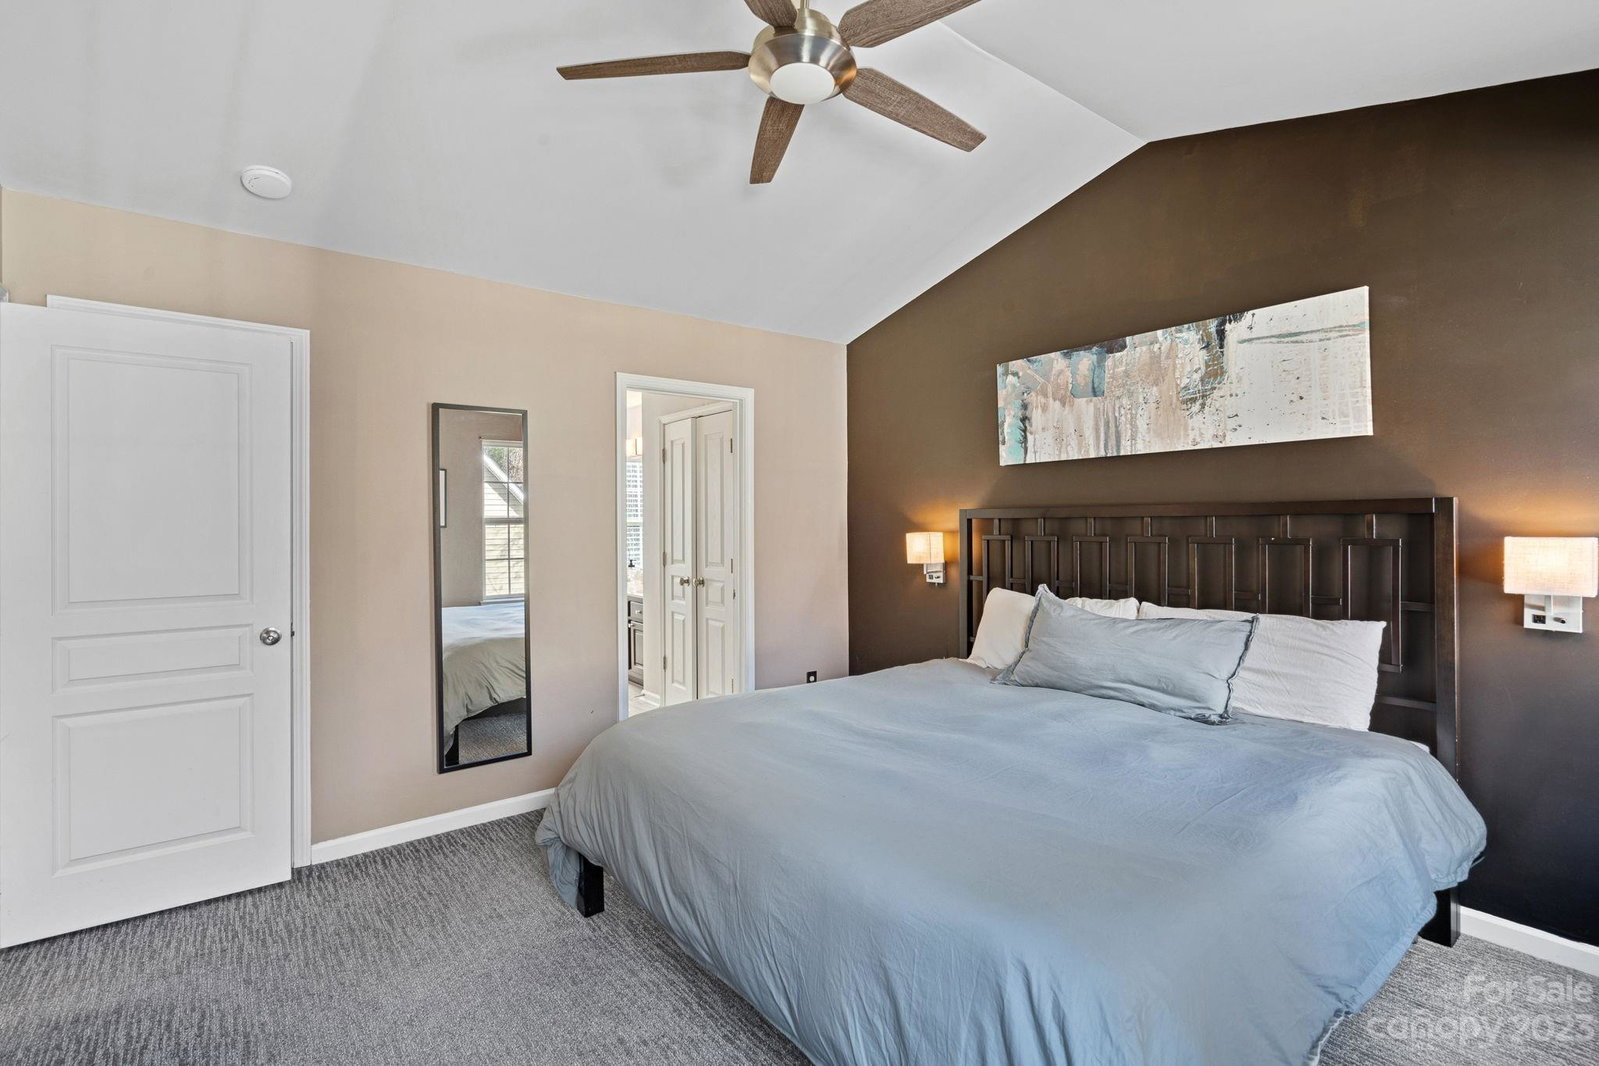
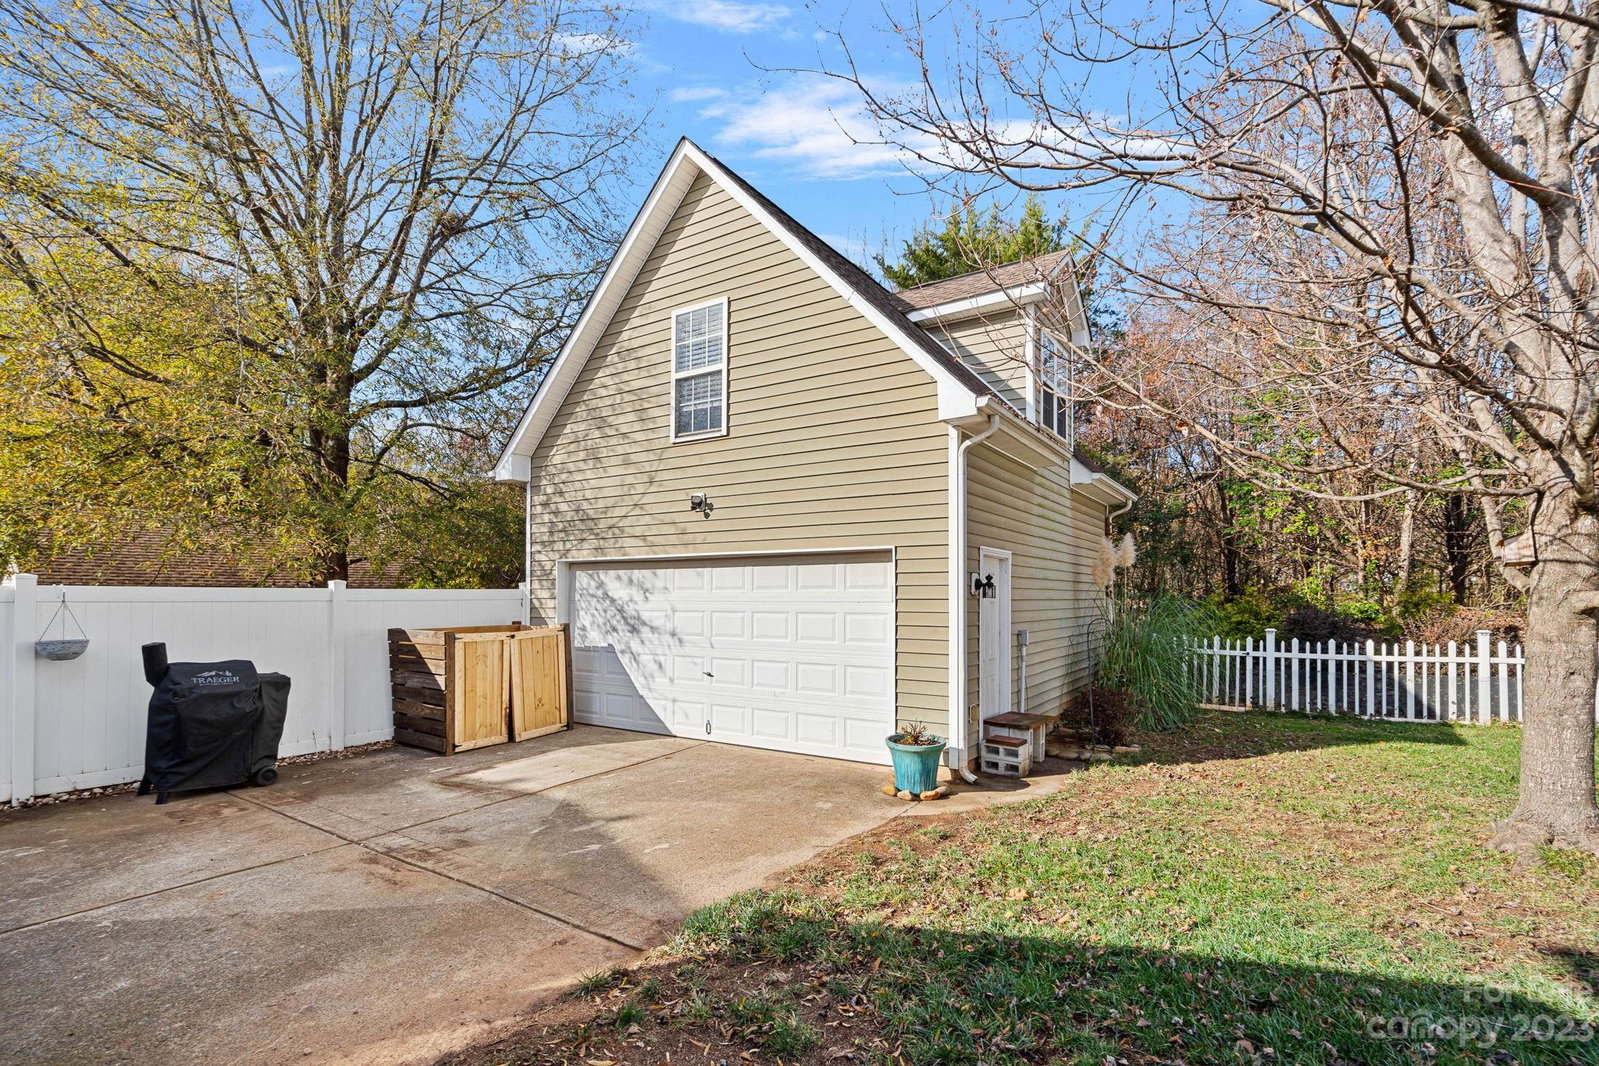
Welcome to this ready-to-move-in home in the sought-after Heritage Green community. This home has many desirable features to enhance your living experience. The main floor plan is well designed & functional, w/LVP flooring, welcoming entrance, living room w/fireplace, breakfast area, kitchen w/granite countertops & stainless steel appliances, dining room, laundry room area, & half bath. Spacious bedrooms upstairs & 2 full baths. The versatile additional unheated 316 sqft bonus room above the detached garage is perfect for a hobby area or storage, giving you extra flexibility. The screened porch provides a cozy space for relaxation & outdoor enjoyment throughout the year. Flat, usable, fenced backyard! Replaced roof 2022 & water heater 2021. Community amenities: clubhouse, outdoor pool, playground, & sidewalks provide additional opportunities for recreation & socializing. Proximity to shopping, restaurants, entertainment, schools, Davidson College, greenways, Lake Norman, & much more.
Additional Information
- Hoa Fee
- $168
- Hoa Fee Paid
- Quarterly
- Fireplace
- Yes
- Interior Features
- Attic Stairs Pulldown, Pantry, Walk-In Closet(s)
- Floor Coverings
- Carpet, Vinyl
- Equipment
- Dishwasher, Gas Range, Microwave, Refrigerator, Washer/Dryer
- Foundation
- Slab
- Main Level Rooms
- Kitchen, Living Room, Dining Room, Bathroom-Half, Breakfast, Laundry
- Laundry Location
- Laundry Closet
- Heating
- Natural Gas
- Water
- City
- Sewer
- Public Sewer
- Exterior Features
- In-Ground Irrigation
- Exterior Construction
- Vinyl
- Parking
- Detached Garage
- Driveway
- Concrete, Paved
- Lot Description
- Level
- Elementary School
- J.V. Washam
- Middle School
- Bailey
- High School
- William Amos Hough
- Zoning
- NR
- Total Property HLA
- 1739
Mortgage Calculator
“ Based on information submitted to the MLS GRID as of . All data is obtained from various sources and may not have been verified by broker or MLS GRID. Supplied Open House Information is subject to change without notice. All information should be independently reviewed and verified for accuracy. Some IDX listings have been excluded from this website. Properties may or may not be listed by the office/agent presenting the information © 2026 Canopy MLS as distributed by MLS GRID”

Last Updated: