5406 Barrington Drive, Charlotte, NC 28215
- $368,500
- 3
- BD
- 3
- BA
- 1,922
- SqFt




Listing courtesy of Lantern Realty & Development, LLC. Tim@theogburngroup.com
Sold listing courtesy of Fathom Realty
- Sold Price
- $368,500
- List Price
- $379,900
- MLS#
- 4090982
- Status
- CLOSED
- Days on Market
- 41
- Property Type
- Residential
- Year Built
- 1972
- Closing Date
- Jan 09, 2024
- Bedrooms
- 3
- Bathrooms
- 3
- Full Baths
- 2
- Half Baths
- 1
- Lot Size
- 11,325
- Lot Size Area
- 0.26
- Living Area
- 1,922
- Sq Ft Total
- 1922
- County
- Mecklenburg
- Subdivision
- Green Forest
- Special Conditions
- None
Property Description
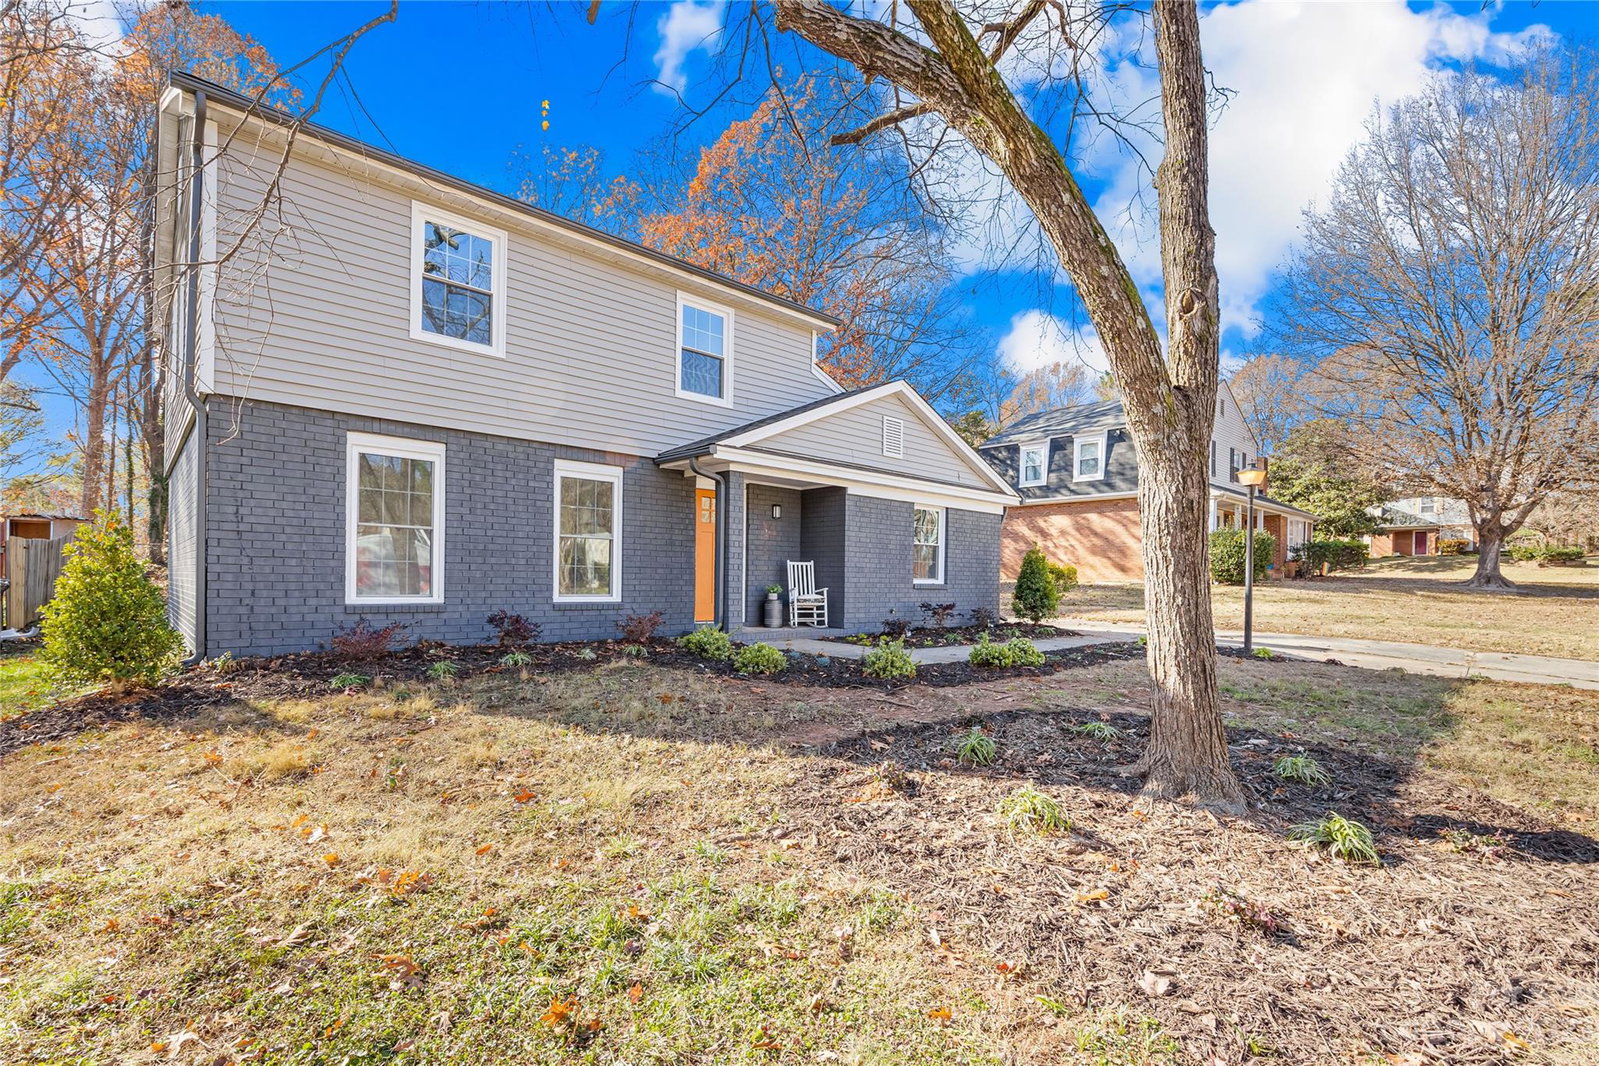
Welcome to this beautifully renovated two-story home that sits on over a quarter of an acre in this established east Charlotte neighborhood. Stepping inside, you’re greeted with a bright, modern aesthetic that carries throughout. The first floor boasts an open layout with sight lines to all the main living spaces, including a den, where you can cozy up to a book next to the stately wood burning fireplace. Enjoy cooking in this sparkling new kitchen that features quartz countertops, stainless steel appliances, an island that’s perfect for entertaining and a well apportioned dining area to hold all your family gatherings. Upstairs you’ll find two guest rooms and a primary suite complete with custom details to help you relax and unwind. All this within minutes of Uptown and NoDa, don’t wait to call this one Home! Updates include: roof, electrical, plumbing, HVAC (2021)
Additional Information
- Interior Features
- Kitchen Island, Open Floorplan, Pantry
- Floor Coverings
- Carpet, Vinyl
- Equipment
- Dishwasher, Electric Range, Microwave
- Foundation
- Slab
- Main Level Rooms
- Living Room, Kitchen, Dining Room, Bathroom-Half, Den, Office
- Laundry Location
- Electric Dryer Hookup, In Hall, Lower Level, Washer Hookup
- Heating
- Central, Forced Air, Natural Gas
- Water
- City
- Sewer
- Public Sewer
- Exterior Construction
- Brick Partial, Vinyl
- Roof
- Shingle
- Parking
- Driveway
- Driveway
- Concrete, Paved
- Lot Description
- Cleared, Level, Wooded
- Elementary School
- Unspecified
- Middle School
- Unspecified
- High School
- Unspecified
- Total Property HLA
- 1922
Mortgage Calculator
“ Based on information submitted to the MLS GRID as of . All data is obtained from various sources and may not have been verified by broker or MLS GRID. Supplied Open House Information is subject to change without notice. All information should be independently reviewed and verified for accuracy. Some IDX listings have been excluded from this website. Properties may or may not be listed by the office/agent presenting the information © 2026 Canopy MLS as distributed by MLS GRID”

Last Updated: