2407 Shannon Drive, Belmont, NC 28012
- $440,000
- 3
- BD
- 2
- BA
- 2,222
- SqFt




Listing courtesy of EXP Realty LLC Ballantyne. lora@dreamsteadrep.com
Sold listing courtesy of Ivester Jackson Distinctive Properties
- Sold Price
- $440,000
- List Price
- $425,000
- MLS#
- 4090717
- Status
- CLOSED
- Days on Market
- 40
- Property Type
- Residential
- Year Built
- 2004
- Closing Date
- Jan 16, 2024
- Bedrooms
- 3
- Bathrooms
- 2
- Full Baths
- 2
- Lot Size
- 9,147
- Lot Size Area
- 0.21
- Living Area
- 2,222
- Sq Ft Total
- 2222
- County
- Gaston
- Subdivision
- South Point Ridge
- Special Conditions
- None
Property Description
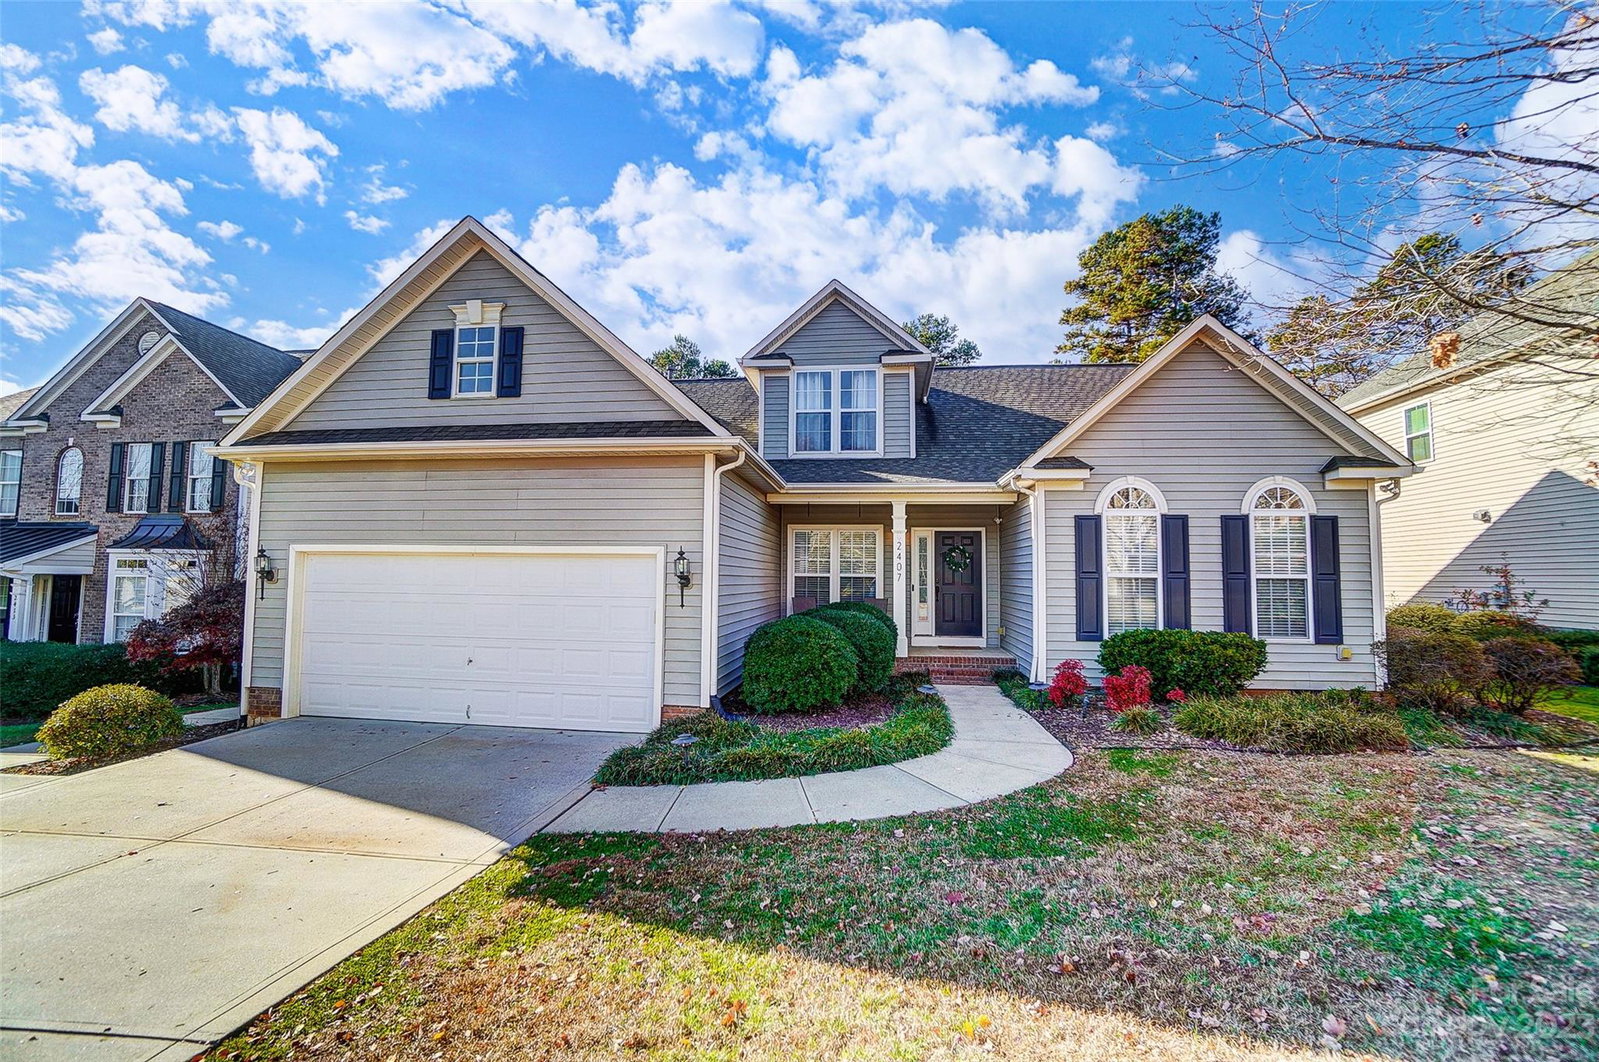
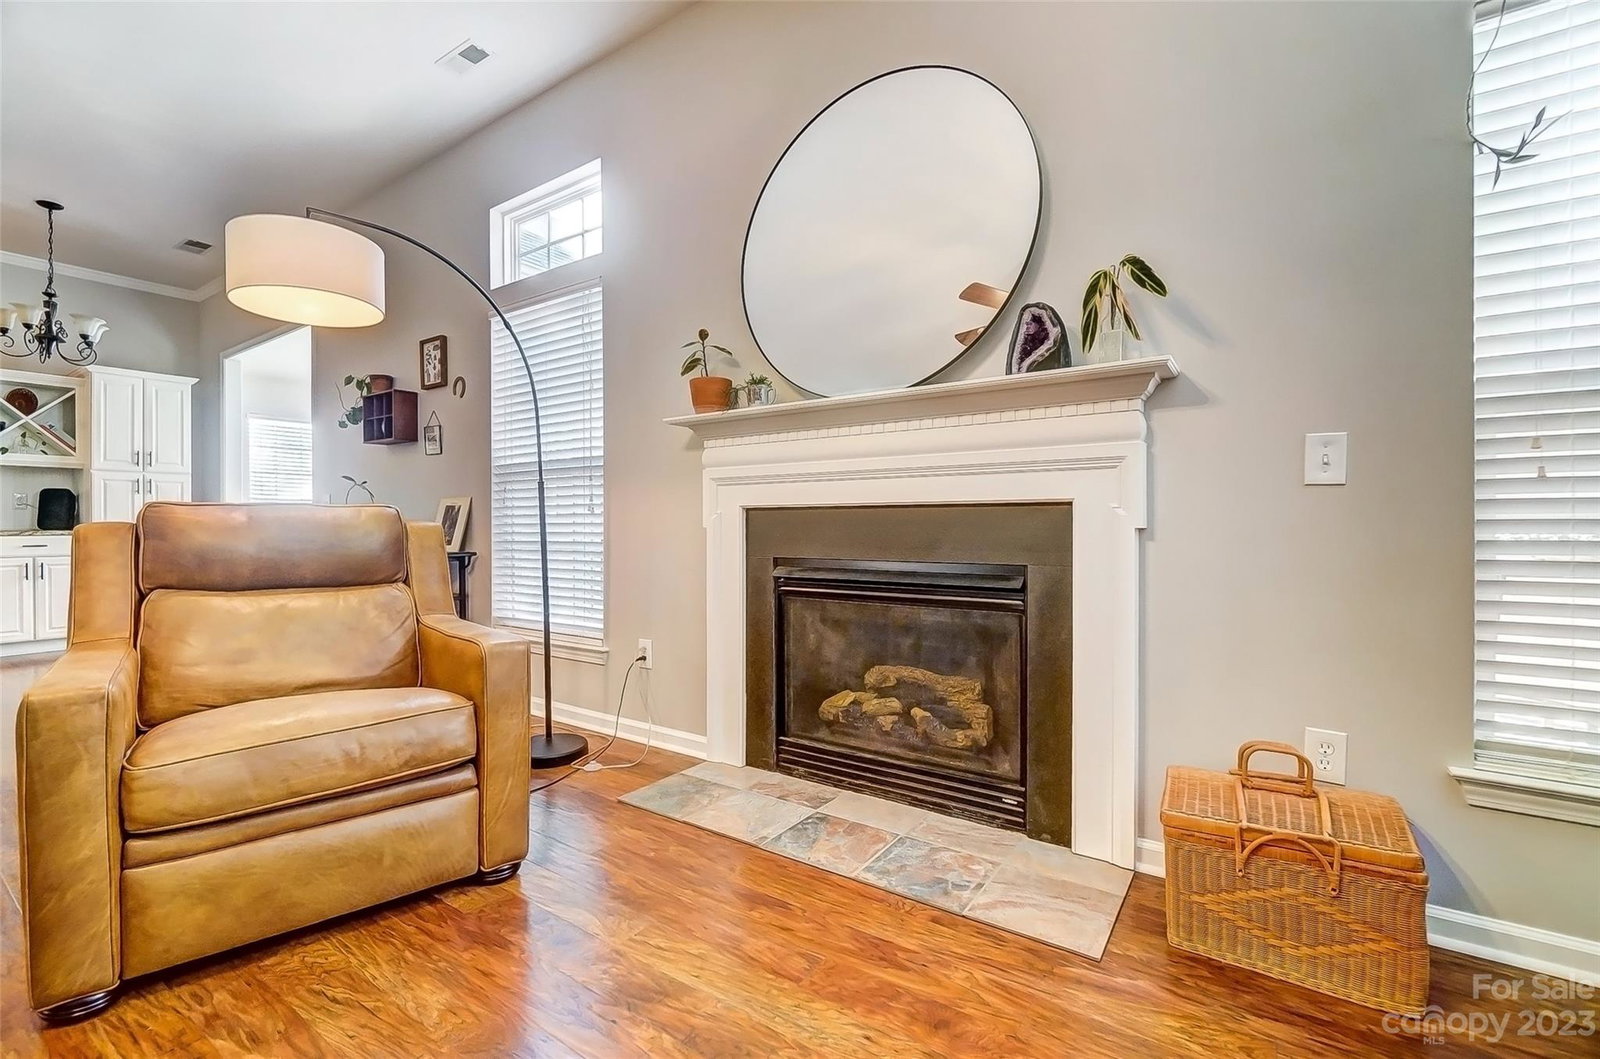
Looking for a home in Belmont? There is NO BETTER LOCATION than the established neighborhood of South Point Ridge. Beautiful engineered hardwood flooring leads you past the dining room into the open concept area. The kitchen has white cabinets, LG stainless steel appliances and tile backsplash. The sunroom is roomy and overlooks the deck and fenced backyard. The large great room has high ceilings and FP w/gas logs. This home has a split bedroom floor plan. The owners suite has a tray ceiling, large bath providing dual sinks, a garden tub, separate shower & custom walk-in closet w/built-ins! The 2nd floor has a large bonus room that can be used as an office, media room or family room. Note that the garage is climate controlled and has an EV charging station. Enjoy summers by the community pool and playground. Super convenient to schools, groceries, gas, and specialty foods. A must see! Make it yours today.
Additional Information
- Hoa Fee
- $151
- Hoa Fee Paid
- Quarterly
- Community Features
- Playground, Sidewalks, Street Lights
- Fireplace
- Yes
- Interior Features
- Attic Stairs Pulldown, Breakfast Bar, Cathedral Ceiling(s), Garden Tub, Split Bedroom, Tray Ceiling(s), Walk-In Closet(s)
- Floor Coverings
- Carpet, Hardwood, Vinyl
- Equipment
- Dishwasher, Double Oven, Electric Cooktop, Microwave, Refrigerator
- Foundation
- Crawl Space
- Main Level Rooms
- Dining Room, Great Room, Kitchen, Sunroom, Primary Bedroom, Bathroom-Full, Bedroom(s), Bedroom(s), Bathroom-Full
- Laundry Location
- Laundry Room
- Heating
- Central, Natural Gas
- Water
- City
- Sewer
- Public Sewer
- Exterior Features
- In-Ground Irrigation
- Exterior Construction
- Vinyl
- Roof
- Shingle
- Parking
- Electric Vehicle Charging Station(s), Attached Garage
- Driveway
- Concrete, Paved
- Elementary School
- Page
- Middle School
- Belmont
- High School
- South Point (NC)
- Total Property HLA
- 2222
- Master on Main Level
- Yes
Mortgage Calculator
“ Based on information submitted to the MLS GRID as of . All data is obtained from various sources and may not have been verified by broker or MLS GRID. Supplied Open House Information is subject to change without notice. All information should be independently reviewed and verified for accuracy. Some IDX listings have been excluded from this website. Properties may or may not be listed by the office/agent presenting the information © 2026 Canopy MLS as distributed by MLS GRID”

Last Updated: