438 Rockwood Lane, Tryon, NC 28782
- $1,075,000
- 4
- BD
- 4
- BA
- 4,096
- SqFt




Listing courtesy of Redfin Corporation. k.lee.smith@redfin.com
Sold listing courtesy of Tryon Horse & Home LLC
- Sold Price
- $1,075,000
- List Price
- $1,125,000
- MLS#
- 4090531
- Status
- CLOSED
- Days on Market
- 38
- Property Type
- Residential
- Year Built
- 2003
- Closing Date
- Feb 09, 2024
- Bedrooms
- 4
- Bathrooms
- 4
- Full Baths
- 3
- Half Baths
- 1
- Lot Size
- 148,104
- Lot Size Area
- 3.4
- Living Area
- 4,096
- Sq Ft Total
- 4096
- County
- Polk
- Subdivision
- Stoney Ridge
- Special Conditions
- None
Property Description
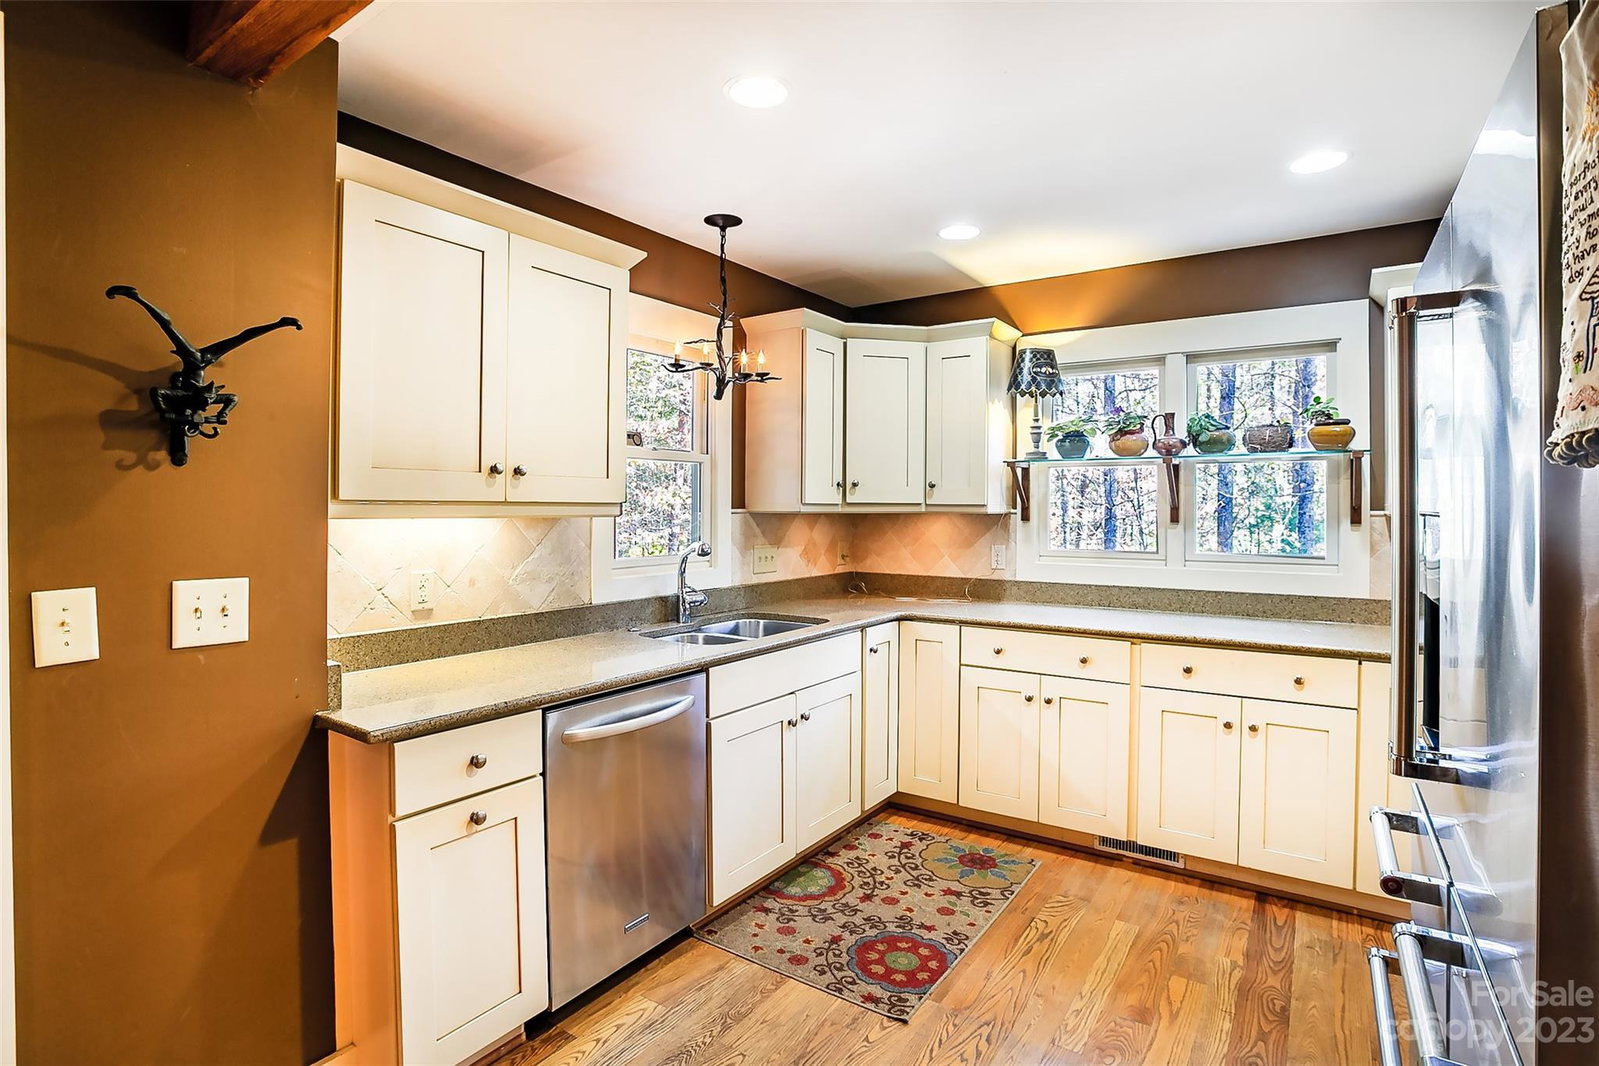
Located nearby the quaint town of Tryon, NC, this generous sized, private Foothills home on 3.4 wooded acres beckons you. Notice the substantial red oak post and beam structure with hardwoods and tile throughout. Loads of natural light flow through double height windows. Feel the warmth of the wood burning fireplace with a natural rock façade or step out to an expansive screened porch with its own fireplace. Love to cook but you keep running into your helper? Try out the double kitchen with a huge walk around pantry, passing by a real entertainer’s wet bar. The owner’s suite has its own fireplace and intimate screened porch. The huge ensuite has separate vanities and grand walk-in closets, plus a walk-in shower and soaking tub. A second, more intimate primary suite is at the opposite end of the first floor. While mostly a one level home, there are 2 bedrooms, bath and a loft upstairs. For investment or more privacy, the adjoining 2.88 acre lot is also for sale. Pre-Inspected/Repaired!
Additional Information
- Hoa Fee
- $200
- Hoa Fee Paid
- Annually
- Community Features
- None
- Fireplace
- Yes
- Interior Features
- Breakfast Bar, Cathedral Ceiling(s), Kitchen Island, Open Floorplan, Pantry, Split Bedroom, Vaulted Ceiling(s), Walk-In Closet(s), Walk-In Pantry, Wet Bar
- Equipment
- Convection Oven, Dishwasher, Disposal, Double Oven, Dryer, Electric Oven, Exhaust Fan, Exhaust Hood, Gas Range, Microwave, Oven, Plumbed For Ice Maker, Refrigerator, Self Cleaning Oven, Wall Oven, Warming Drawer, Washer, Wine Refrigerator
- Foundation
- Crawl Space
- Main Level Rooms
- Primary Bedroom, Bedroom(s), Bathroom-Full, Bathroom-Full, Bathroom-Half
- Laundry Location
- Electric Dryer Hookup
- Heating
- Heat Pump, Propane, Wood Stove, Zoned
- Water
- City, Public
- Sewer
- Septic Installed
- Exterior Construction
- Fiber Cement, Stone Veneer, Wood
- Roof
- Metal
- Parking
- Driveway, Detached Garage
- Driveway
- Gravel, Paved
- Elementary School
- Tryon
- Middle School
- Polk
- High School
- Polk
- Total Property HLA
- 4096
- Master on Main Level
- Yes
Mortgage Calculator
“ Based on information submitted to the MLS GRID as of . All data is obtained from various sources and may not have been verified by broker or MLS GRID. Supplied Open House Information is subject to change without notice. All information should be independently reviewed and verified for accuracy. Some IDX listings have been excluded from this website. Properties may or may not be listed by the office/agent presenting the information © 2026 Canopy MLS as distributed by MLS GRID”

Last Updated: