Share this with your friends


+17045766234
Ivester Jackson Christie's
403 Clarkson Green Street, Charlotte, NC 28202
- $490,000
- 3
- BD
- 3
- BA
- 1,545
- SqFt






Listing courtesy of Mark Spain Real Estate. kiontevinson@markspain.com
Sold listing courtesy of Austin Banks Real Estate Company LLC
- Sold Price
- $490,000
- List Price
- $499,000
- MLS#
- 4090295
- Status
- CLOSED
- Days on Market
- 46
- Property Type
- Residential
- Year Built
- 1984
- Closing Date
- Jan 16, 2024
- Bedrooms
- 3
- Bathrooms
- 3
- Full Baths
- 2
- Half Baths
- 1
- Living Area
- 1,545
- Sq Ft Total
- 1545
- County
- Mecklenburg
- Subdivision
- Clarkson Green
- Special Conditions
- None
Property Description
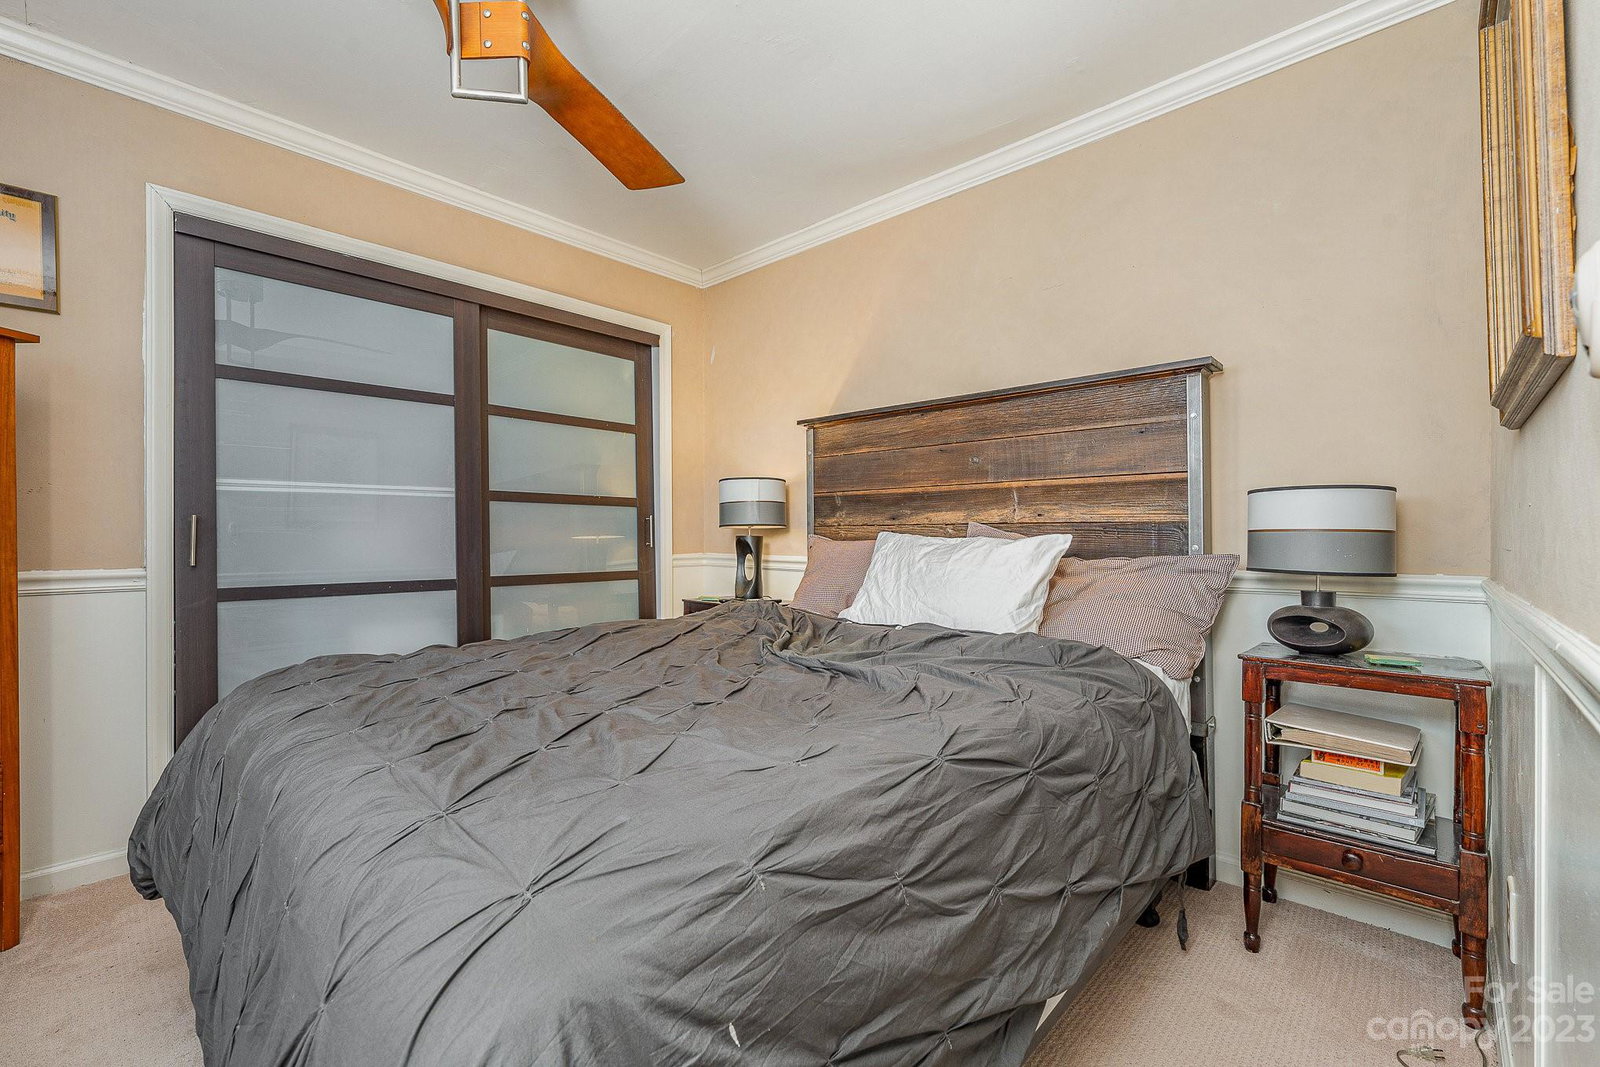
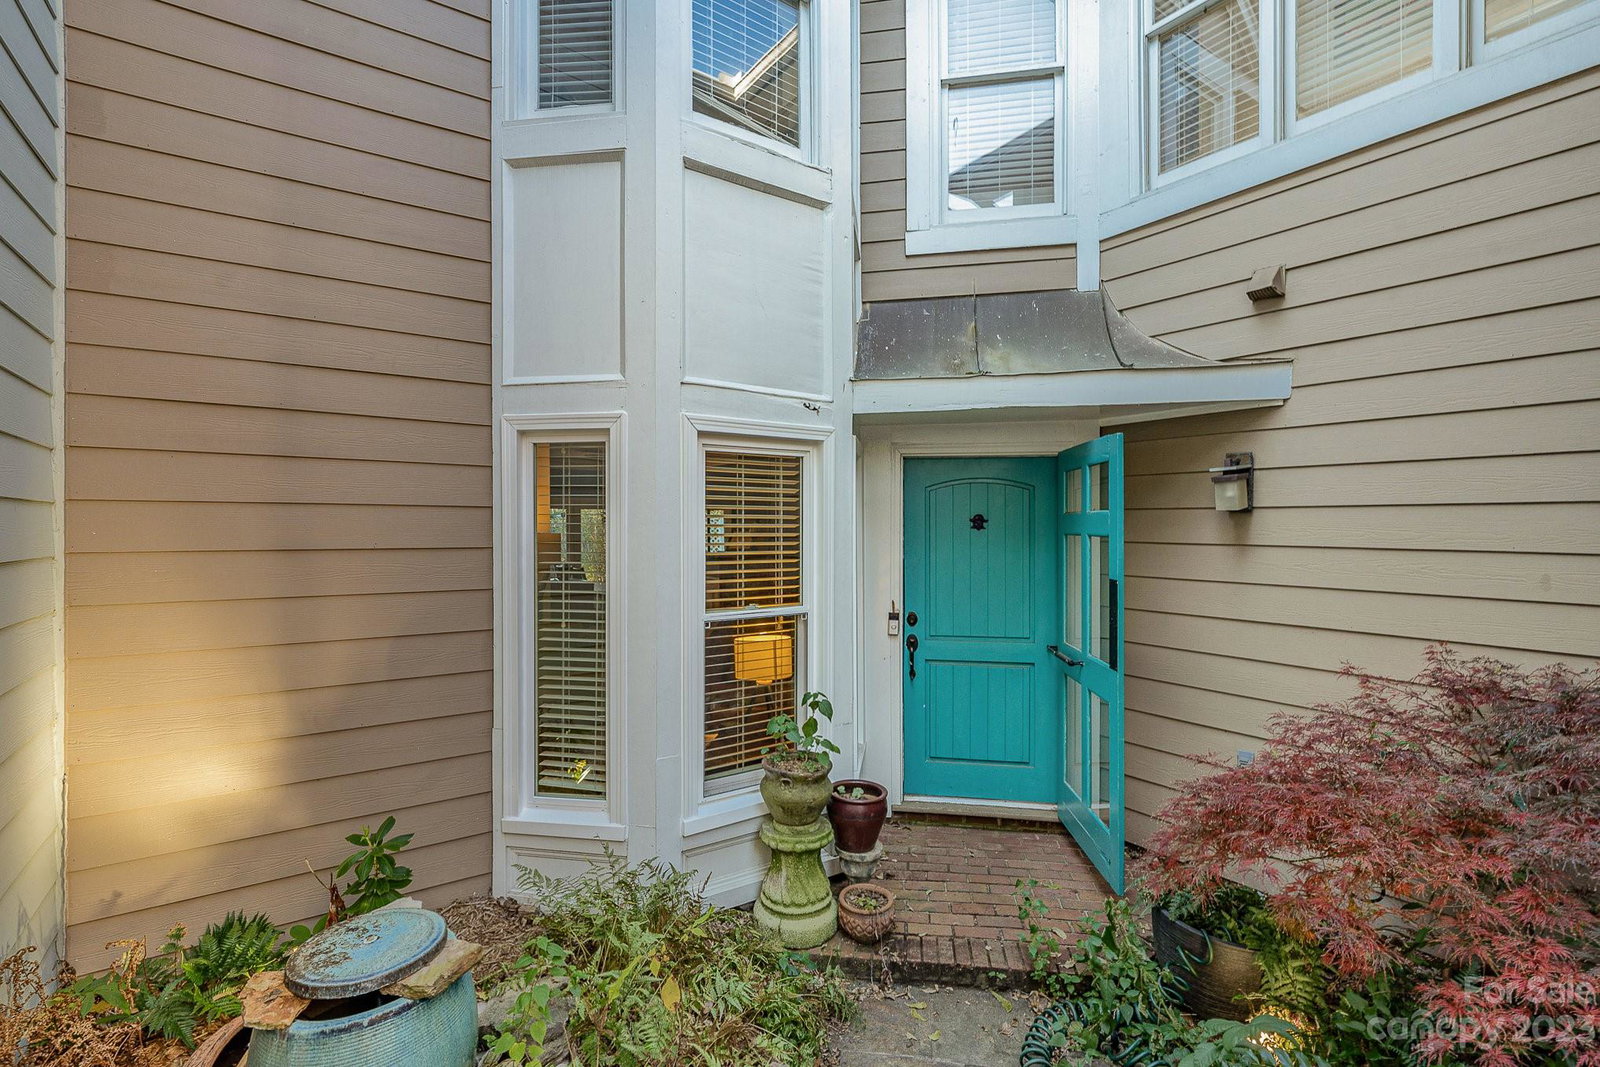
Nestled in a secluded yet central location, this townhome offers a host of desirable features. Hardwood floors grace the main living areas, complemented by cozy, carpeted bedrooms and a wood-burning fireplace. All three bedrooms boast custom closet systems, with one featuring a beautiful balcony. Abundant natural light floods the home, and an enclosed patio provides the perfect setting for relaxation or entertaining. Key updates include a new roof in 2022, HVAC system in 2023, kitchen and living room windows in 2023, and a water heater in 2019. The washer/dryer, TVs, and master headboard are included with the home. Positioned in Clarkson Green, this residence is centrally located and convenient to I-77, ensuring easy access compared to other Uptown areas. Enjoy proximity to Third Ward's attractions, including Panthers stadium, Wesley Heights & Irwin Creek Greenways, Frazier Park, Truist Ballpark, Romare Bearden, museums, restaurants, and more!
Additional Information
- Hoa Fee
- $230
- Hoa Fee Paid
- Monthly
- Fireplace
- Yes
- Floor Coverings
- Carpet, Wood
- Equipment
- Dishwasher, Oven, Refrigerator, Washer/Dryer
- Foundation
- Slab
- Main Level Rooms
- Family Room, Dining Room, Kitchen, Bathroom-Half
- Laundry Location
- Laundry Closet
- Heating
- Electric, Forced Air
- Water
- City
- Sewer
- Public Sewer
- Exterior Construction
- Hardboard Siding, Other - See Remarks
- Parking
- Driveway
- Driveway
- Concrete, Paved
- Elementary School
- First Ward
- Middle School
- Sedgefield
- High School
- Myers Park
- Zoning
- UR2
- Total Property HLA
- 1545
Mortgage Calculator
“ Based on information submitted to the MLS GRID as of . All data is obtained from various sources and may not have been verified by broker or MLS GRID. Supplied Open House Information is subject to change without notice. All information should be independently reviewed and verified for accuracy. Some IDX listings have been excluded from this website. Properties may or may not be listed by the office/agent presenting the information © 2026 Canopy MLS as distributed by MLS GRID”

Last Updated: