7232 Meeting Street, Charlotte, NC 28210
- $306,000
- 2
- BD
- 3
- BA
- 1,167
- SqFt


Listing courtesy of Helen Adams Realty. jane@helenadamsrealty.com
Sold listing courtesy of NorthGroup Real Estate LLC
- Sold Price
- $306,000
- List Price
- $315,000
- MLS#
- 4090292
- Status
- CLOSED
- Days on Market
- 61
- Property Type
- Residential
- Year Built
- 1985
- Closing Date
- Jan 31, 2024
- Bedrooms
- 2
- Bathrooms
- 3
- Full Baths
- 2
- Half Baths
- 1
- Living Area
- 1,167
- Sq Ft Total
- 1167
- County
- Mecklenburg
- Subdivision
- The Gates at Quail Hollow
- Special Conditions
- None
Property Description
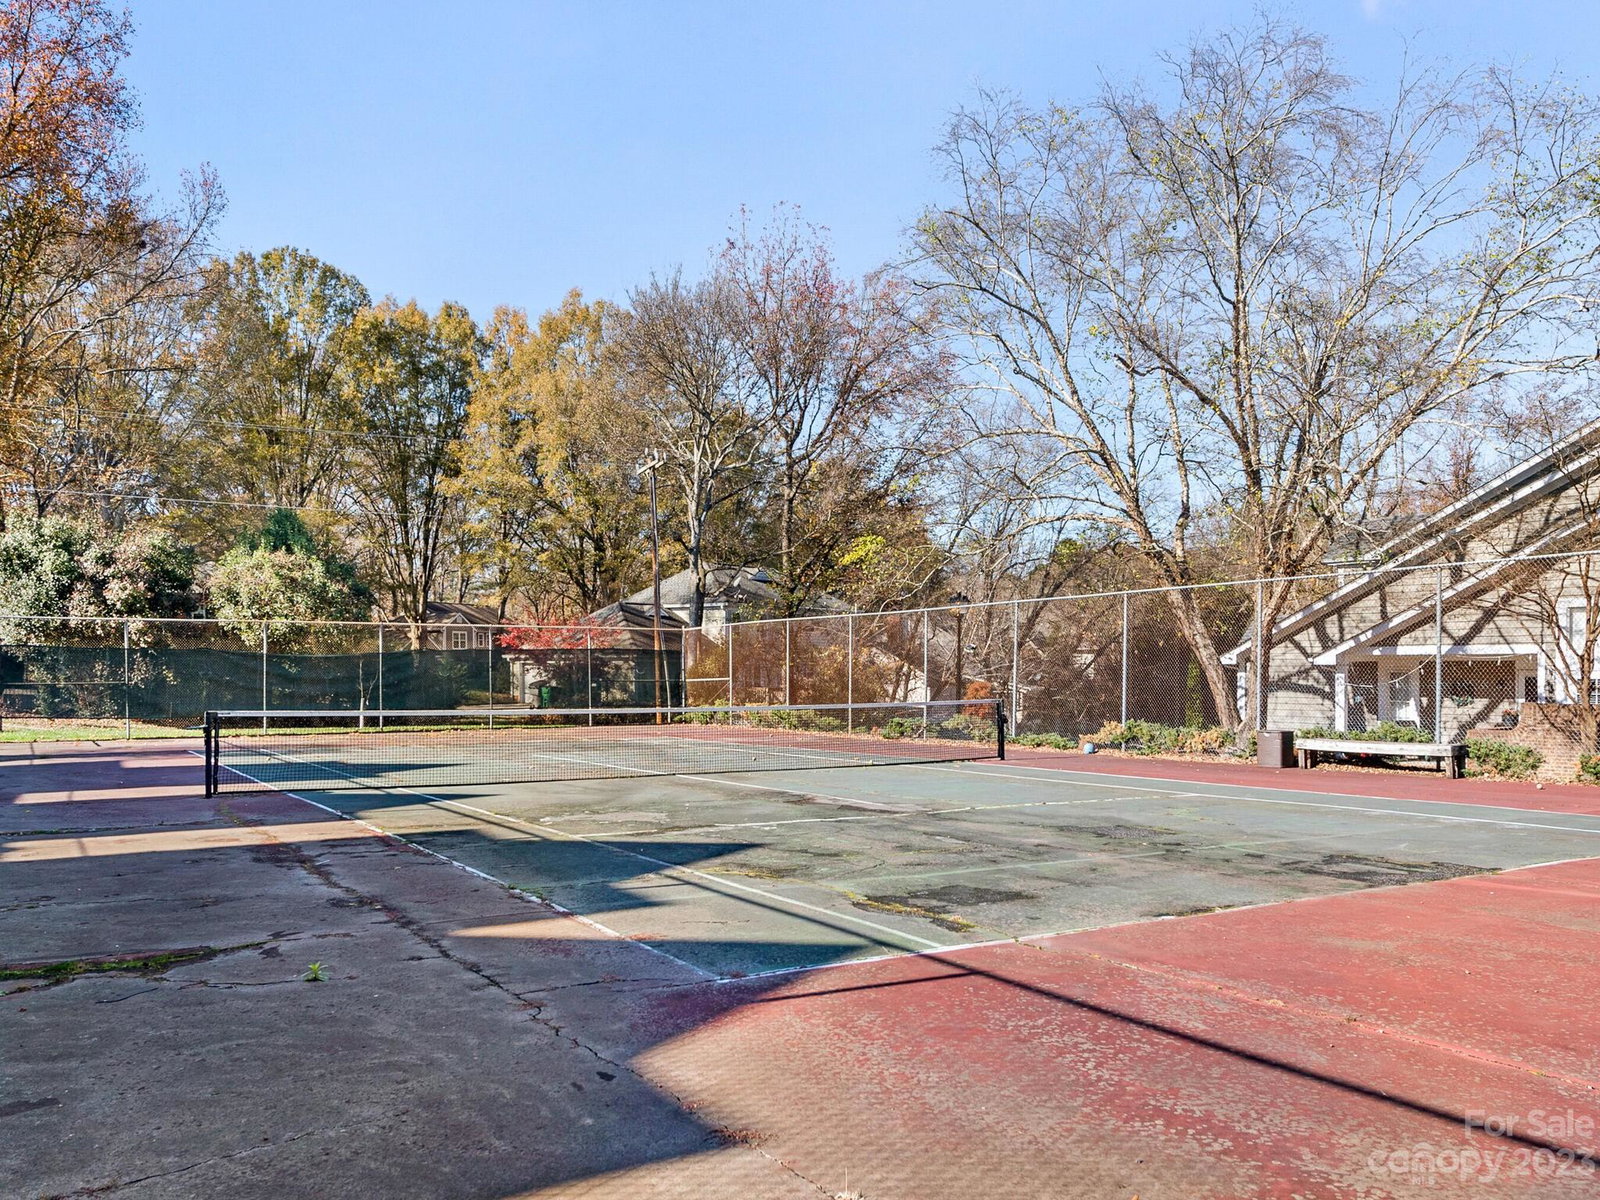
This updated condo checks all your boxes as an excellent investment and comfortable home with all the charm and convenience south Charlotte can offer. The main level open floor plan provides inviting living and entertaining space with abundant natural light and beautiful hardwood floors. Tucked away in a highly desirable community, the home has impressive updates that you will appreciate for years to come. The roof was installed in October 2023 and kitchen cabinets are freshly painted. Windows, furnace and air conditioning were installed in 2020, as was the walk-in tiled shower in the primary bathroom. The spacious primary suite includes two closets and built-in storage. Excellent amenities include a pool, tennis court, hot tub, clubhouse and fitness center. Minutes from Southpark, Park Road Shopping Center, the Greenway and the light rail station, you couldn't ask for a better location. The fireplace and chimney are sold "as is" with no known problems and serviced this fall.
Additional Information
- Hoa Fee
- $325
- Hoa Fee Paid
- Monthly
- Community Features
- Clubhouse, Fitness Center, Hot Tub, Outdoor Pool, Tennis Court(s)
- Fireplace
- Yes
- Interior Features
- Built-in Features, Entrance Foyer
- Floor Coverings
- Carpet, Tile
- Equipment
- Dishwasher, Disposal, Electric Range, Gas Water Heater, Microwave, Plumbed For Ice Maker, Refrigerator, Washer/Dryer
- Foundation
- Slab
- Main Level Rooms
- Kitchen, Family Room, Breakfast, Bathroom-Half, Dining Area
- Laundry Location
- Electric Dryer Hookup, Laundry Closet, Washer Hookup
- Heating
- Floor Furnace
- Water
- City
- Sewer
- Public Sewer
- Exterior Construction
- Wood
- Roof
- Shingle
- Parking
- Assigned, Parking Space(s)
- Driveway
- Asphalt, None, Paved
- Elementary School
- Smithfield
- Middle School
- Quail Hollow
- High School
- South Mecklenburg
- Zoning
- R12PUD
- Total Property HLA
- 1167
Mortgage Calculator
“ Based on information submitted to the MLS GRID as of . All data is obtained from various sources and may not have been verified by broker or MLS GRID. Supplied Open House Information is subject to change without notice. All information should be independently reviewed and verified for accuracy. Some IDX listings have been excluded from this website. Properties may or may not be listed by the office/agent presenting the information © 2026 Canopy MLS as distributed by MLS GRID”

Last Updated: