9013 Willowfield Drive, Charlotte, NC 28269
- $433,000
- 3
- BD
- 2
- BA
- 2,163
- SqFt




Listing courtesy of ProStead Realty. mzostant@carolina.rr.com
Sold listing courtesy of Coldwell Banker Realty
- Sold Price
- $433,000
- List Price
- $435,000
- MLS#
- 4090062
- Status
- CLOSED
- Days on Market
- 97
- Property Type
- Residential
- Architectural Style
- Ranch
- Year Built
- 2017
- Closing Date
- Mar 04, 2024
- Bedrooms
- 3
- Bathrooms
- 2
- Full Baths
- 2
- Lot Size
- 12,240
- Lot Size Area
- 0.281
- Living Area
- 2,163
- Sq Ft Total
- 2163
- County
- Mecklenburg
- Subdivision
- Meridale
- Special Conditions
- None
Property Description
Adorable ranch home w/covered front porch in sought after Meridale. 3 br, 2 ba & office with open concept connecting living, dining, & kitchen areas together for easy entertaining. Gourmet kitchen has an abundance of cabinets & counter space w/a spacious island, stainless appliances, solid surface countertops & tile backsplash. The dining area & great room are open areas w/gas fireplace, large windows & walk out to a flagstone patio & gazebo. The yard is one of the largest in the neighborhood & the back is enclosed w/privacy fence. Primary br includes an ensuite bath w/separate tub, shower, 2 vanities & walk-in closets. Split br floorplan w/2 add. brs that share a full ba & dedicated office space w/bypass barn doors. The home is equipped w/ dedicated breaker for Electric Vehicle (240 volt-50amp breaker). Located in a super convenient location w/easy access to schools, parks, shopping, & dining. Please check out the attachments for an abundance of information on this wonderful home.
Additional Information
- Hoa Fee
- $150
- Hoa Fee Paid
- Quarterly
- Community Features
- Outdoor Pool, Playground
- Fireplace
- Yes
- Interior Features
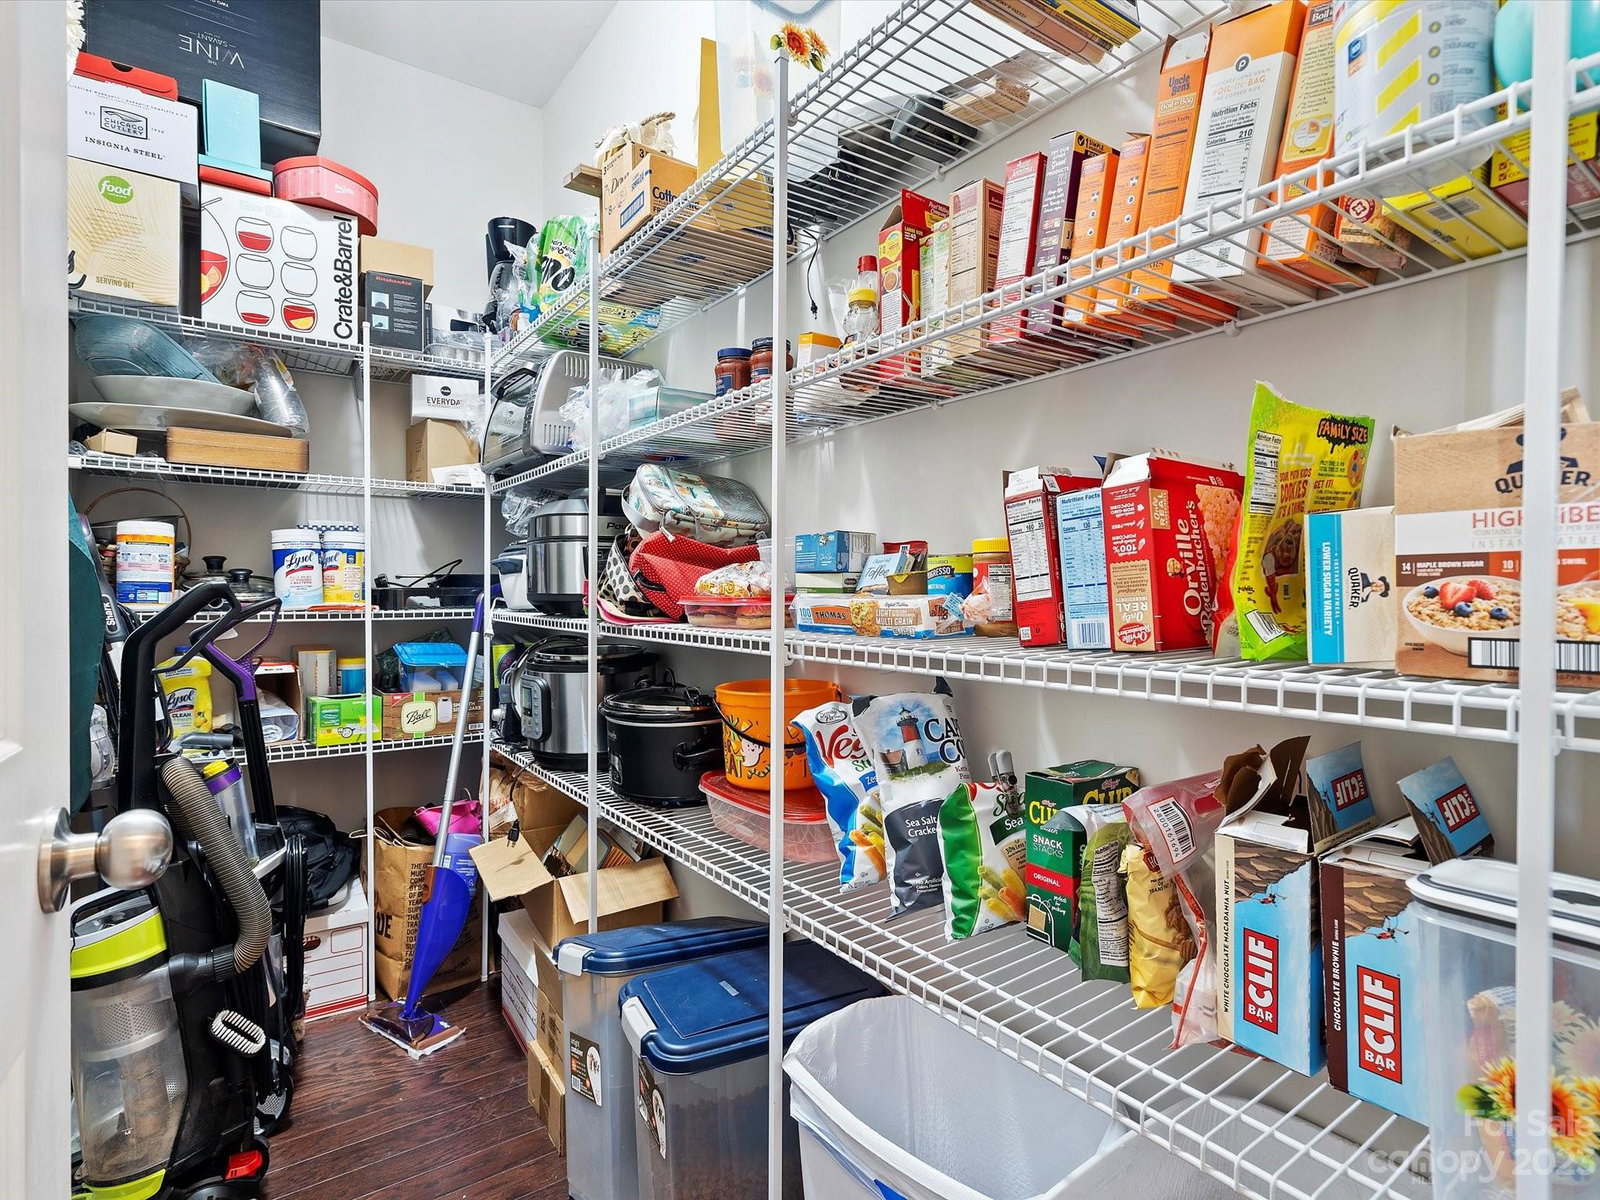
- Breakfast Bar, Cable Prewire, Drop Zone, Entrance Foyer, Garden Tub, Kitchen Island, Open Floorplan, Pantry, Split Bedroom, Walk-In Closet(s), Walk-In Pantry
- Floor Coverings
- Carpet, Hardwood, Tile
- Equipment
- Dishwasher, Disposal, Gas Range, Microwave, Plumbed For Ice Maker
- Foundation
- Slab
- Main Level Rooms
- Primary Bedroom, Bathroom-Full, Bedroom(s), Bedroom(s), Bathroom-Full, Office, Dining Room, Great Room, Kitchen, Laundry, Mud
- Laundry Location
- Laundry Room, Main Level
- Heating
- Central, Forced Air, Natural Gas
- Water
- City
- Sewer
- Public Sewer
- Exterior Construction
- Stone, Vinyl
- Roof
- Shingle
- Parking
- Electric Vehicle Charging Station(s), Attached Garage, Garage Door Opener, Keypad Entry
- Driveway
- Concrete, Paved
- Elementary School
- Blythe
- Middle School
- J.M. Alexander
- High School
- North Mecklenburg
- Zoning
- R100
- Builder Name
- Mattamy
- Total Property HLA
- 2163
- Master on Main Level
- Yes
Mortgage Calculator
“ Based on information submitted to the MLS GRID as of . All data is obtained from various sources and may not have been verified by broker or MLS GRID. Supplied Open House Information is subject to change without notice. All information should be independently reviewed and verified for accuracy. Some IDX listings have been excluded from this website. Properties may or may not be listed by the office/agent presenting the information © 2026 Canopy MLS as distributed by MLS GRID”

Last Updated: