10813 Partridge Cross Lane, Charlotte, NC 28214
- $410,000
- 4
- BD
- 3
- BA
- 2,192
- SqFt




Listing courtesy of Century 21 Providence Realty. coleen.fairclough21@gmail.com
Sold listing courtesy of Century 21 Providence Realty
- Sold Price
- $410,000
- List Price
- $410,000
- MLS#
- 4090012
- Status
- CLOSED
- Days on Market
- 102
- Property Type
- Residential
- Year Built
- 1992
- Closing Date
- Mar 22, 2024
- Bedrooms
- 4
- Bathrooms
- 3
- Full Baths
- 2
- Half Baths
- 1
- Lot Size
- 13,068
- Lot Size Area
- 0.30000000000000004
- Living Area
- 2,192
- Sq Ft Total
- 2192
- County
- Mecklenburg
- Subdivision
- Long Creek
- Special Conditions
- None
Property Description
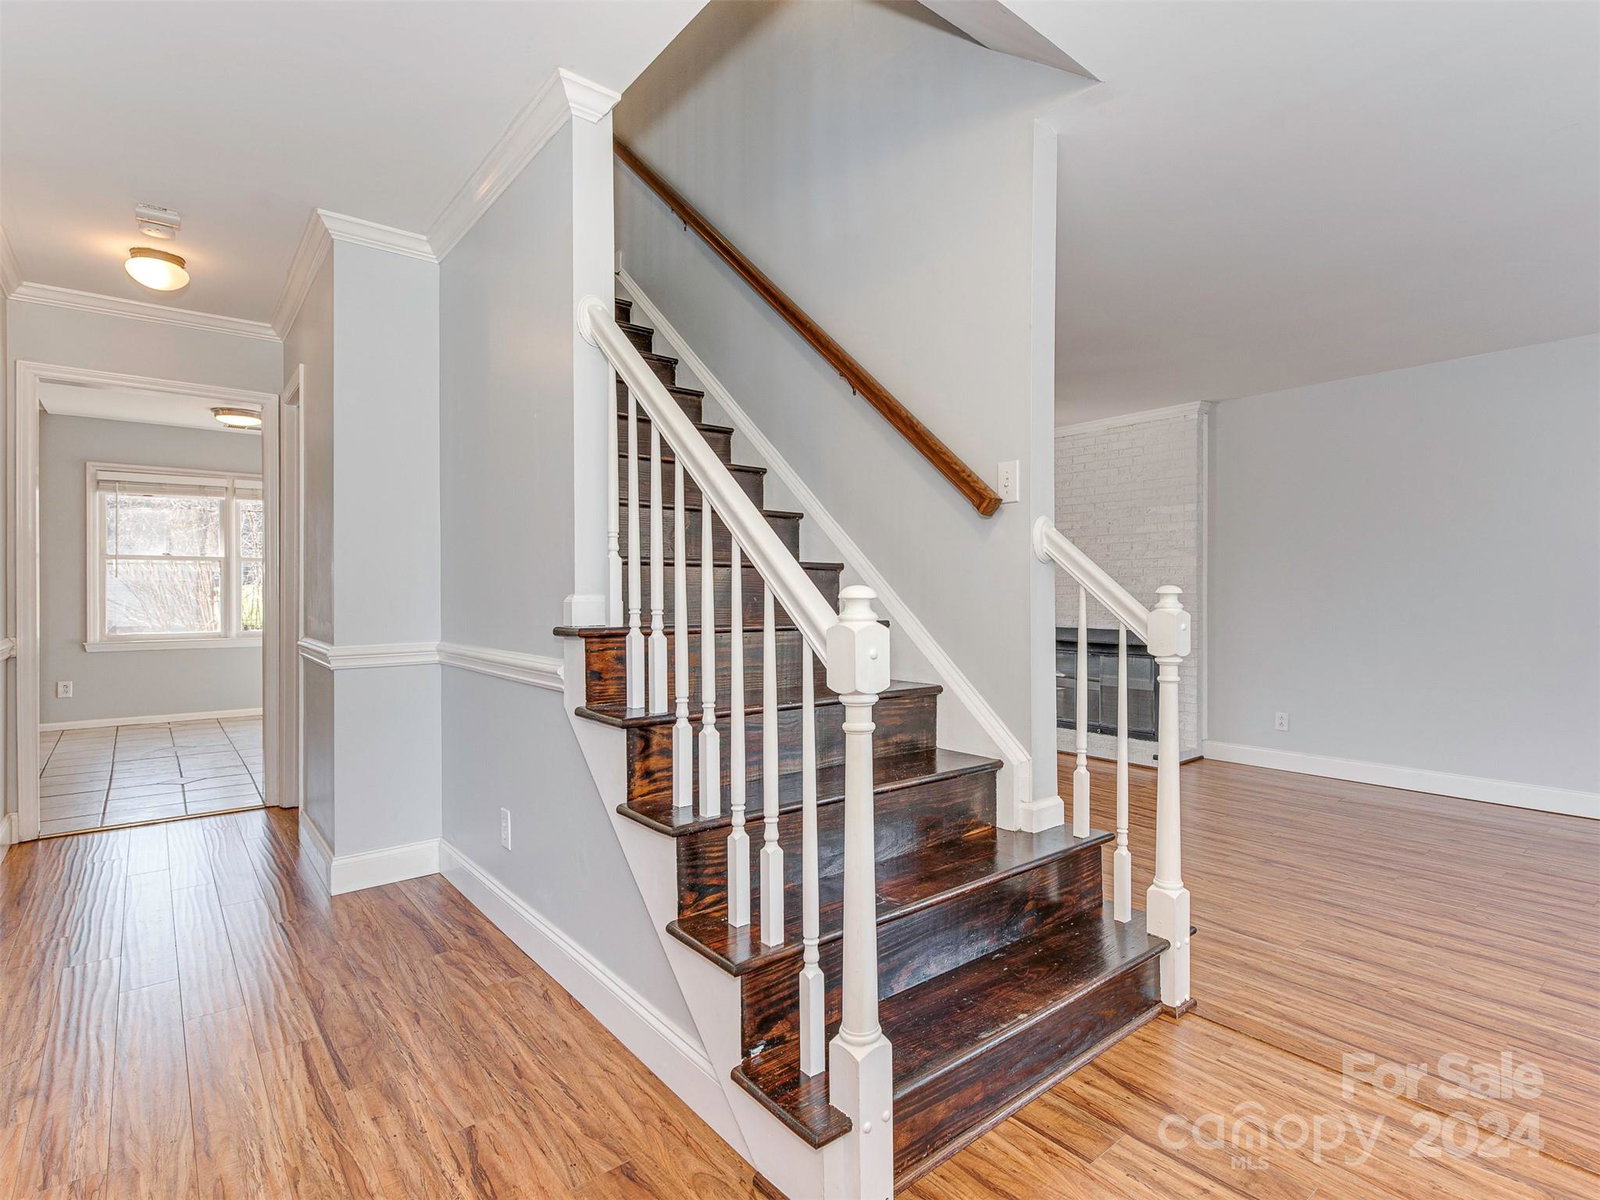
Back on the market, due to not fault of sellers. Immaculate 2 story brick home in desirable Long Creek Subdivision. Great location convenient to I-85 and 485 with easy access to Charlotte, Uptown, Airport, Mountain Island Lake and so much more. This charming 4 bedroom 2.5 bath two story home is a rare find. Cozy great room with gas fireplace overlooks a wooded fenced in backyard. Kitchen upgraded with whirlpool stainless steel appliances, tile floor and a beautiful island which is a focal point for a quick bite before the work day. Beautiful deck walks out onto a large wooded backyard with two additional storage buildings and an outdoor firepit area, which completes this tranquil backyard setting for a relaxing evening. The primary bath has been upgraded in 2018 with a large glass walk in shower with tile surround. The large bonus room can serve as an additional primary room. This lovely home awaits its new homeowners.
Additional Information
- Hoa Fee
- $70
- Hoa Fee Paid
- Annually
- Interior Features
- Breakfast Bar, Cathedral Ceiling(s), Entrance Foyer, Kitchen Island, Pantry, Storage, Tray Ceiling(s), Vaulted Ceiling(s), Walk-In Closet(s)
- Equipment
- Dishwasher, Disposal, Electric Oven, Electric Range, Refrigerator
- Foundation
- Crawl Space
- Main Level Rooms
- Bathroom-Half, Kitchen, Dining Room, Breakfast, Great Room
- Laundry Location
- Mud Room
- Heating
- Heat Pump
- Water
- City
- Sewer
- Public Sewer
- Exterior Features
- Fire Pit, Storage
- Exterior Construction
- Brick Partial, Vinyl
- Roof
- Fiberglass
- Parking
- Attached Garage
- Driveway
- Concrete
- Lot Description
- Wooded, Wooded
- Elementary School
- Unspecified
- Middle School
- Coulwood
- High School
- West Mecklenburg
- Zoning
- R-3
- Total Property HLA
- 2192
Mortgage Calculator
“ Based on information submitted to the MLS GRID as of . All data is obtained from various sources and may not have been verified by broker or MLS GRID. Supplied Open House Information is subject to change without notice. All information should be independently reviewed and verified for accuracy. Some IDX listings have been excluded from this website. Properties may or may not be listed by the office/agent presenting the information © 2026 Canopy MLS as distributed by MLS GRID”

Last Updated: