Share this with your friends


+17045766234
Ivester Jackson Christie's
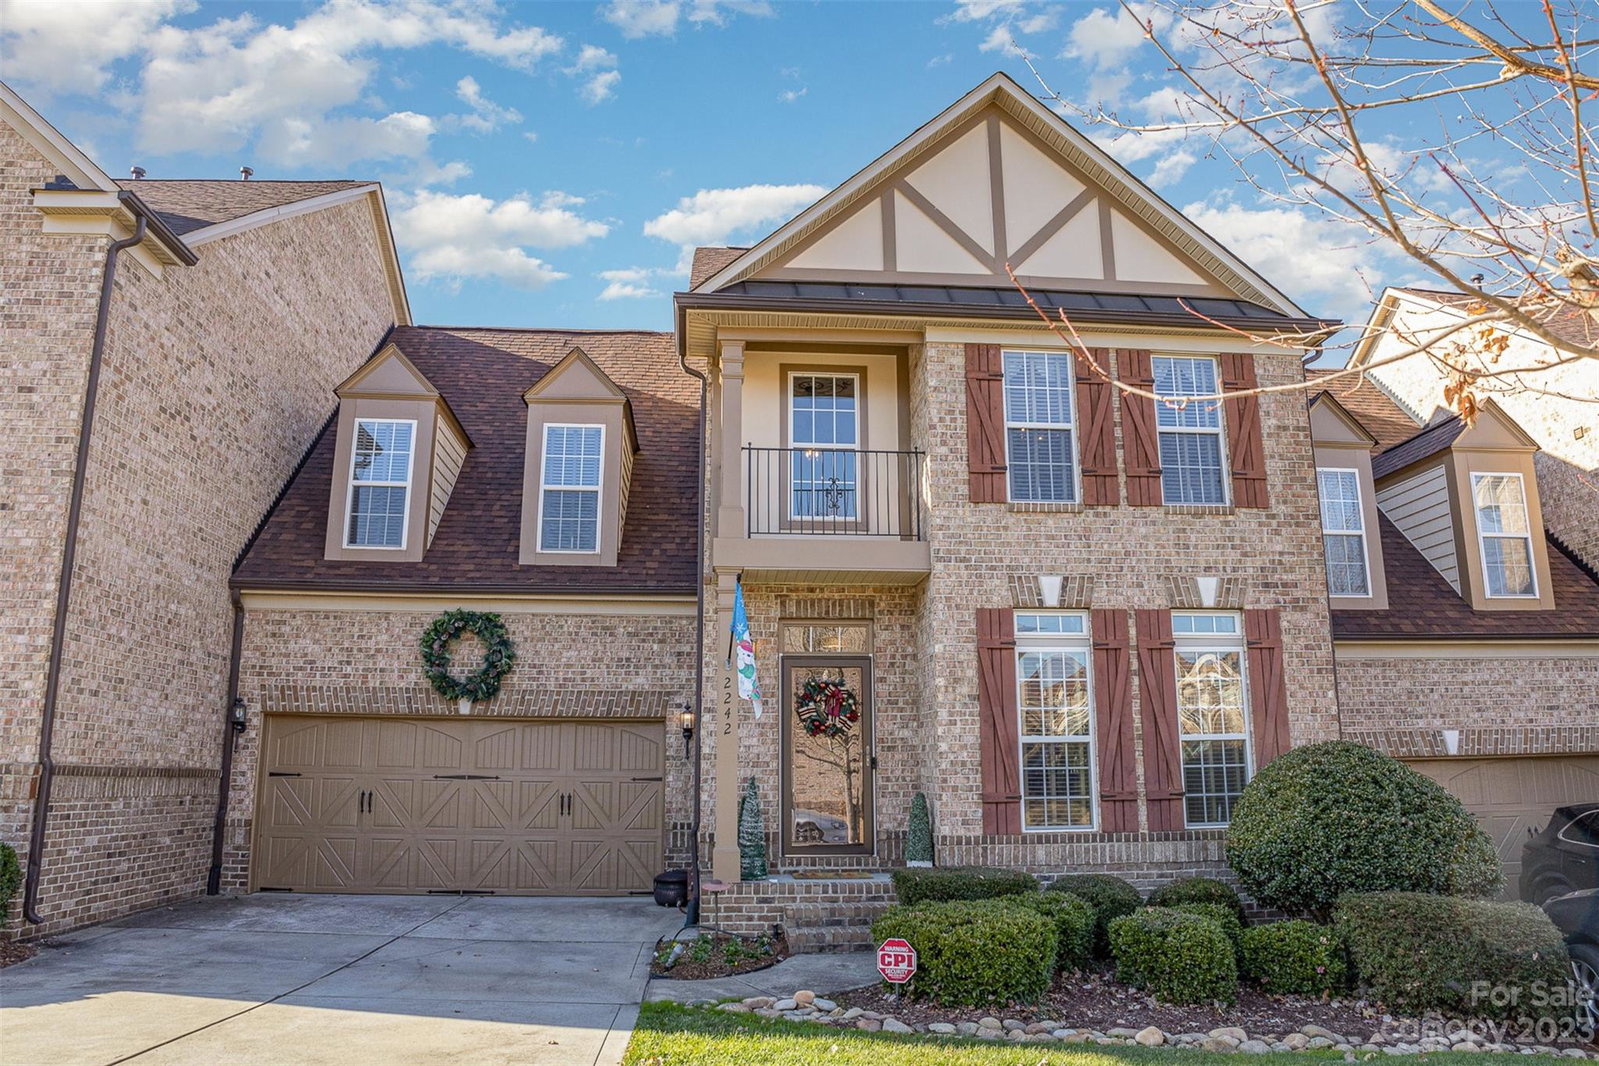
2242 Donnington Nw Lane, Concord, NC 28027
- $590,000
- 4
- BD
- 5
- BA
- 4,485
- SqFt


Listing courtesy of RE/MAX Leading Edge. realtorjfp@gmail.com
Sold listing courtesy of GUTTA LLC
- Sold Price
- $590,000
- List Price
- $599,900
- MLS#
- 4090011
- Status
- CLOSED
- Days on Market
- 54
- Property Type
- Residential
- Architectural Style
- Traditional
- Year Built
- 2007
- Closing Date
- Jan 25, 2024
- Bedrooms
- 4
- Bathrooms
- 5
- Full Baths
- 4
- Half Baths
- 1
- Lot Size
- 3,920
- Lot Size Area
- 0.09
- Living Area
- 4,485
- Sq Ft Total
- 4485
- County
- Cabarrus
- Subdivision
- Christenbury Walk
- Special Conditions
- None
Property Description
Welcome home! If you're looking for a spacious, luxurious townhome, this could be the one! Featuring a finished daylight-walkout basement great for 2nd living quarters, in-law suite or media room, boasting a full bar w/sink and dishwasher, 158 sq. ft wine cellar and flex room! Located in Christenbury Walk, gorgeous upgrades fill this home. Owner suite on the main w/ new carpet and large walk in closet. Elegant dining room that opens into the kitchen with tall cabinets, granite countertops and stainless steel appliances. Access to deck & vaulted living room with gas log fire place. Upstairs spacious loft common area complimenting an extra large bedroom w/ bathroom, perfect for 2nd owners suite, plus two more bedrooms. Basement provides 1,526 finished sq ft. so many possibilities for entertaining, 10ft. retractable screen, full bar and covered patio. Community w/ pool, manor house, tennis courts and playground.Washer + dryer come with the home. 12/14: Back on market no fault to sellers
Additional Information
- Hoa Fee
- $487
- Hoa Fee Paid
- Monthly
- Community Features
- Clubhouse, Fitness Center, Game Court, Outdoor Pool, Picnic Area, Sidewalks, Street Lights, Tennis Court(s)
- Fireplace
- Yes
- Interior Features
- Attic Stairs Pulldown, Built-in Features, Cable Prewire, Garden Tub, Pantry, Tray Ceiling(s), Vaulted Ceiling(s), Walk-In Closet(s), Walk-In Pantry
- Floor Coverings
- Carpet, Tile, Wood
- Equipment
- Dishwasher, Disposal, Electric Oven, Exhaust Hood, Gas Cooktop, Gas Water Heater, Microwave, Oven, Plumbed For Ice Maker, Refrigerator, Washer/Dryer
- Foundation
- Basement
- Main Level Rooms
- Primary Bedroom, Bathroom-Full, Kitchen, Bathroom-Half, Dining Room, Laundry, Great Room
- Laundry Location
- Electric Dryer Hookup, Laundry Room, Main Level
- Heating
- Forced Air, Natural Gas, Zoned
- Water
- City
- Sewer
- Public Sewer
- Exterior Construction
- Brick Full, Fiber Cement
- Roof
- Shingle
- Parking
- Driveway, Attached Garage, Garage Door Opener
- Driveway
- Concrete
- Lot Description
- Level
- Elementary School
- Unspecified
- Middle School
- Unspecified
- High School
- Unspecified
- Total Property HLA
- 4485
Mortgage Calculator
“ Based on information submitted to the MLS GRID as of . All data is obtained from various sources and may not have been verified by broker or MLS GRID. Supplied Open House Information is subject to change without notice. All information should be independently reviewed and verified for accuracy. Some IDX listings have been excluded from this website. Properties may or may not be listed by the office/agent presenting the information © 2026 Canopy MLS as distributed by MLS GRID”

Last Updated: