4021 Windwood Circle, Charlotte, NC 28226
- $815,000
- 5
- BD
- 4
- BA
- 3,783
- SqFt




Listing courtesy of ERA Live Moore. SOLD@BobBunzey.com
Sold listing courtesy of COMPASS
- Sold Price
- $815,000
- List Price
- $680,000
- MLS#
- 4089996
- Status
- CLOSED
- Days on Market
- 21
- Property Type
- Residential
- Architectural Style
- Traditional
- Year Built
- 1985
- Closing Date
- Dec 21, 2023
- Bedrooms
- 5
- Bathrooms
- 4
- Full Baths
- 3
- Half Baths
- 1
- Lot Size
- 25,264
- Lot Size Area
- 0.58
- Living Area
- 3,783
- Sq Ft Total
- 3783
- County
- Mecklenburg
- Subdivision
- Windwood Circle
- Special Conditions
- None
Property Description
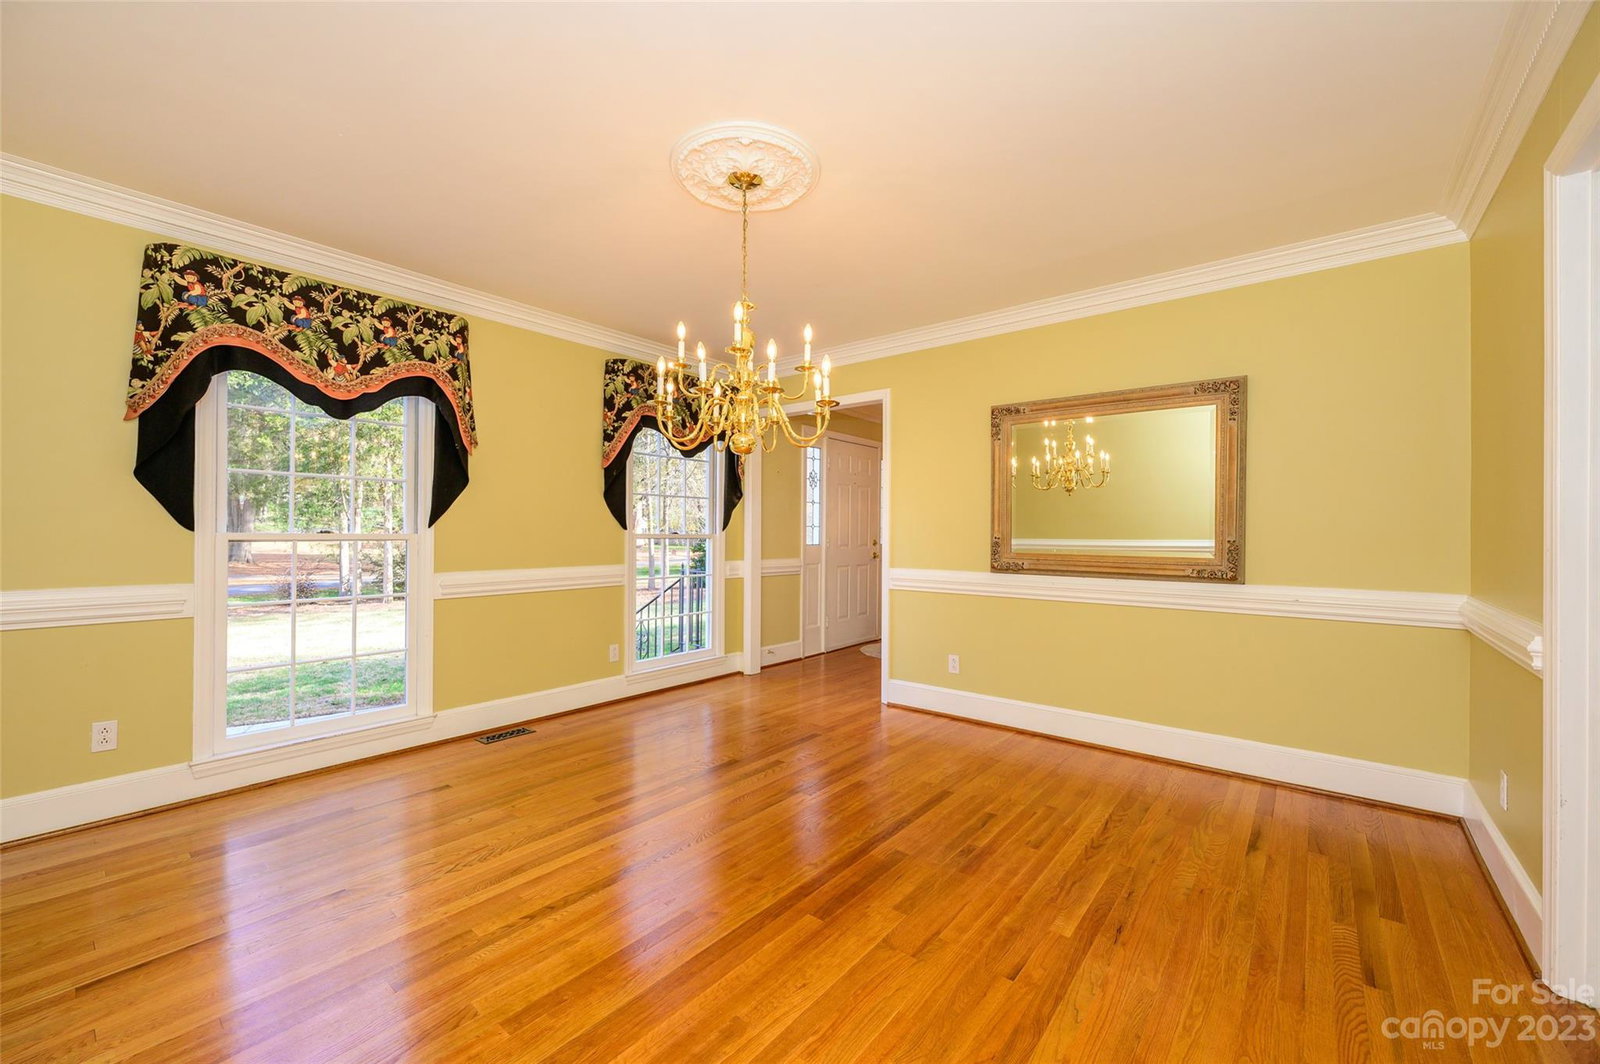
Multiple offers received. Please submit your highest & best by 6:00 p.m. Friday December 1st. What a find! This home is sited on a beautiful, .58 acre flat lot on a quiet cul-de-sac right off Carmel Road with easy access to Southpark, I-485, and in easy walking distance to the Olde Towne Village shopping center with grocery, restaurants, Starbucks and more! GREAT LOCATION! Schools are excellent! Lots of nice space in this home with multiple offices/studies/flex spaces, five bedrooms, and 3.5 bathrooms. Expansive great room with built-ins. All kitchen appliances recently updated (2020-21). Tankless water heater (2015). Beautiful exterior painted in 2019. Lots of finished storage! This home has been lovingly cared for and is ready for your touches! Welcome home!
Additional Information
- Fireplace
- Yes
- Interior Features
- Attic Finished, Attic Stairs Fixed, Attic Walk In, Built-in Features, Cable Prewire, Garden Tub, Pantry, Walk-In Closet(s)
- Equipment
- Convection Oven, Dishwasher, Disposal, Electric Cooktop, Electric Oven, ENERGY STAR Qualified Dishwasher, ENERGY STAR Qualified Refrigerator, Gas Water Heater, Microwave, Refrigerator, Tankless Water Heater
- Foundation
- Crawl Space
- Main Level Rooms
- Kitchen, Living Room, Dining Area, Great Room, Laundry, Bathroom-Half
- Laundry Location
- Electric Dryer Hookup, Laundry Room, Main Level, Sink
- Heating
- Heat Pump
- Water
- City
- Sewer
- Public Sewer
- Exterior Construction
- Hardboard Siding
- Roof
- Shingle
- Parking
- Driveway, Attached Garage, Garage Door Opener, Garage Faces Side, Parking Space(s)
- Driveway
- Concrete, Paved
- Lot Description
- Cul-De-Sac, Level, Private, Wooded
- Elementary School
- Beverly Woods
- Middle School
- Carmel
- High School
- South Mecklenburg
- Zoning
- RES
- Builder Name
- McLemore Homes
- Total Property HLA
- 3783
Mortgage Calculator
“ Based on information submitted to the MLS GRID as of . All data is obtained from various sources and may not have been verified by broker or MLS GRID. Supplied Open House Information is subject to change without notice. All information should be independently reviewed and verified for accuracy. Some IDX listings have been excluded from this website. Properties may or may not be listed by the office/agent presenting the information © 2026 Canopy MLS as distributed by MLS GRID”

Last Updated: