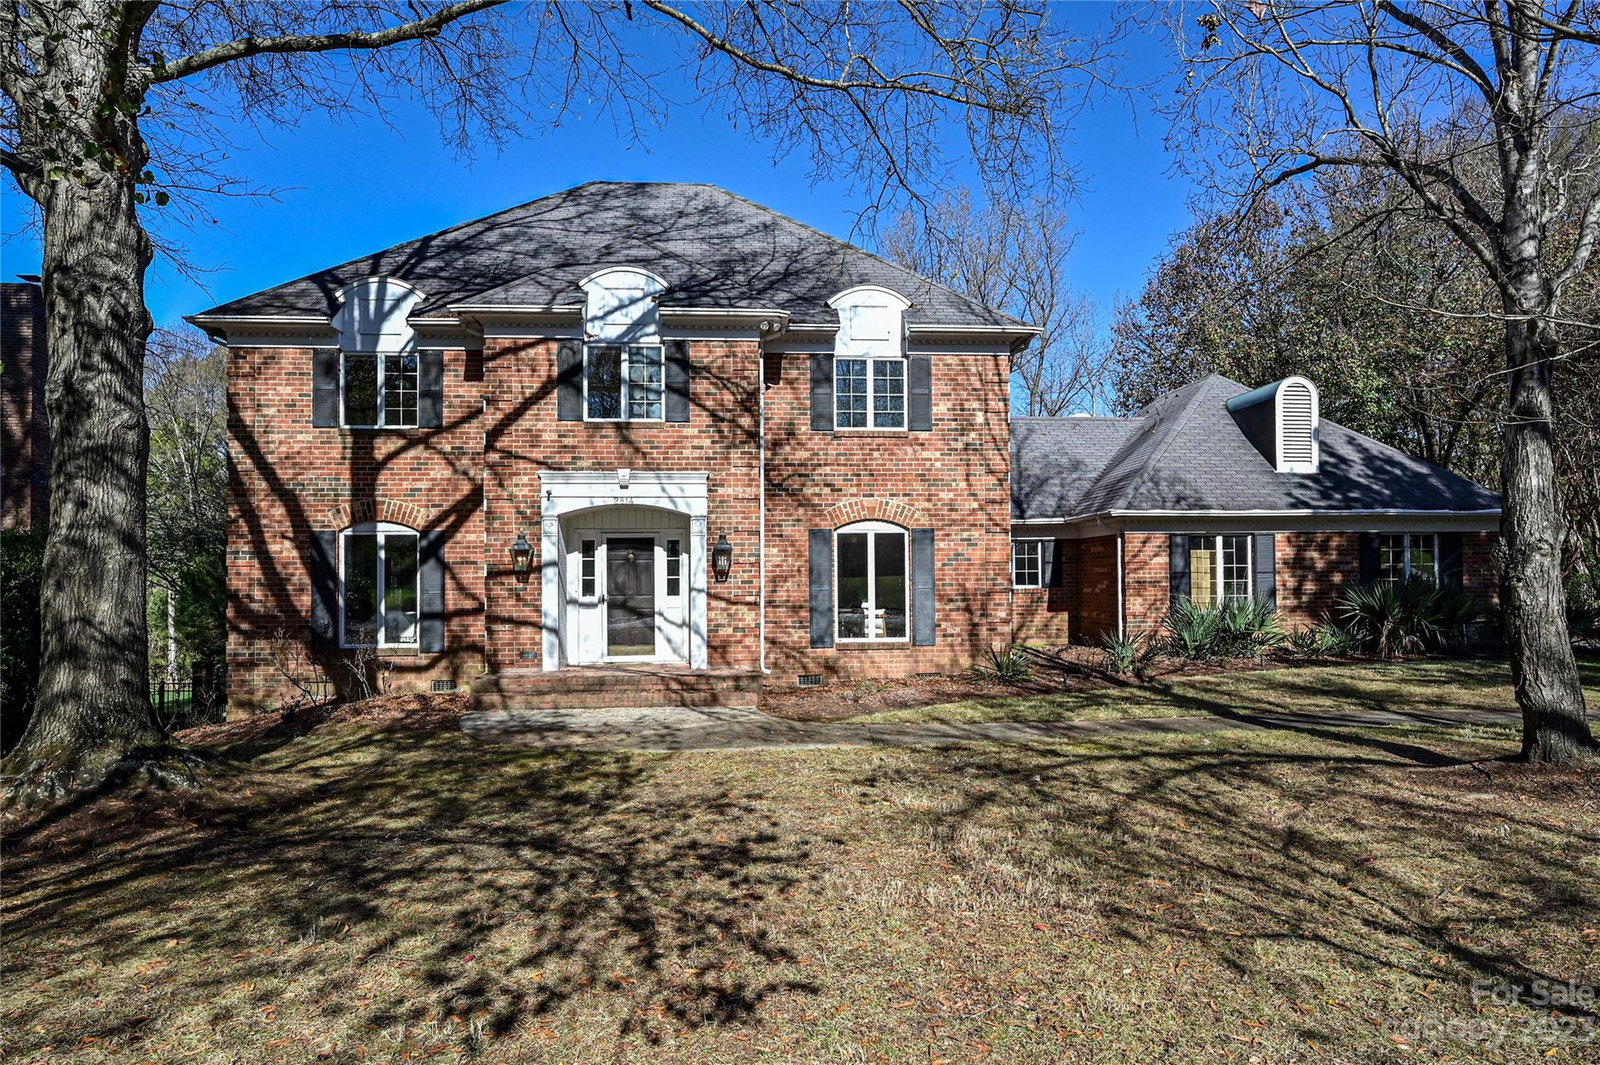
2814 Winding Oak Drive, Charlotte, NC 28270
- $700,000
- 4
- BD
- 3
- BA
- 3,272
- SqFt



Listing courtesy of Keller Williams South Park. Hank.Williams@kw.com
Sold listing courtesy of MLS Administration
- Sold Price
- $700,000
- List Price
- $775,000
- MLS#
- 4089804
- Status
- CLOSED
- Days on Market
- 69
- Property Type
- Residential
- Architectural Style
- Traditional
- Year Built
- 1982
- Closing Date
- Feb 06, 2024
- Bedrooms
- 4
- Bathrooms
- 3
- Full Baths
- 2
- Half Baths
- 1
- Lot Size
- 20,473
- Lot Size Area
- 0.47000000000000003
- Living Area
- 3,272
- Sq Ft Total
- 3272
- County
- Mecklenburg
- Subdivision
- Hembstead
- Special Conditions
- None
- Waterfront Features
- None
Property Description
Classic Thomasson built two story brick home in Hembstead. This home awaits the new owners to return this home to Showcase status. On the main level enjoy the Open Floorplan and Hardwoods Floors with Foyer, Entrance Hall, Formal Dining Room, Great Room with Fireplace, Large Kitchen and Breakfast Area open to the Sunroom. Also off the main floor at garage entrance is a separate 238 HLA perfect for Office/Flex Space plus entrance into a large Mud Room with washer/dryer, sink, counter top area and closet. Upstairs are the four generous sized Bedrooms and Baths. Pull Down stairs lead to a huge Attic area with storage. Fully fenced backyard oasis with pool, jacuzzi, massive brick paver deck with outside shower and meandering paths set in the palm tree and well landscaped surroundings makes for a perfect gathering area. The rear yard is complete with playset and brick fireplace. The lower level walk in crawl space includes a 100 HLA room with ceiling too low to count in total square footage.
Additional Information
- Hoa Fee
- $671
- Hoa Fee Paid
- Semi-Annually
- Community Features
- Clubhouse, Game Court, Outdoor Pool, Picnic Area, Playground, Tennis Court(s), Walking Trails
- Fireplace
- Yes
- Interior Features
- Attic Stairs Pulldown, Drop Zone, Entrance Foyer, Walk-In Closet(s), Walk-In Pantry
- Floor Coverings
- Carpet, Linoleum, Tile, Wood
- Equipment
- Dishwasher, Disposal, Double Oven, Electric Cooktop, Microwave, Wall Oven, Washer/Dryer
- Foundation
- Crawl Space
- Main Level Rooms
- Dining Room, Great Room, Kitchen, Bathroom-Half, Mud, Sunroom, Office, Breakfast
- Laundry Location
- Mud Room, Main Level
- Heating
- Baseboard, Forced Air
- Water
- City
- Sewer
- Public Sewer
- Exterior Features
- In-Ground Irrigation, Outdoor Shower, In Ground Pool
- Exterior Construction
- Brick Full, Vinyl
- Roof
- Shingle
- Parking
- Attached Garage, Garage Door Opener, Garage Faces Side, Keypad Entry
- Driveway
- Concrete, Paved
- Elementary School
- Elizabeth Lane
- Middle School
- South Charlotte
- High School
- Providence
- Builder Name
- Thomasson
- Total Property HLA
- 3272
Mortgage Calculator
“ Based on information submitted to the MLS GRID as of . All data is obtained from various sources and may not have been verified by broker or MLS GRID. Supplied Open House Information is subject to change without notice. All information should be independently reviewed and verified for accuracy. Some IDX listings have been excluded from this website. Properties may or may not be listed by the office/agent presenting the information © 2026 Canopy MLS as distributed by MLS GRID”

Last Updated: