701 Drew Avenue, Fort Mill, SC 29708
- $675,000
- 4
- BD
- 4
- BA
- 4,045
- SqFt


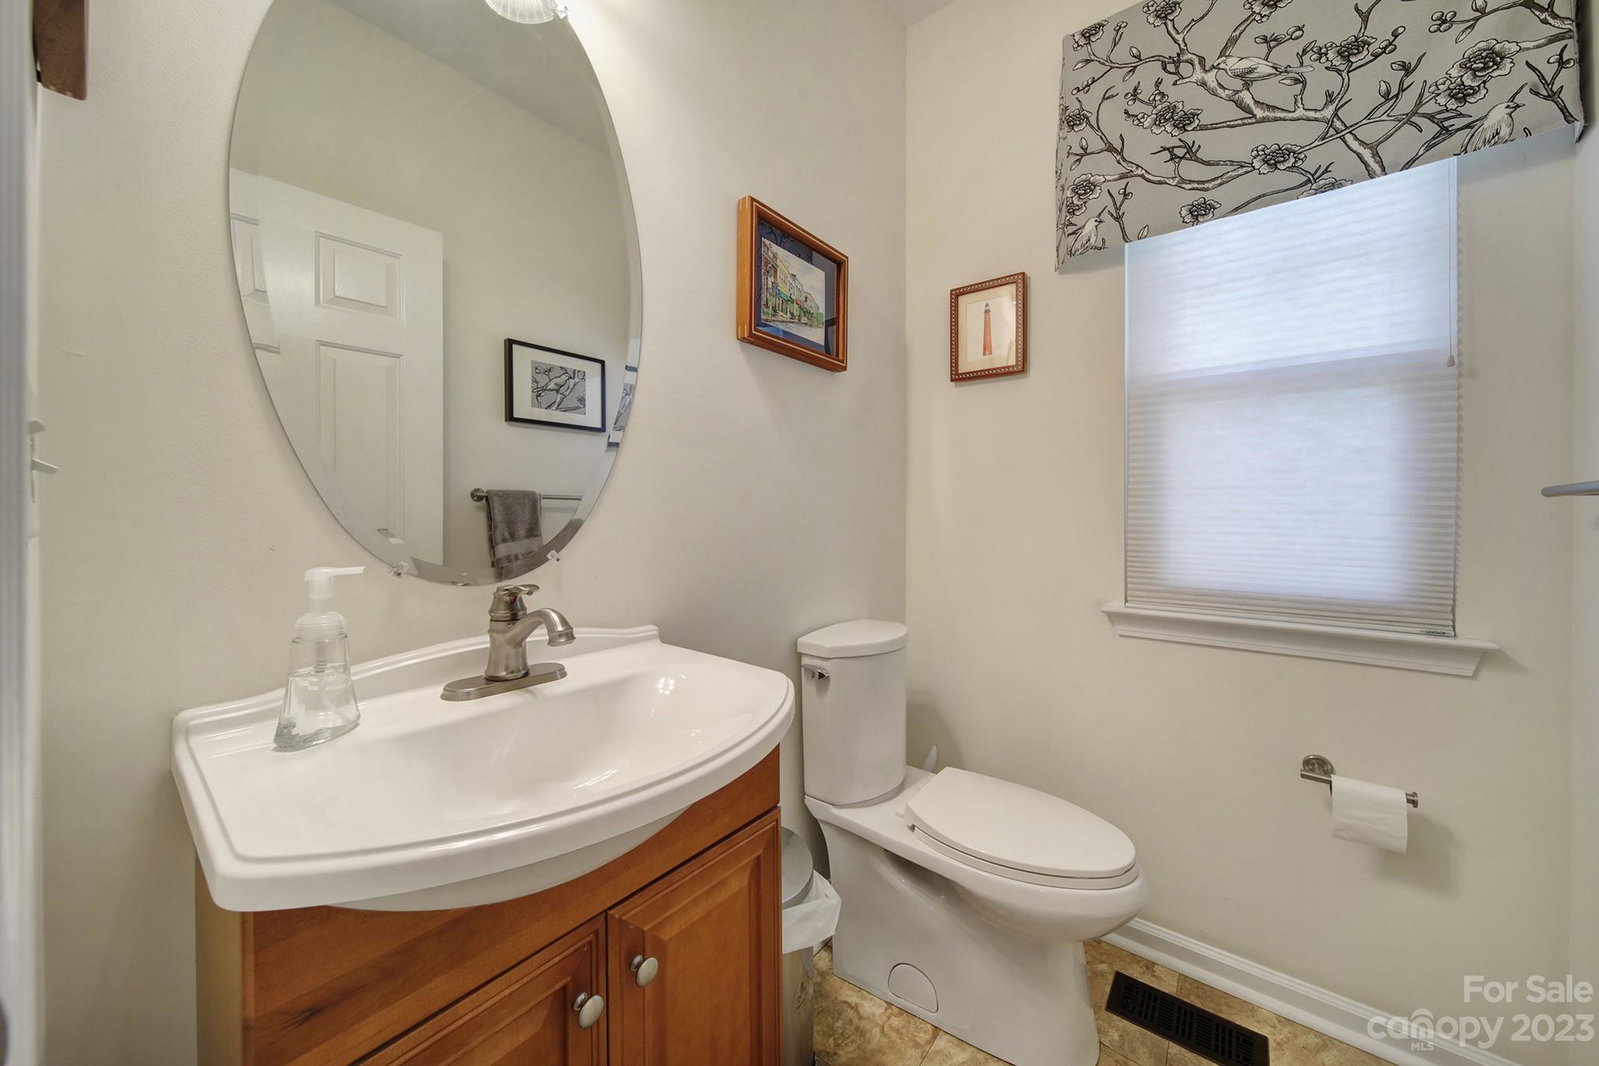
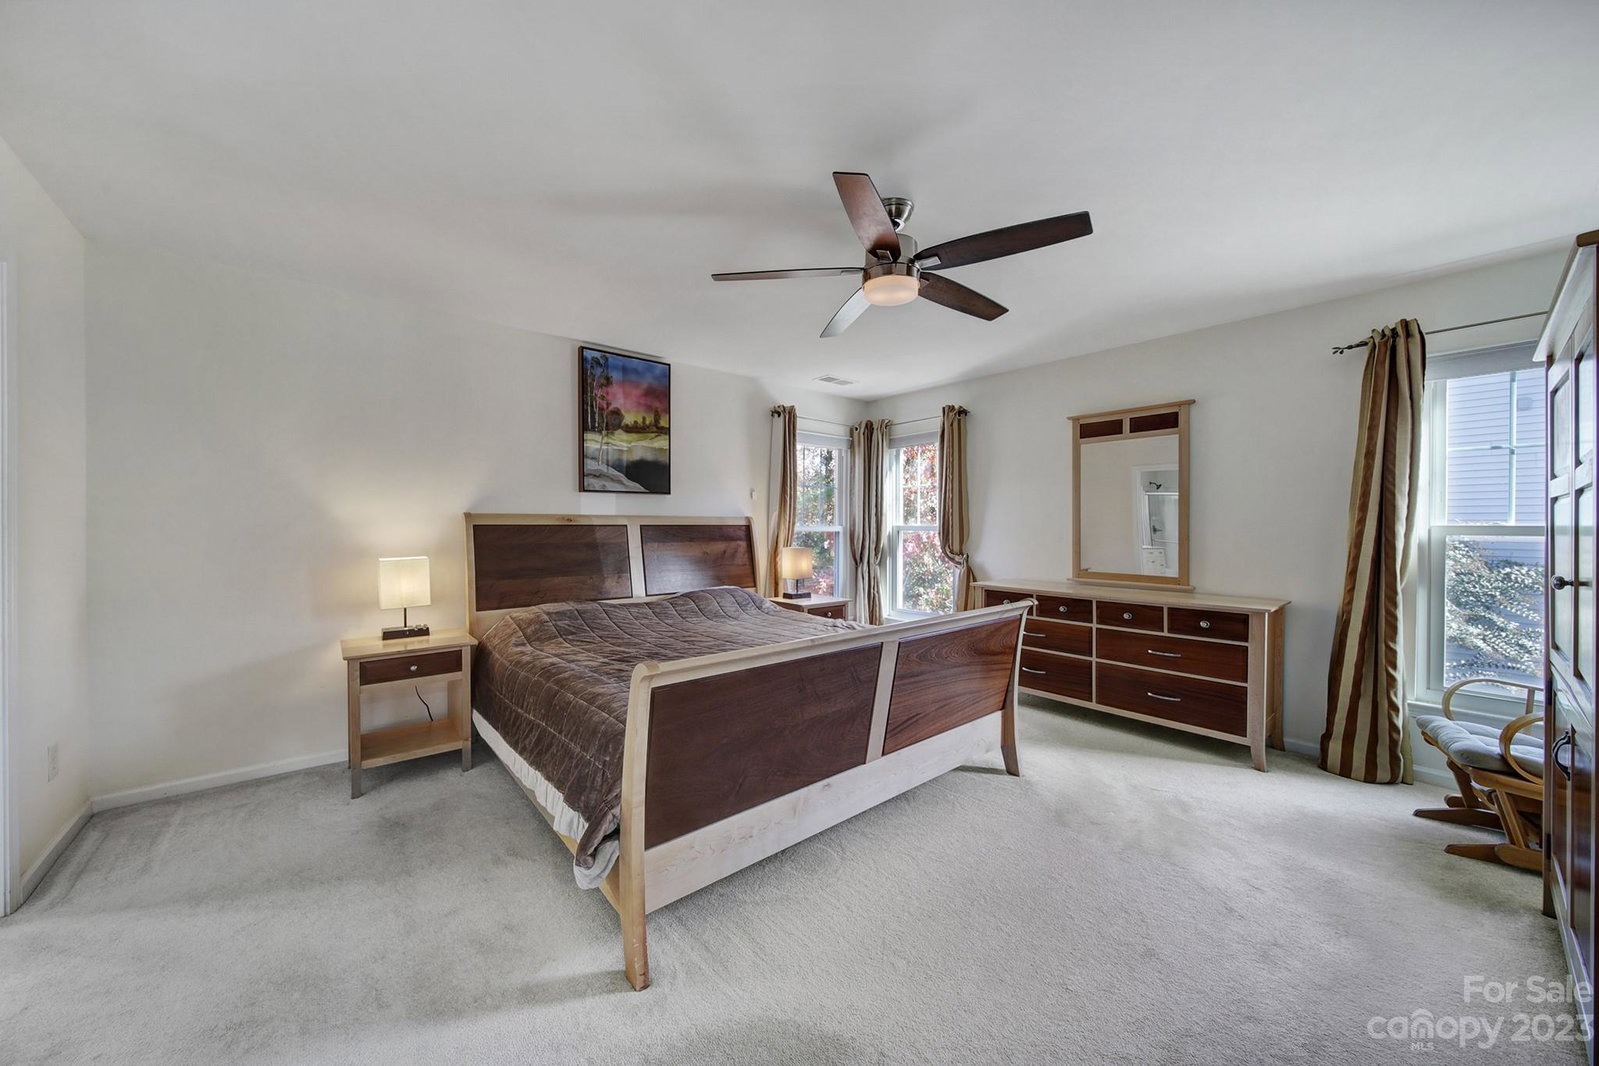


Listing courtesy of Costello Real Estate and Investments LLC. jen@slhomegroup.com
Sold listing courtesy of Costello Real Estate and Investments LLC
- Sold Price
- $675,000
- List Price
- $675,000
- MLS#
- 4089739
- Status
- CLOSED
- Days on Market
- 56
- Property Type
- Residential
- Year Built
- 2003
- Closing Date
- Mar 01, 2024
- Bedrooms
- 4
- Bathrooms
- 4
- Full Baths
- 3
- Half Baths
- 1
- Lot Size
- 13,068
- Lot Size Area
- 0.30000000000000004
- Living Area
- 4,045
- Sq Ft Total
- 4045
- County
- York
- Subdivision
- Sutton Place
- Special Conditions
- None
Property Description
Your perfect Fort Mill home! This meticulously maintained 2-story basement home has to offer! Located in the highly desirable Sutton Place neighborhood you will find this home complete with so much! An open floorplan, great kitchen with features granite countertops, a decorative tile backsplash, double oven, and plenty of counterspace for prepping and entertaining. The bright and open sunroom is the perfect spot for your morning coffee. The 2nd floor offers an oversized primary suite, 3 additional bedrooms and 2 full bathrooms that have been recently upgraded. The flexibility of this home's freshly painted walk-out basement with multi-purpose/exercise room, extra storage & full bath is a rare find! Owners have upgraded the home's siding and replaced all windows and doors. This active neighborhood has so much to offer - pool, playground, recreation area, sidewalks that connect to the popular Baxter Village with retail shops and restaurants, and the award-winning For Mill Schools.
Additional Information
- Hoa Fee
- $264
- Hoa Fee Paid
- Semi-Annually
- Community Features
- Outdoor Pool, Playground, Sidewalks
- Interior Features
- Attic Stairs Pulldown
- Floor Coverings
- Carpet, Tile, Laminate, Wood
- Equipment
- Dishwasher, Disposal, Gas Water Heater, Microwave, Plumbed For Ice Maker, Self Cleaning Oven
- Foundation
- Basement
- Main Level Rooms
- Great Room, Sunroom, Den, Kitchen, Dining Room, Bathroom-Half
- Laundry Location
- Laundry Room, Main Level
- Heating
- Forced Air, Natural Gas
- Water
- County Water
- Sewer
- County Sewer
- Exterior Features
- In-Ground Irrigation
- Exterior Construction
- Brick Partial, Vinyl
- Roof
- Shingle
- Parking
- Driveway, Attached Garage, Garage Door Opener, Garage Faces Side
- Driveway
- Concrete, Paved
- Lot Description
- Corner Lot, Wooded
- Elementary School
- Riverview
- Middle School
- Banks Trail
- High School
- Fort Mill
- Builder Name
- Ryan
- Total Property HLA
- 4045
Mortgage Calculator
“ Based on information submitted to the MLS GRID as of . All data is obtained from various sources and may not have been verified by broker or MLS GRID. Supplied Open House Information is subject to change without notice. All information should be independently reviewed and verified for accuracy. Some IDX listings have been excluded from this website. Properties may or may not be listed by the office/agent presenting the information © 2026 Canopy MLS as distributed by MLS GRID”

Last Updated: