9427 Downton Court, Matthews, NC 28105
- $750,000
- 4
- BD
- 3
- BA
- 2,830
- SqFt




Listing courtesy of Keller Williams Ballantyne Area. davidscibor@kw.com
Sold listing courtesy of Allen Tate Ballantyne
- Sold Price
- $750,000
- List Price
- $700,000
- MLS#
- 4089435
- Status
- CLOSED
- Days on Market
- 32
- Property Type
- Residential
- Architectural Style
- Modern, Traditional
- Year Built
- 2020
- Closing Date
- Mar 04, 2024
- Bedrooms
- 4
- Bathrooms
- 3
- Full Baths
- 3
- Lot Size
- 5,227
- Lot Size Area
- 0.12
- Living Area
- 2,830
- Sq Ft Total
- 2830
- County
- Mecklenburg
- Subdivision
- Eden Hall
- Special Conditions
- None
Property Description
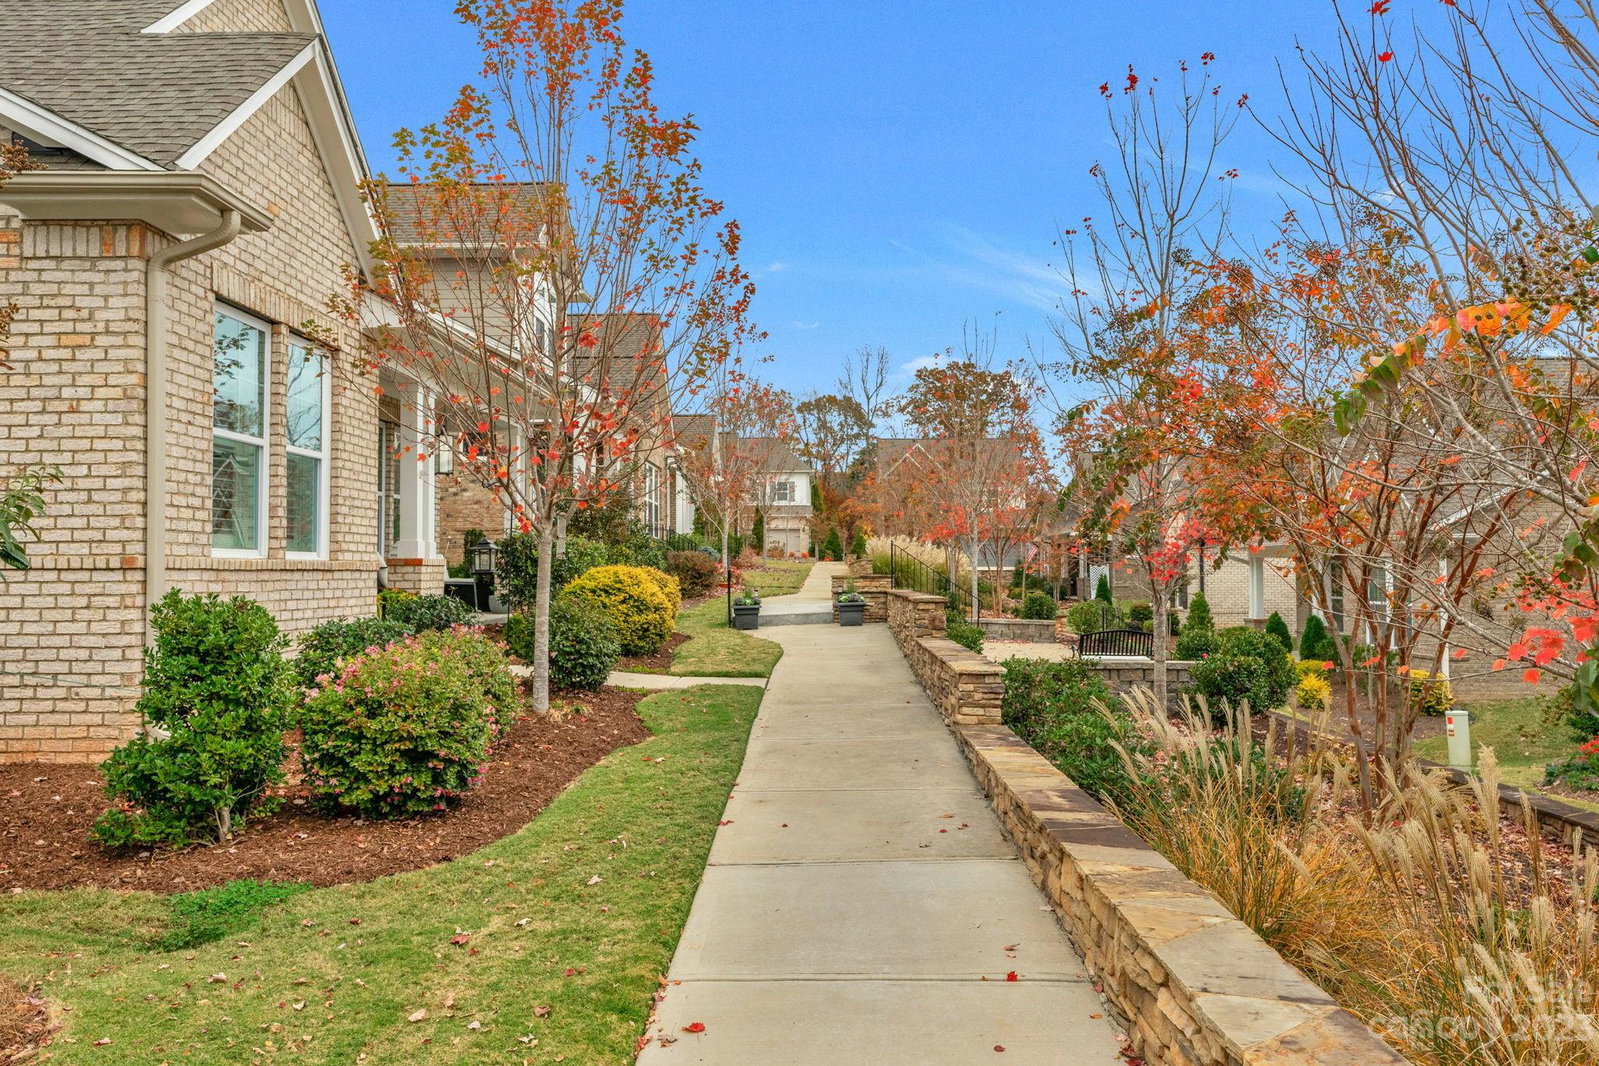
Experience the epitome of elegance and upgrades in this 4-bed, 3-full-bath model-like home in Eden Hall, situated a short stroll away from downtown Matthews. Boasts a state-of-the-art gourmet kitchen equipped with a stainless steel gas cooktop, a chic hood, a wall oven with an integrated microwave, and a modern island sink. The kitchen's allure is enhanced by trendy 42" upper white cabinets and durable Quartz countertops. Immerse yourself in the luxury of laminate wood flooring that gracefully extends throughout the 1st floor, including the primary suite & large walk-in closet. Upgraded ceiling fans and light fixtures throughout the home. Outdoor living is both serene and convenient, featuring a covered front porch facing the mews for your morning coffee, and a rear paved & fenced porch for relaxing and barbeques. This home is a perfect blend of stylish comfort and low-maintenance living. Book your visit today!
Additional Information
- Community Features
- Picnic Area, Pond, Sidewalks, Street Lights, Walking Trails
- Fireplace
- Yes
- Interior Features
- Attic Stairs Pulldown, Attic Walk In, Breakfast Bar, Cable Prewire, Entrance Foyer, Kitchen Island, Open Floorplan, Pantry, Storage, Tray Ceiling(s), Walk-In Closet(s)
- Floor Coverings
- Carpet, Laminate, Tile
- Equipment
- Dishwasher, Disposal, Dryer, Electric Oven, Electric Water Heater, Exhaust Fan, Exhaust Hood, Gas Cooktop, Microwave, Refrigerator, Self Cleaning Oven, Wall Oven, Washer, Washer/Dryer
- Foundation
- Slab
- Main Level Rooms
- Primary Bedroom, Bathroom-Full, Bedroom(s), Dining Room, Great Room, Kitchen, Laundry
- Laundry Location
- Electric Dryer Hookup, Laundry Room, Main Level
- Heating
- Central, Forced Air, Natural Gas, Zoned
- Water
- City
- Sewer
- Public Sewer
- Exterior Construction
- Brick Full, Hardboard Siding
- Roof
- Shingle, Wood
- Parking
- Driveway, Attached Garage, Garage Door Opener, Garage Faces Rear, Keypad Entry
- Driveway
- Concrete, Paved
- Elementary School
- Matthews
- Middle School
- Crestdale
- High School
- Butler
- Builder Name
- David Weekley
- Total Property HLA
- 2830
- Master on Main Level
- Yes
Mortgage Calculator
“ Based on information submitted to the MLS GRID as of . All data is obtained from various sources and may not have been verified by broker or MLS GRID. Supplied Open House Information is subject to change without notice. All information should be independently reviewed and verified for accuracy. Some IDX listings have been excluded from this website. Properties may or may not be listed by the office/agent presenting the information © 2026 Canopy MLS as distributed by MLS GRID”

Last Updated: