4007 Shadow Pines Circle, Indian Trail, NC 28079
- $410,500
- 5
- BD
- 3
- BA
- 2,427
- SqFt






Listing courtesy of Costello Real Estate and Investments LLC. jodiesteelerealtor@gmail.com
Sold listing courtesy of Costello Real Estate and Investments LLC
- Sold Price
- $410,500
- List Price
- $425,000
- MLS#
- 4089418
- Status
- CLOSED
- Days on Market
- 78
- Property Type
- Residential
- Year Built
- 2003
- Closing Date
- Feb 13, 2024
- Bedrooms
- 5
- Bathrooms
- 3
- Full Baths
- 3
- Lot Size
- 8,712
- Lot Size Area
- 0.2
- Living Area
- 2,427
- Sq Ft Total
- 2427
- County
- Union
- Subdivision
- Arbor Glen
- Special Conditions
- None
- Waterfront Features
- None
Property Description
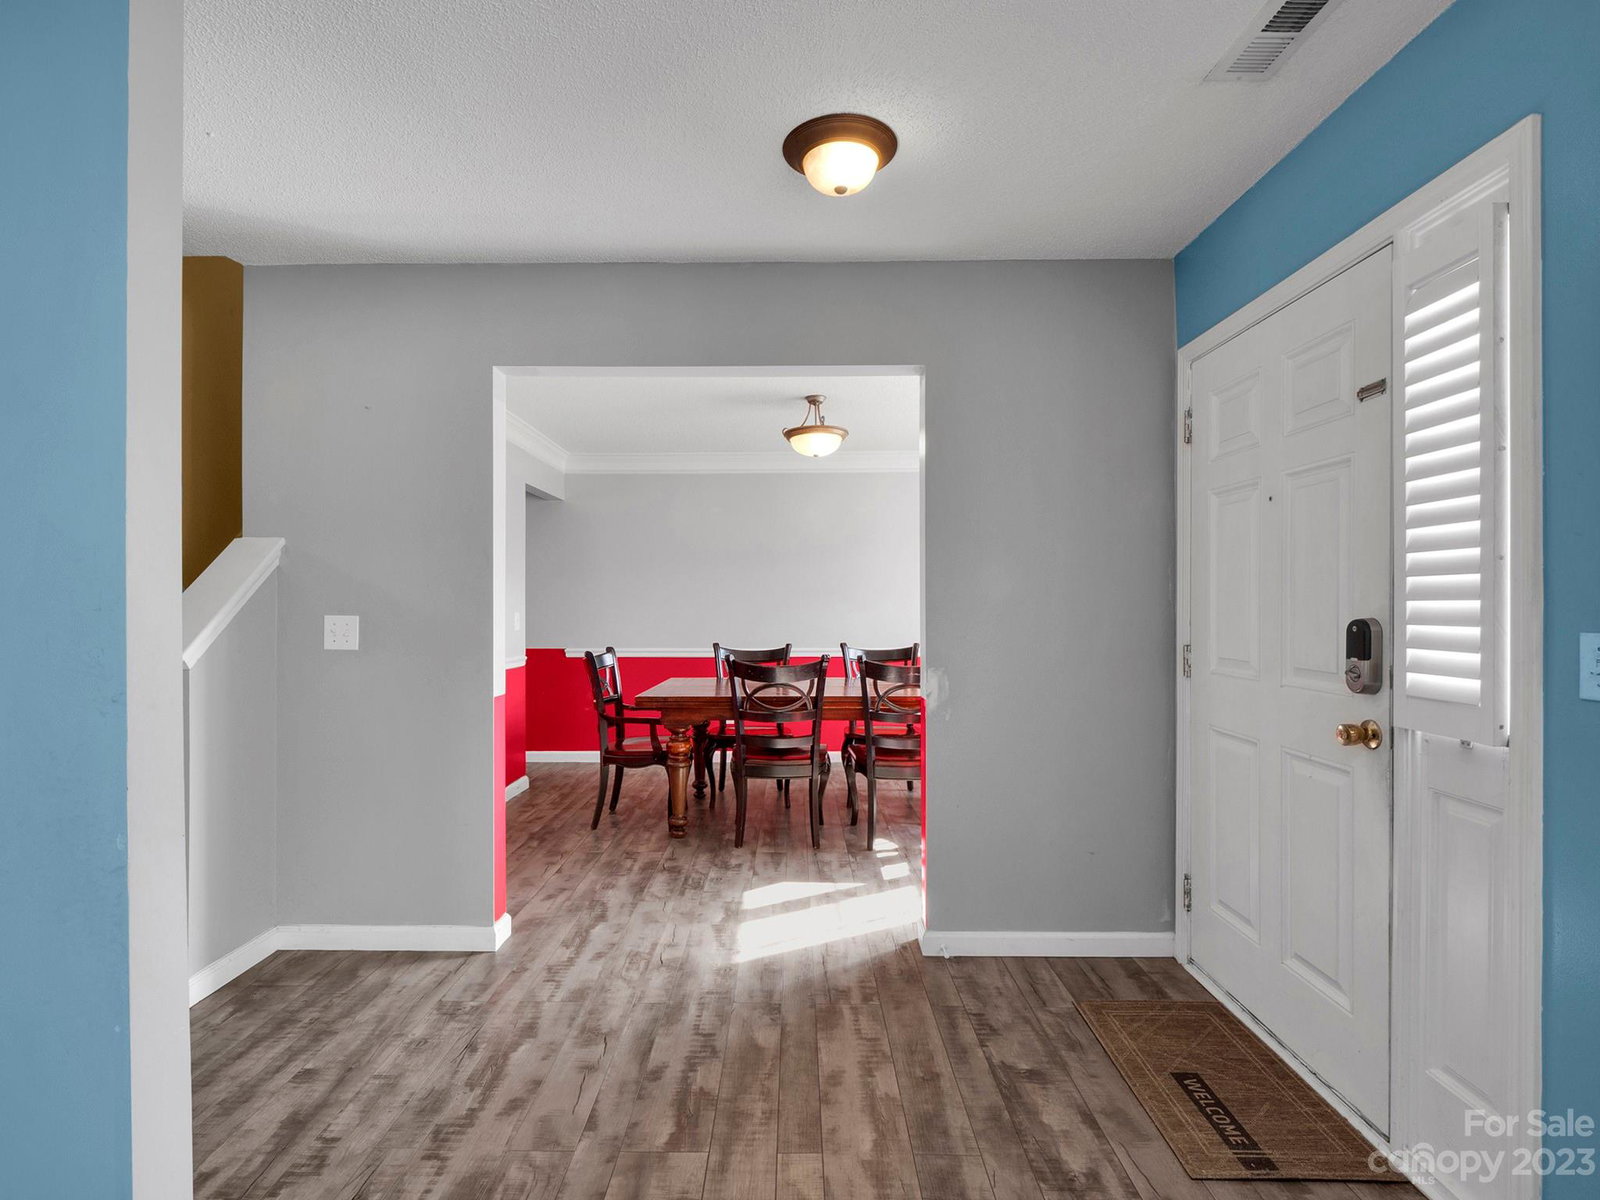
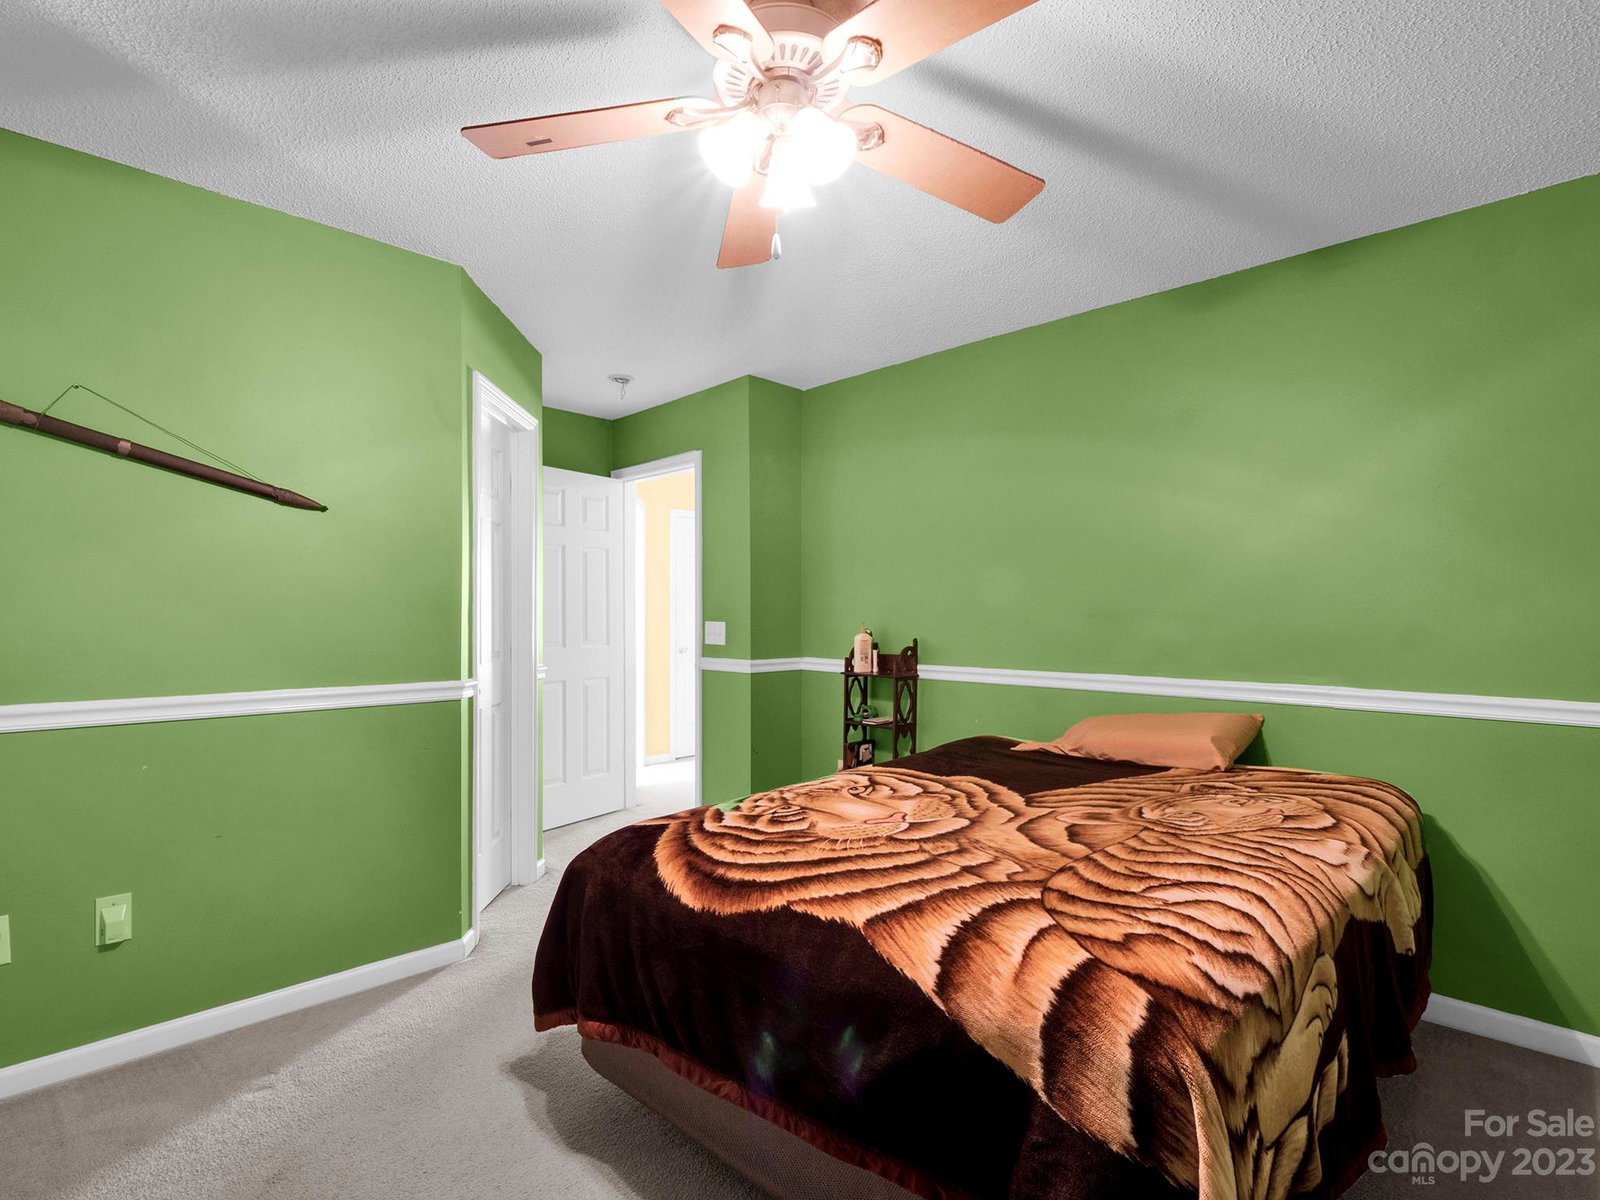
Lovely 5 bedroom 3 bathroom home located in the desirable neighborhood Arbor Glen! Upon entry you will find an office/flex space & dining room. Natural light beams off the gorgeous new LVP flooring throughout the 1st floor. A spacious living room opens up to the large kitchen & breakfast area. This gem boasts a fully fenced flat backyard perfect for entertaining, gardening, and outdoor activities! Upstairs you will find the primary bedroom along with 4 spacious bedrooms & laundry for convenience. New roof 2021. The community offers walking paths, playground, low HOA fee, and minutes to Crooked Creek Park. Great location convenient to I-485, Monroe expressway, shopping, dining, parks & more! Refrigerator & w/d included. $2,000 sellers credit given at closing towards carpet.
Additional Information
- Hoa Fee
- $148
- Hoa Fee Paid
- Semi-Annually
- Community Features
- Recreation Area, Sidewalks, Street Lights
- Interior Features
- Cable Prewire, Garden Tub, Open Floorplan, Pantry
- Equipment
- Dishwasher, Disposal, Exhaust Fan, Gas Oven, Gas Range, Gas Water Heater, Refrigerator, Self Cleaning Oven, Washer/Dryer
- Foundation
- Slab
- Main Level Rooms
- Bedroom(s), Bathroom-Full, Kitchen, Dining Room, Breakfast, Living Room, Den
- Laundry Location
- Electric Dryer Hookup, Utility Room, Upper Level
- Heating
- Forced Air, Natural Gas
- Water
- City
- Sewer
- Public Sewer
- Exterior Construction
- Stone, Vinyl
- Parking
- Driveway, Attached Garage, Garage Faces Front
- Driveway
- Concrete
- Lot Description
- Cleared, Level
- Elementary School
- Unspecified
- Middle School
- Unspecified
- High School
- Unspecified
- Total Property HLA
- 2427
Mortgage Calculator
“ Based on information submitted to the MLS GRID as of . All data is obtained from various sources and may not have been verified by broker or MLS GRID. Supplied Open House Information is subject to change without notice. All information should be independently reviewed and verified for accuracy. Some IDX listings have been excluded from this website. Properties may or may not be listed by the office/agent presenting the information © 2026 Canopy MLS as distributed by MLS GRID”

Last Updated: