239 W Glenview Drive, Salisbury, NC 28147
- $1,200,000
- 5
- BD
- 6
- BA
- 7,234
- SqFt






Listing courtesy of EXP Realty LLC Mooresville. shannon.wilhelm@roostre.com
Sold listing courtesy of Coldwell Banker Realty
- Sold Price
- $1,200,000
- List Price
- $1,375,000
- MLS#
- 4089344
- Status
- CLOSED
- Days on Market
- 238
- Property Type
- Residential
- Year Built
- 2001
- Closing Date
- Jul 25, 2024
- Bedrooms
- 5
- Bathrooms
- 6
- Full Baths
- 5
- Half Baths
- 1
- Lot Size
- 40,075
- Lot Size Area
- 0.92
- Living Area
- 7,234
- Sq Ft Total
- 7234
- County
- Rowan
- Subdivision
- Forest Glen
- Special Conditions
- None
Property Description
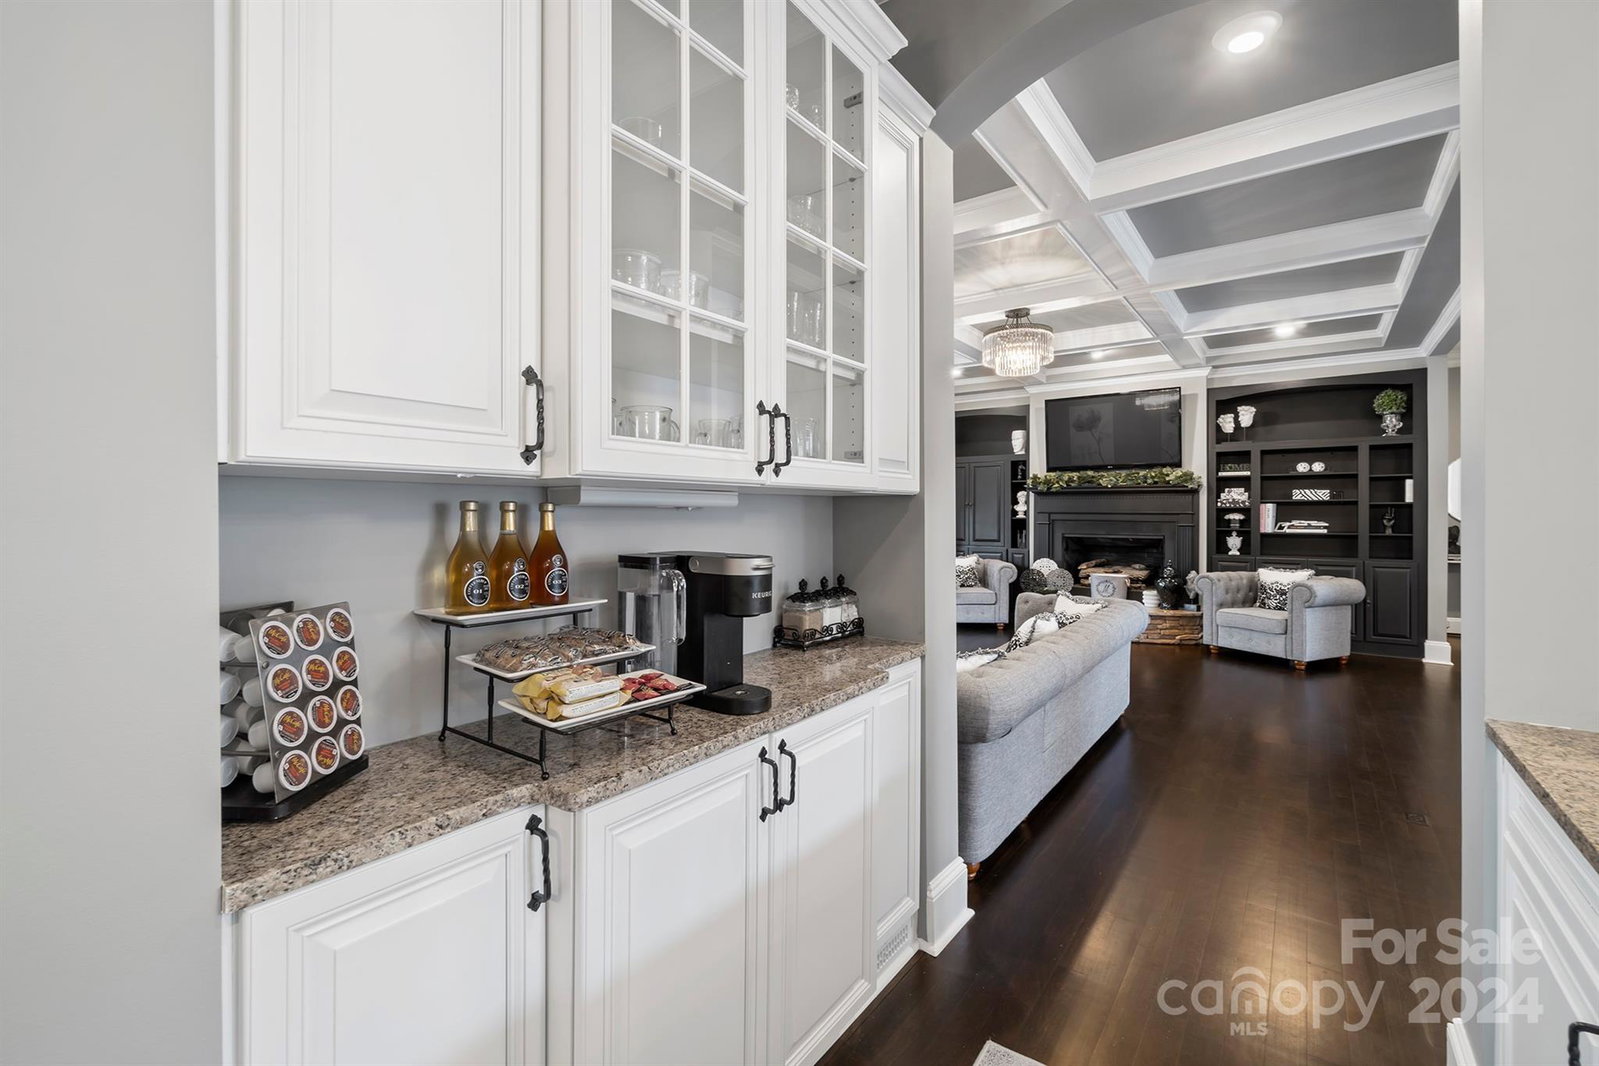
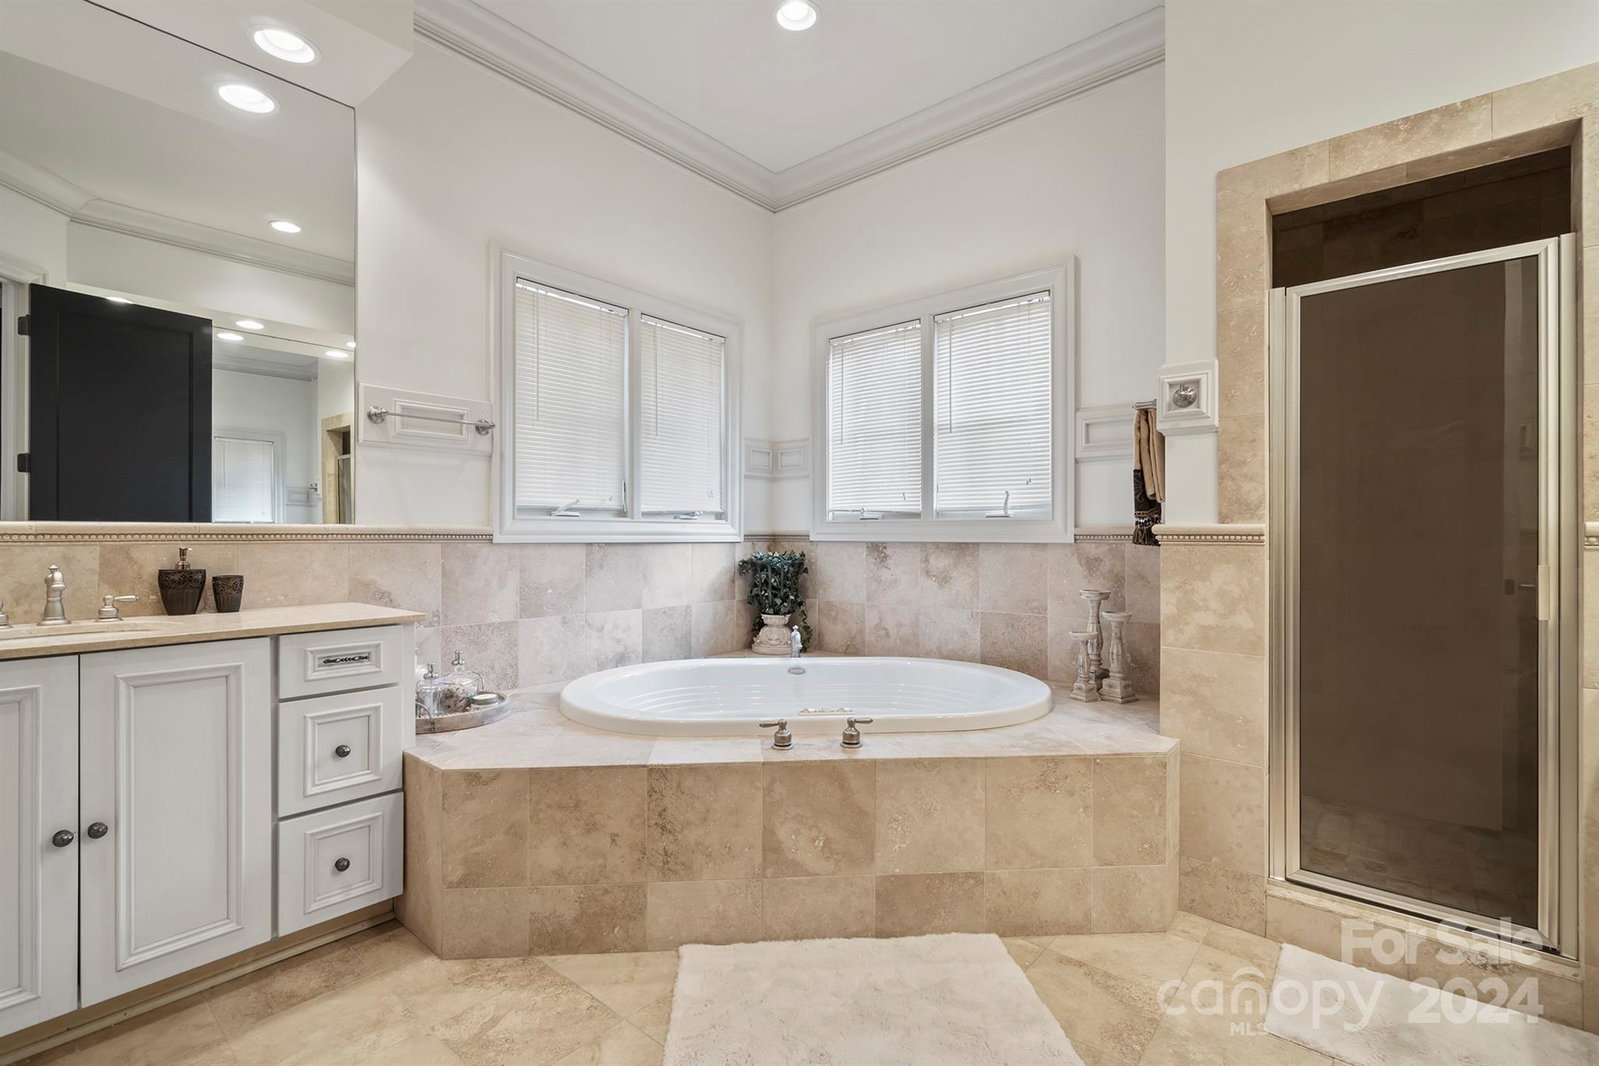
**NEW ROOF MARCH 2024** **"Home wired for Fiber Optics" Internet Service**Don’t Miss This Entertainers Dream!! Custom 5 BR home situated on a level, .92 acre lot with private outdoor oasis including a heated pool (completely updated) & new hot tub. Step into the beautiful 2-story foyer with open floor plan. Completely updated main floor boasts great room featuring a gorgeous gas fireplace with built-in cabinetry, private office, formal dining room, gorgeous Kitchen w/ large island, Breakfast area & keeping room overlooking your private outdoor oasis. Walk-in butler pantry & laundry off 3-car garage. Main level master with gas fireplace & private 2-car garage with separate pool access, his & her walk-in closets w/ island, 2nd laundry room & 2 full master baths. Upper level access by staircase or elevator featuring additional 4 BRs, loft, large bonus room, and billiard room. Storage galore!
Additional Information
- Hoa Fee
- $480
- Hoa Fee Paid
- Semi-Annually
- Community Features
- Clubhouse, Outdoor Pool, Sidewalks, Street Lights, Tennis Court(s), Walking Trails
- Fireplace
- Yes
- Interior Features
- Attic Walk In, Built-in Features, Cable Prewire, Central Vacuum, Elevator, Kitchen Island, Open Floorplan, Pantry, Split Bedroom, Walk-In Closet(s), Walk-In Pantry
- Floor Coverings
- Carpet, Tile, Wood
- Equipment
- Dishwasher, Disposal, Exhaust Fan, Gas Oven, Gas Range, Gas Water Heater, Microwave, Oven, Plumbed For Ice Maker, Self Cleaning Oven
- Foundation
- Crawl Space
- Main Level Rooms
- Dining Area, Living Room, Kitchen, Breakfast, Sunroom, Primary Bedroom, Bathroom-Full, Office, Bathroom-Half, Laundry, Bathroom-Full, Laundry
- Laundry Location
- Electric Dryer Hookup, Laundry Room, Lower Level, Main Level, Multiple Locations
- Heating
- Forced Air, Natural Gas, Zoned
- Water
- City
- Sewer
- Public Sewer
- Exterior Features
- Outdoor Kitchen, In Ground Pool
- Exterior Construction
- Hardboard Siding, Stone
- Roof
- Shingle
- Parking
- Circular Driveway, Driveway, Attached Garage, Garage Door Opener, Garage Faces Rear, Garage Faces Side, Garage Shop, Parking Space(s)
- Driveway
- Concrete, Paved
- Lot Description
- Level, Wooded
- Elementary School
- Hurley
- Middle School
- Knox
- High School
- Salisbury
- Total Property HLA
- 7234
- Master on Main Level
- Yes
Mortgage Calculator
“ Based on information submitted to the MLS GRID as of . All data is obtained from various sources and may not have been verified by broker or MLS GRID. Supplied Open House Information is subject to change without notice. All information should be independently reviewed and verified for accuracy. Some IDX listings have been excluded from this website. Properties may or may not be listed by the office/agent presenting the information © 2026 Canopy MLS as distributed by MLS GRID”

Last Updated: