Share this with your friends


+17045766234
Ivester Jackson Christie's
9221 Perseverance Drive, Harrisburg, NC 28075
- $635,000
- 5
- BD
- 4
- BA
- 3,614
- SqFt




Listing courtesy of Allen Tate Concord. debbie.higgs@allentate.com
Sold listing courtesy of The Agency - Charlotte
- Sold Price
- $635,000
- List Price
- $635,000
- MLS#
- 4089341
- Status
- CLOSED
- Days on Market
- 93
- Property Type
- Residential
- Architectural Style
- Transitional
- Year Built
- 2014
- Closing Date
- Feb 22, 2024
- Bedrooms
- 5
- Bathrooms
- 4
- Full Baths
- 4
- Lot Size
- 10,890
- Lot Size Area
- 0.25
- Living Area
- 3,614
- Sq Ft Total
- 3614
- County
- Cabarrus
- Subdivision
- Brookedale Commons
- Special Conditions
- None
Property Description
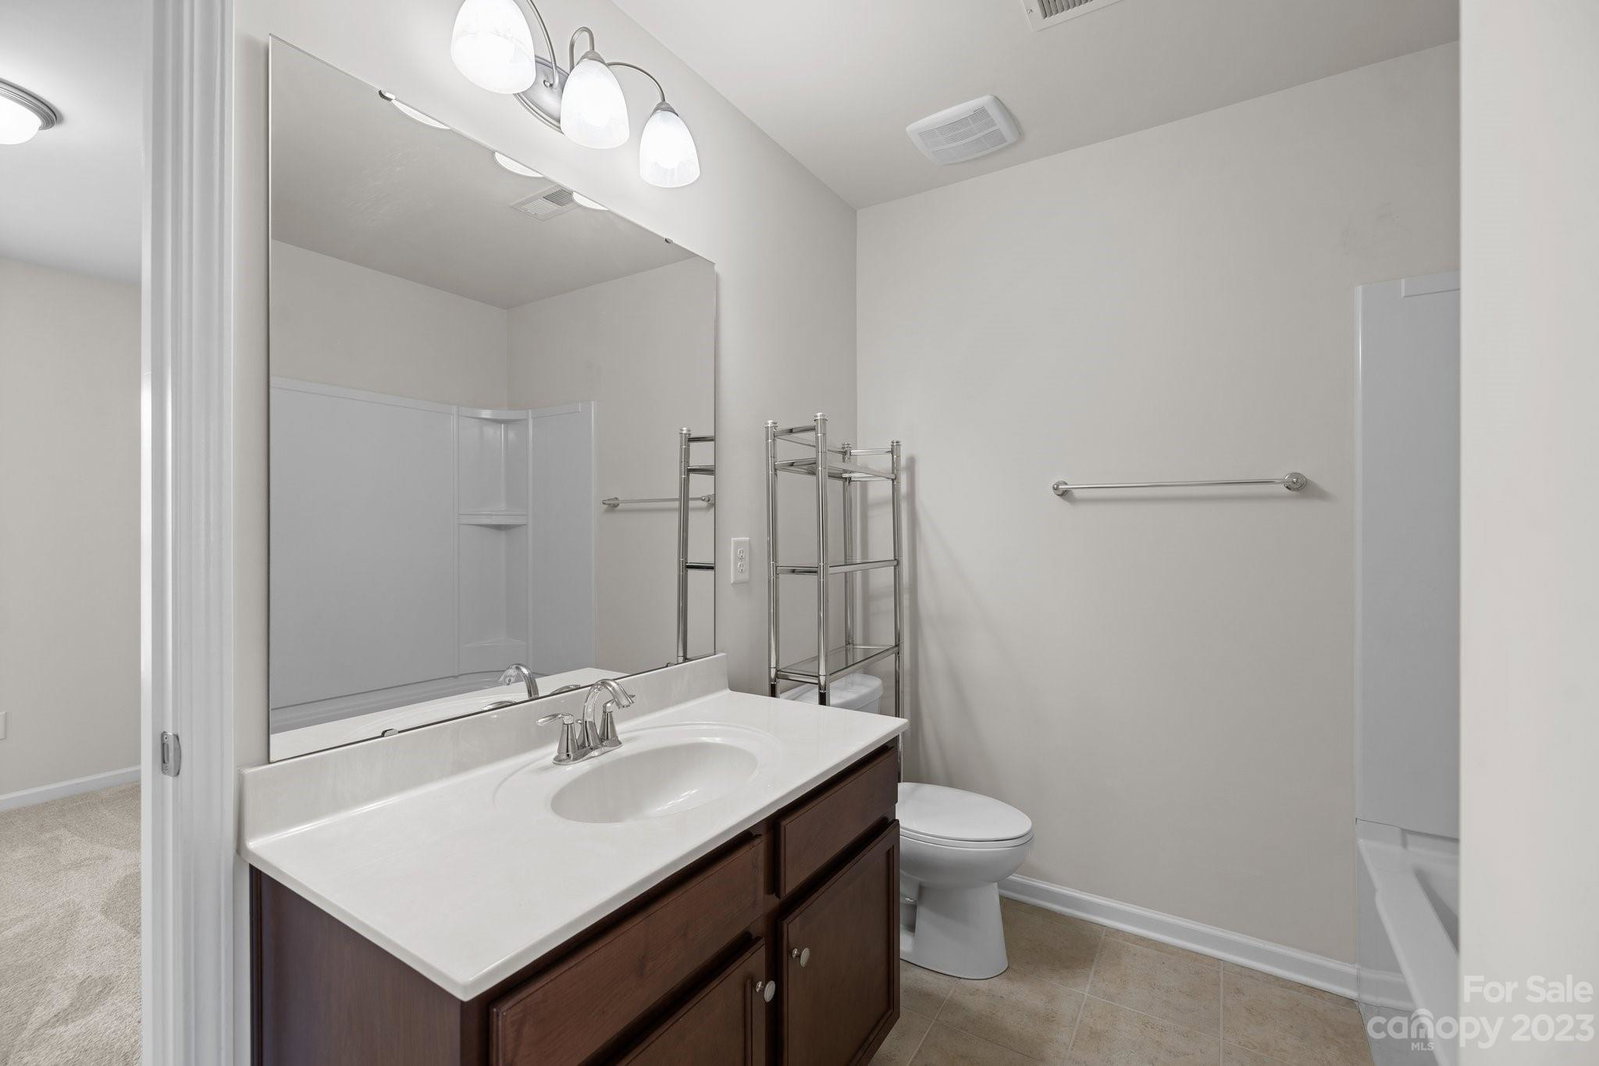
Nestled within the town of Harrisburg, this stunning 5-bedroom, 4-full-bath home with modern comfort and sophistication. You're welcomed by an inviting spacious foyer that leads into the living room, featuring a seamless flow between rooms and an abundance of natural light. The main level boasts a beautifully appointed kitchen equipped with granite countertops, ample cabinetry, and a center island, providing the perfect space for culinary enthusiasts and casual gatherings. Upstairs, you'll discover a luxurious primary suite that exudes tranquility and comfort. The primary bedroom features a lavish en-suite bathroom with a soaking tub, a separate shower, dual vanities, and stylish finishes. Among its exceptional features, the home boasts a dedicated movie room equipped with projector and screen, creating an immersive cinematic experience for family entertainment and gatherings. The additional bedrooms on this level offer ample space, natural light, and closet storage.
Additional Information
- Interior Features
- Attic Other, Kitchen Island, Pantry, Walk-In Closet(s), Walk-In Pantry
- Floor Coverings
- Carpet, Laminate
- Equipment
- Dishwasher, Disposal, Microwave
- Foundation
- Slab
- Main Level Rooms
- Bedroom(s), Kitchen, Bathroom-Full, Dining Room, Living Room, Great Room
- Laundry Location
- Laundry Room
- Heating
- Forced Air, Natural Gas
- Water
- City
- Sewer
- Public Sewer
- Exterior Features
- Fire Pit
- Exterior Construction
- Brick Partial, Vinyl
- Roof
- Shingle
- Parking
- Attached Garage
- Driveway
- Concrete, Paved
- Elementary School
- Unspecified
- Middle School
- Hickory Ridge
- High School
- Hickory Ridge
- Total Property HLA
- 3614
Mortgage Calculator
“ Based on information submitted to the MLS GRID as of . All data is obtained from various sources and may not have been verified by broker or MLS GRID. Supplied Open House Information is subject to change without notice. All information should be independently reviewed and verified for accuracy. Some IDX listings have been excluded from this website. Properties may or may not be listed by the office/agent presenting the information © 2026 Canopy MLS as distributed by MLS GRID”

Last Updated: