5349 Apple Glen Drive, Harrisburg, NC 28075
- $500,000
- 3
- BD
- 3
- BA
- 2,318
- SqFt





Listing courtesy of Keller Williams Lake Norman. shannonavason@kw.com
Sold listing courtesy of First Properties
- Sold Price
- $500,000
- List Price
- $475,000
- MLS#
- 4089205
- Status
- CLOSED
- Days on Market
- 25
- Property Type
- Residential
- Architectural Style
- Traditional
- Year Built
- 2001
- Closing Date
- Dec 27, 2023
- Bedrooms
- 3
- Bathrooms
- 3
- Full Baths
- 2
- Half Baths
- 1
- Lot Size
- 16,117
- Lot Size Area
- 0.37
- Living Area
- 2,318
- Sq Ft Total
- 2318
- County
- Cabarrus
- Subdivision
- Orchard Park
- Special Conditions
- None
Property Description
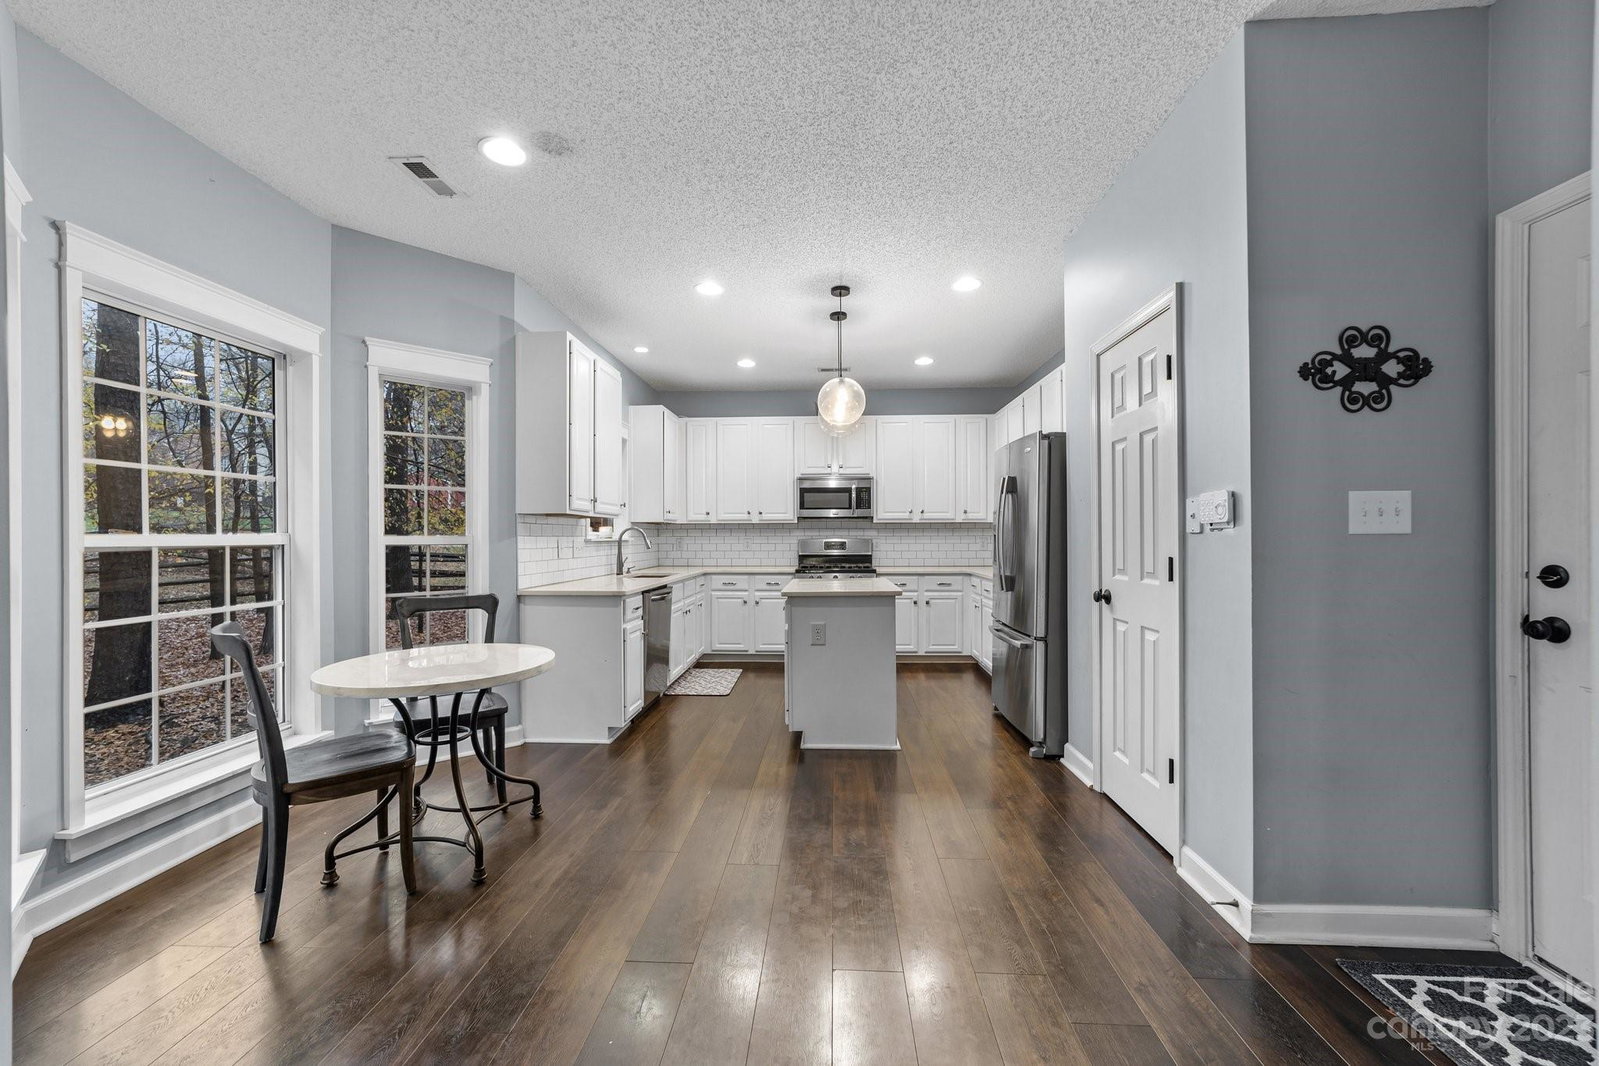
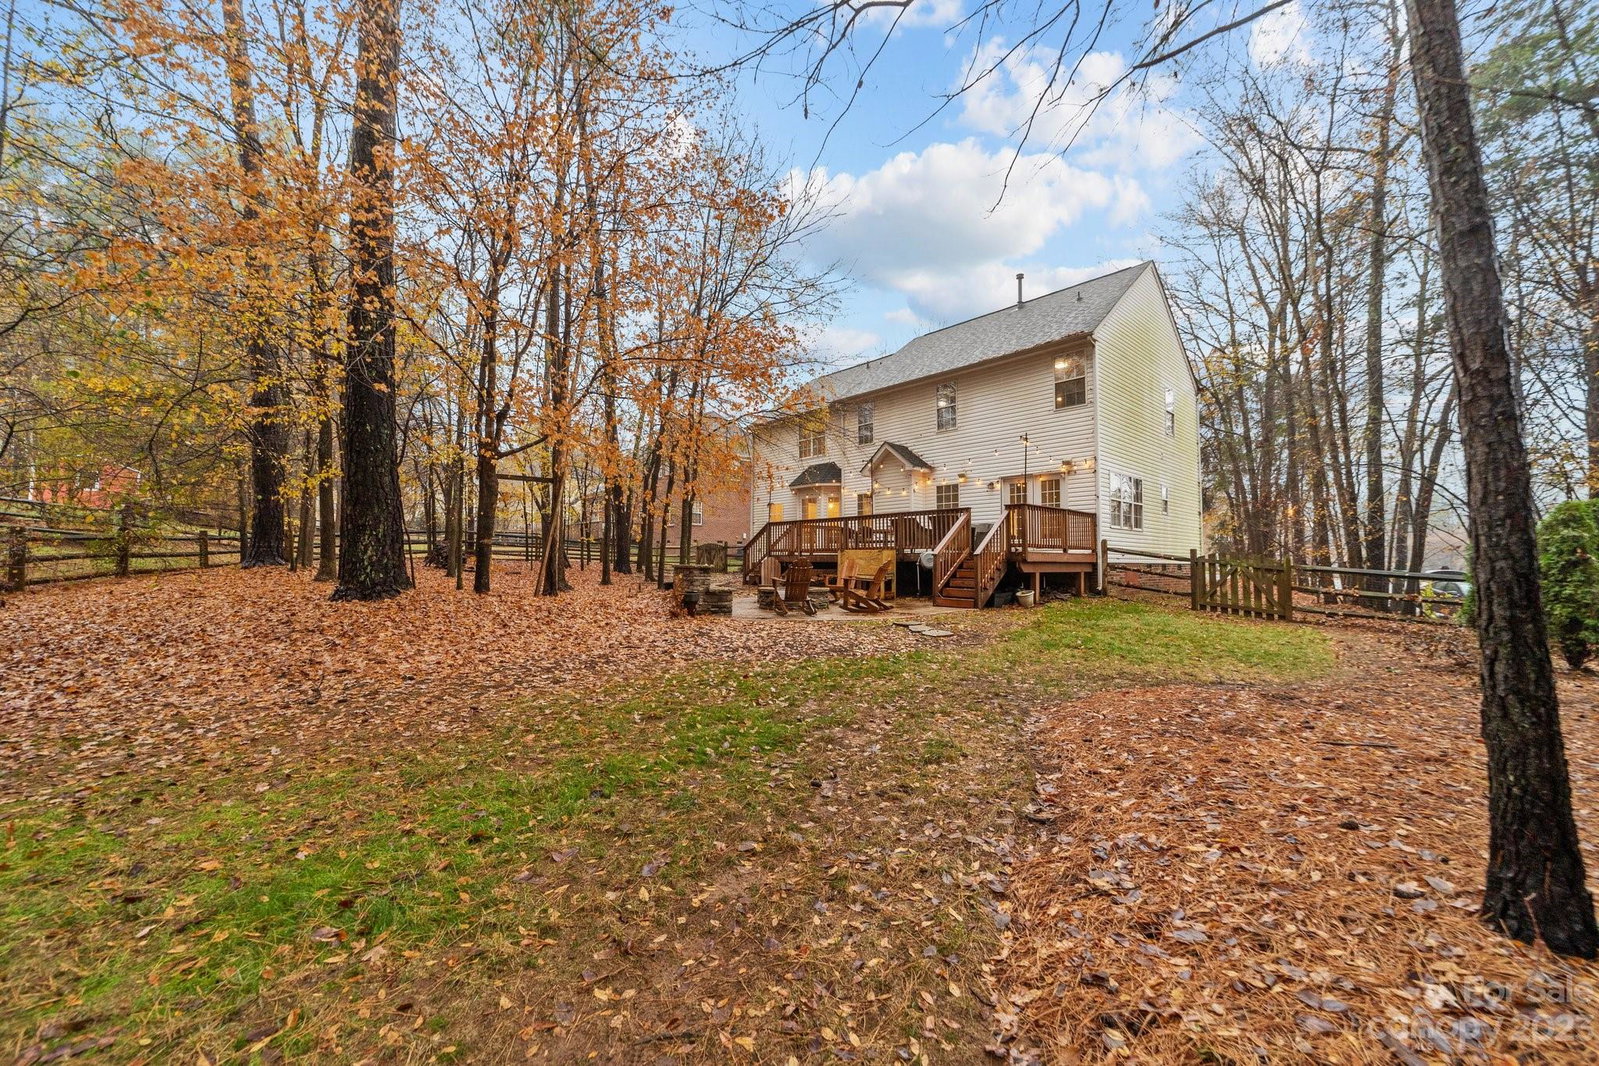
Don't miss this beautiful home in highly sought after Orchard Park. Situated in a quiet cul-de-sac, this 3 bedroom, 2.5 bathroom, brick front home is a must see! The main level welcomes you with gorgeous hardwood floors, a grand two-story foyer, spacious dining room and enclosed office space with built in shelving. The kitchen has been completely updated with new cabinets, countertops and backsplash, large island and stainless steel appliances. The open living room has a beautifully updated tile surround and a cozy sitting room to the side. Upstairs you will find a luxurious primary suite with a walk in closet. The primary bathroom has been updated with new tile and a beautiful spa-like shower. Two more bedrooms and another updated bathroom as well as a large bonus room and laundry room finish the upstairs area. The fully fenced, private back yard has everything you need to entertain including a custom fire pit and sitting area, gas line for the grill, and a large back deck!
Additional Information
- Hoa Fee
- $432
- Hoa Fee Paid
- Annually
- Community Features
- Clubhouse, Outdoor Pool, Playground, Tennis Court(s)
- Fireplace
- Yes
- Interior Features
- Attic Stairs Pulldown, Entrance Foyer, Kitchen Island, Pantry, Walk-In Closet(s)
- Floor Coverings
- Carpet, Tile, Wood
- Equipment
- Dishwasher, Disposal, Dryer, Gas Cooktop, Gas Oven, Microwave, Refrigerator, Washer
- Foundation
- Crawl Space
- Main Level Rooms
- Kitchen, Bathroom-Half, Office, Dining Room, Living Room, Sitting
- Laundry Location
- Laundry Room
- Heating
- Central, Forced Air
- Water
- City
- Sewer
- Public Sewer
- Exterior Features
- Fire Pit, Gas Grill
- Exterior Construction
- Brick Partial, Vinyl
- Roof
- Shingle
- Parking
- Attached Garage
- Driveway
- Concrete, Paved
- Lot Description
- Cul-De-Sac, Wooded
- Elementary School
- Harrisburg
- Middle School
- Hickory Ridge
- High School
- Hickory Ridge
- Total Property HLA
- 2318
Mortgage Calculator
“ Based on information submitted to the MLS GRID as of . All data is obtained from various sources and may not have been verified by broker or MLS GRID. Supplied Open House Information is subject to change without notice. All information should be independently reviewed and verified for accuracy. Some IDX listings have been excluded from this website. Properties may or may not be listed by the office/agent presenting the information © 2026 Canopy MLS as distributed by MLS GRID”

Last Updated: