14415 Whistling Swan Road, Charlotte, NC 28278
- $530,000
- 7
- BD
- 4
- BA
- 4,218
- SqFt




Listing courtesy of Keller Williams South Park. kbernard@empowerhome.com
Sold listing courtesy of SA Carolinas Realty Inc
- Sold Price
- $530,000
- List Price
- $550,000
- MLS#
- 4089181
- Status
- CLOSED
- Days on Market
- 59
- Property Type
- Residential
- Year Built
- 2007
- Closing Date
- Jan 29, 2024
- Bedrooms
- 7
- Bathrooms
- 4
- Full Baths
- 4
- Lot Size
- 8,102
- Lot Size Area
- 0.186
- Living Area
- 4,218
- Sq Ft Total
- 4218
- County
- Mecklenburg
- Subdivision
- Steele Creek Landing
- Special Conditions
- None
Property Description
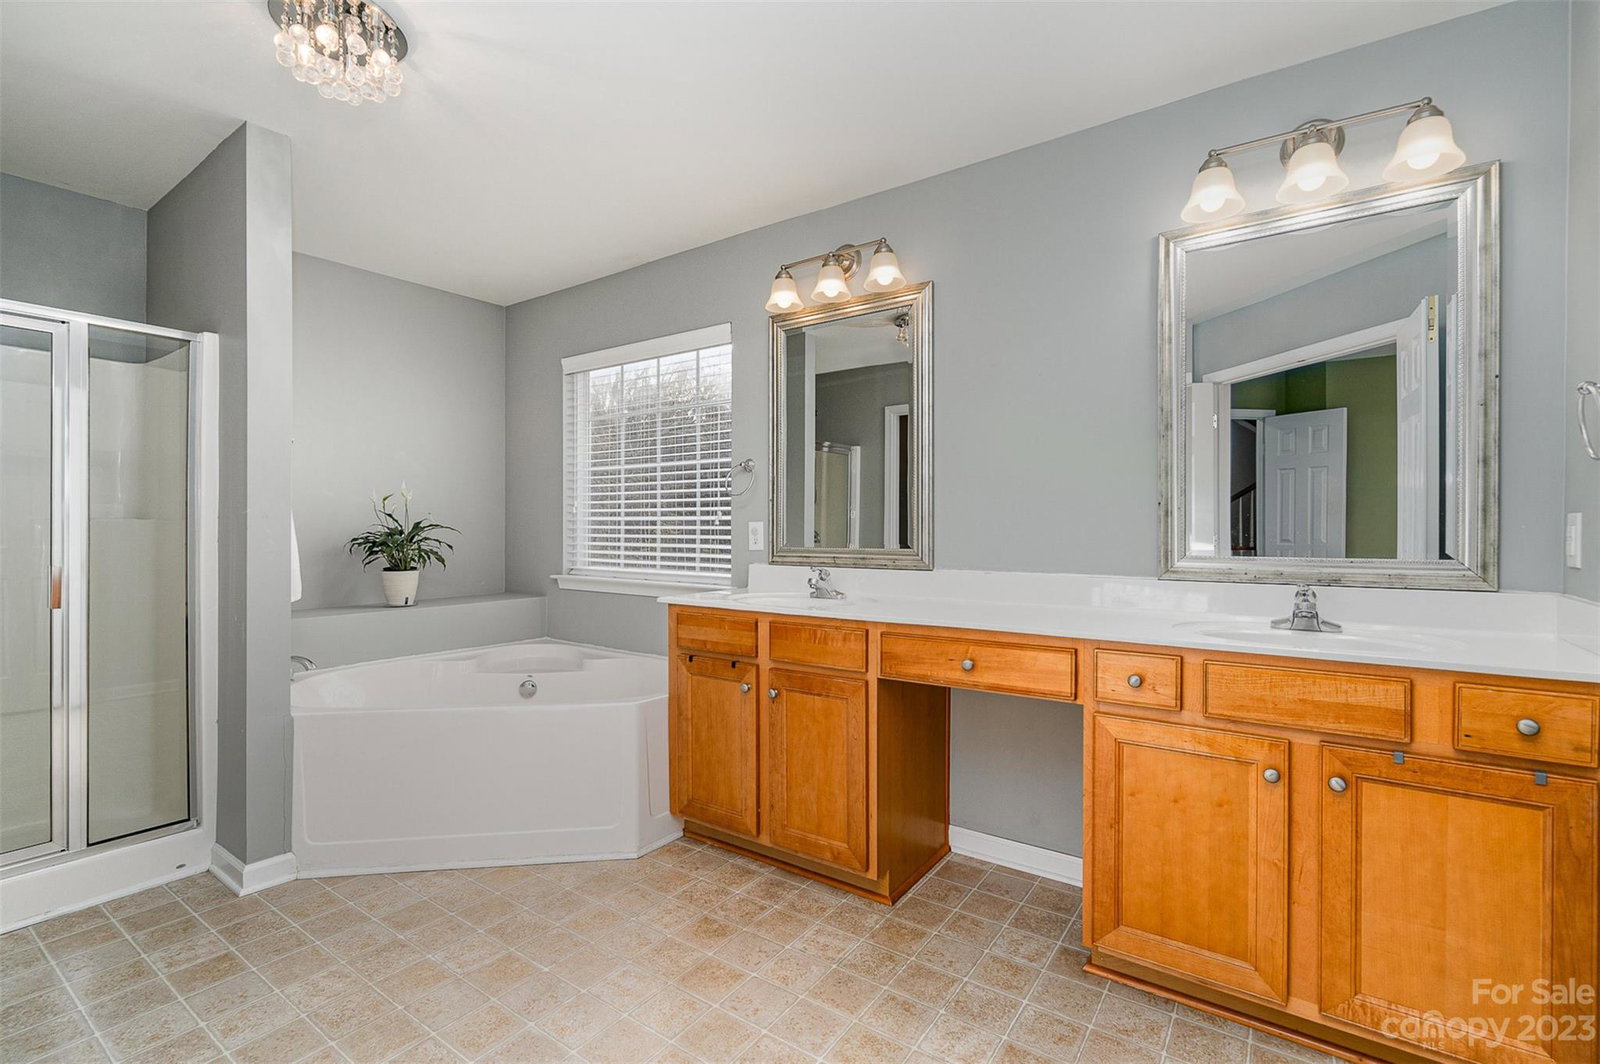
Desirable Steele Creek Landing. Layout designed for both practicality & luxury, it's perfect for those who value space, comfort & amenities. 7 bedrms & 4 full baths. Enter thru quaint front porch into dramatic 2-story foyer that sets the stage for the rest of the home. 2-story grand living rm. Media rm perfect for relaxing & enjoying your favorite movies. Gorgeous kitchen w/double ovens, elec cooktop, pantry & center island opens to family rm w/cozy fireplace & doors leading to outside oasis, making entertaining so convenient. Equally impressive patio surrounds your private fenced-in backyard w/in-ground pool w/water feature. Enjoy a refreshing swim or relax poolside & soak in the serenity. Outdoor enthusiasts will love exploring hiking trails located behind the home. In-ground sprinkler system keeps your lawn lush. Shopping, airport, restaurants & plenty of local parks just a stone's throw away. Don't miss the chance to make this home your reality & enjoy a life of ease & elegance.
Additional Information
- Hoa Fee
- $160
- Hoa Fee Paid
- Quarterly
- Community Features
- Pond, Sidewalks, Street Lights, Walking Trails
- Fireplace
- Yes
- Interior Features
- Attic Stairs Pulldown, Attic Walk In, Built-in Features, Cable Prewire, Cathedral Ceiling(s), Entrance Foyer, Kitchen Island, Open Floorplan, Pantry, Tray Ceiling(s), Walk-In Closet(s), Whirlpool
- Floor Coverings
- Carpet, Hardwood, Vinyl
- Equipment
- Dishwasher, Double Oven, Dryer, Electric Cooktop, Microwave, Refrigerator, Washer
- Foundation
- Slab
- Main Level Rooms
- Living Room, Dining Room, Kitchen, Family Room, Bedroom(s), Bathroom-Full, Laundry
- Laundry Location
- Laundry Room, Main Level
- Heating
- Heat Pump, Natural Gas
- Water
- City
- Sewer
- Public Sewer
- Exterior Features
- In-Ground Irrigation, In Ground Pool
- Exterior Construction
- Brick Partial, Vinyl
- Roof
- Shingle
- Parking
- Driveway, Attached Garage, Garage Faces Front
- Driveway
- Concrete
- Lot Description
- Level, Private, Wooded
- Elementary School
- River Gate
- Middle School
- Southwest
- High School
- Olympic
- Zoning
- R-3
- Total Property HLA
- 4218
Mortgage Calculator
“ Based on information submitted to the MLS GRID as of . All data is obtained from various sources and may not have been verified by broker or MLS GRID. Supplied Open House Information is subject to change without notice. All information should be independently reviewed and verified for accuracy. Some IDX listings have been excluded from this website. Properties may or may not be listed by the office/agent presenting the information © 2026 Canopy MLS as distributed by MLS GRID”

Last Updated: