Share this with your friends


+17045766234
Ivester Jackson Christie's
9630 Wardley Drive, Charlotte, NC 28215
- $390,000
- 3
- BD
- 2
- BA
- 1,557
- SqFt




Listing courtesy of Allen Tate Lake Norman. chris.carlin@allentate.com
Sold listing courtesy of Keller Williams South Park
- Sold Price
- $390,000
- List Price
- $379,900
- MLS#
- 4088938
- Status
- CLOSED
- Days on Market
- 89
- Property Type
- Residential
- Architectural Style
- Transitional
- Year Built
- 2021
- Closing Date
- Feb 22, 2024
- Bedrooms
- 3
- Bathrooms
- 2
- Full Baths
- 2
- Lot Size
- 7,840
- Lot Size Area
- 0.18
- Living Area
- 1,557
- Sq Ft Total
- 1557
- County
- Mecklenburg
- Subdivision
- Woodgrove
- Special Conditions
- None
Property Description
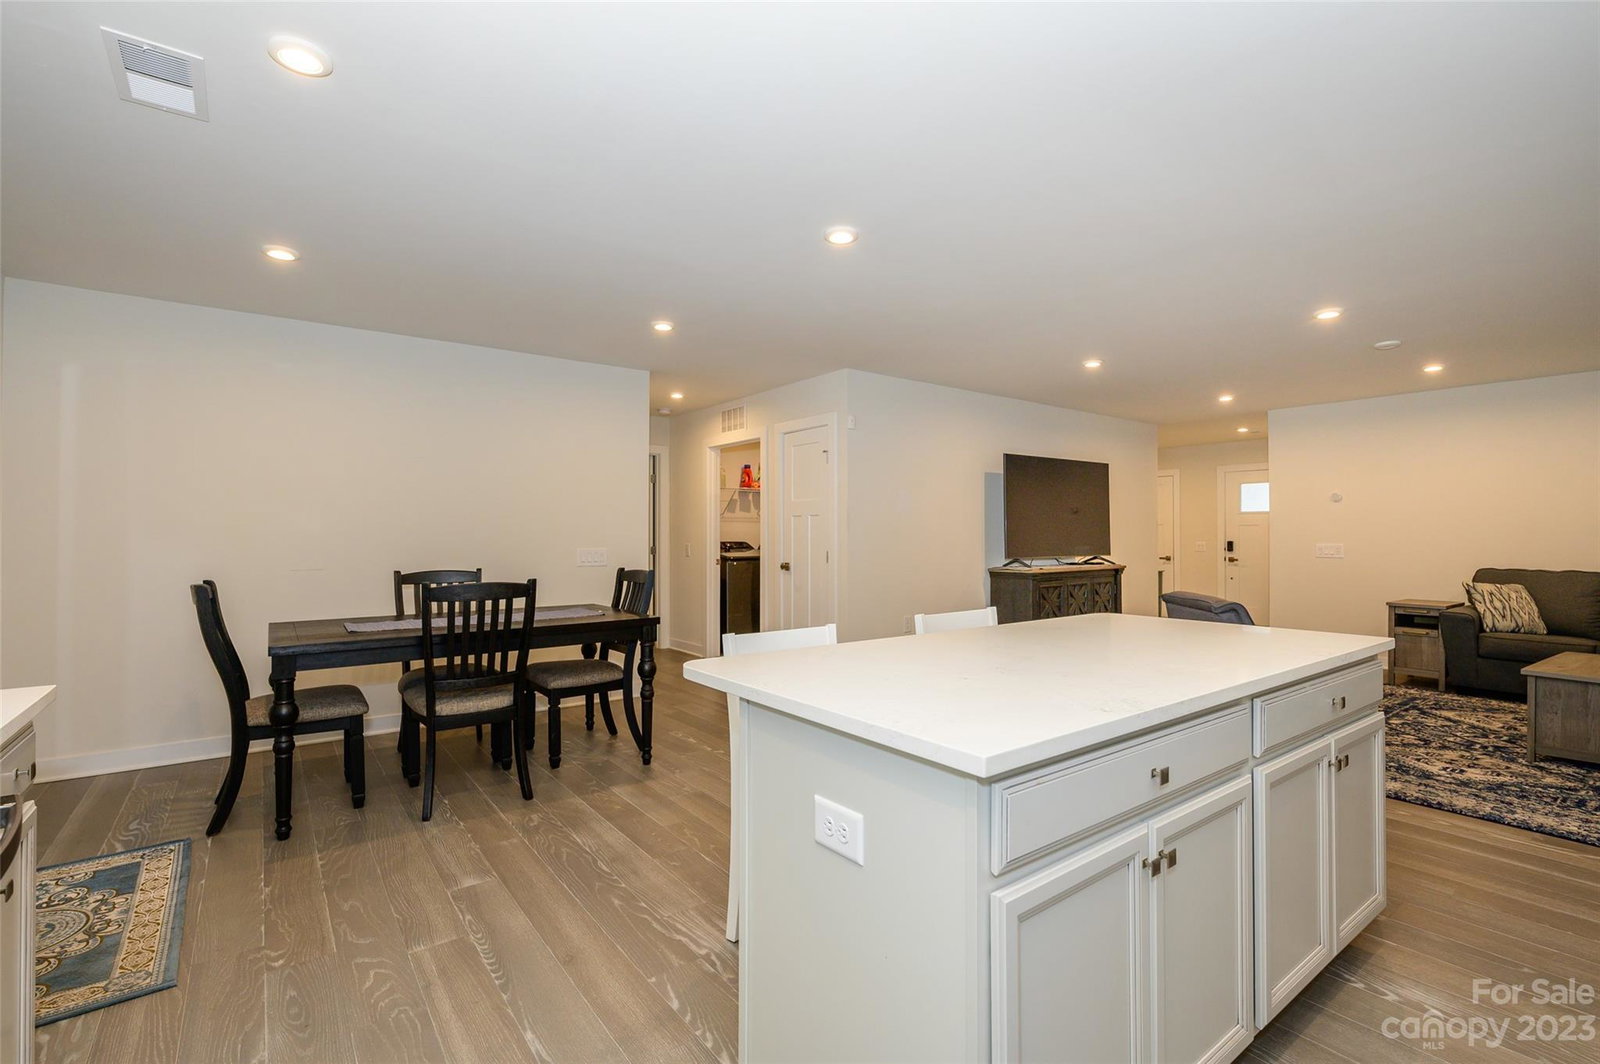
Seller has a 2.75% assumable VA loan and also this property qualifies for a grant program offering closing costs and down payment assistance. Split bedroom floor plan with primary bedroom separate from the secondary bedrooms. Stylish cabinets with rollouts, upgraded quartz countertops, wide plank flooring throughout the living areas, tiled baths, and laundry room work sink. Open layout with lots of lighting, remote-controlled shades, wifi enabled thermostat, deep garage with work bench niche and freshly epoxied floor All SS kitchen appliances. Fridge, washer & dryer remain. Enjoy outdoor living on the screened porch with a grilling patio with a treed view. Nicely landscaped, full privacy fence, backs up to common area. Low-maintenance living with lawn care included in the HOA dues. Great location on a low traffic, dead end street. Just 2 miles from I-485, which puts you minutes from Harrisburg or Mint Hill, and will get you anywhere you need to go within the Charlotte area.
Additional Information
- Hoa Fee
- $132
- Hoa Fee Paid
- Monthly
- Interior Features
- Kitchen Island, Open Floorplan, Split Bedroom, Walk-In Closet(s)
- Floor Coverings
- Carpet, Tile, Vinyl
- Equipment
- Dishwasher, Disposal, Electric Water Heater, Gas Range, Microwave, Plumbed For Ice Maker, Refrigerator, Washer/Dryer
- Foundation
- Slab
- Main Level Rooms
- Kitchen, Dining Room, Great Room, Primary Bedroom, Bathroom-Full, Bedroom(s), Bedroom(s), Bathroom-Full, Laundry
- Laundry Location
- Laundry Room, Sink
- Heating
- Natural Gas
- Water
- City
- Sewer
- Public Sewer
- Exterior Features
- Lawn Maintenance
- Exterior Construction
- Stone, Vinyl
- Parking
- Attached Garage, Garage Door Opener
- Driveway
- Concrete, Paved
- Elementary School
- Reedy Creek
- Middle School
- Northridge
- High School
- Rocky River
- Zoning
- N1-A
- Total Property HLA
- 1557
- Master on Main Level
- Yes
Mortgage Calculator
“ Based on information submitted to the MLS GRID as of . All data is obtained from various sources and may not have been verified by broker or MLS GRID. Supplied Open House Information is subject to change without notice. All information should be independently reviewed and verified for accuracy. Some IDX listings have been excluded from this website. Properties may or may not be listed by the office/agent presenting the information © 2026 Canopy MLS as distributed by MLS GRID”

Last Updated: