3424 Red Fox Trail, Matthews, NC 28104
- $1,000,000
- 4
- BD
- 3
- BA
- 2,862
- SqFt






Listing courtesy of COMPASS. jillleonard@compass.com
Sold listing courtesy of MLS Administration
- Sold Price
- $1,000,000
- List Price
- $1,100,000
- MLS#
- 4088534
- Status
- CLOSED
- Days on Market
- 52
- Property Type
- Residential
- Year Built
- 1983
- Closing Date
- Jan 29, 2024
- Bedrooms
- 4
- Bathrooms
- 3
- Full Baths
- 3
- Lot Size
- 190,792
- Lot Size Area
- 4.38
- Living Area
- 2,862
- Sq Ft Total
- 2862
- County
- Union
- Subdivision
- Fox Run
- Special Conditions
- None
Property Description
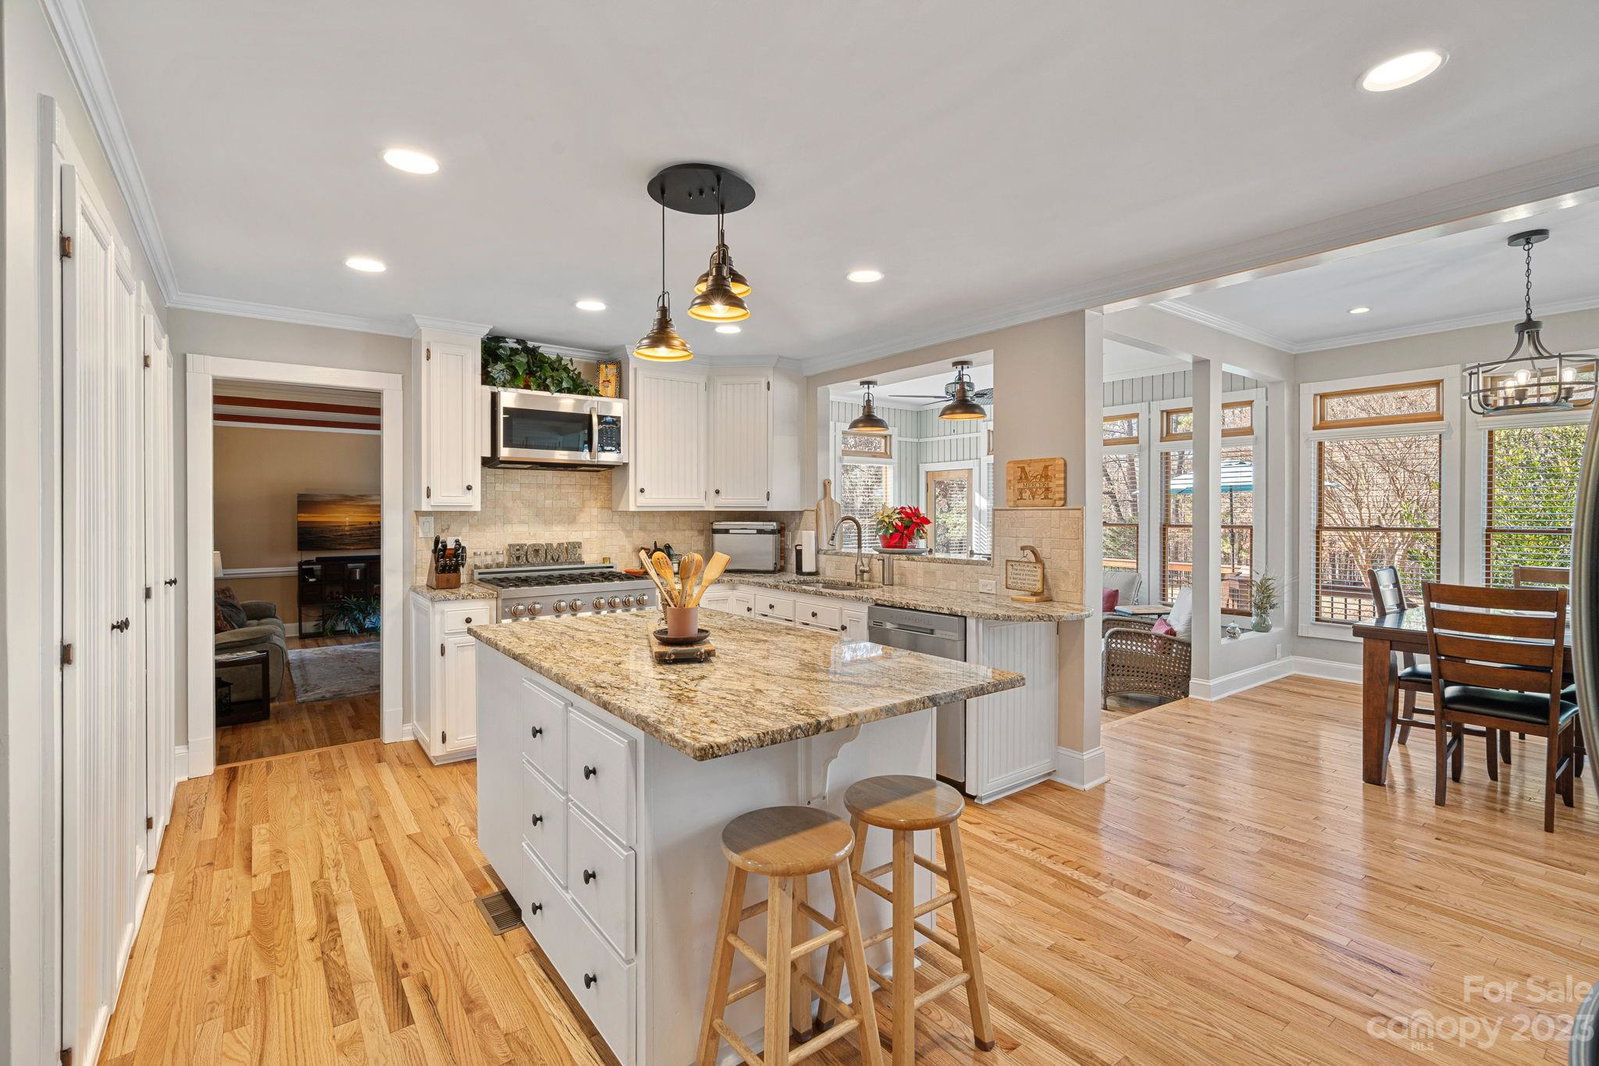
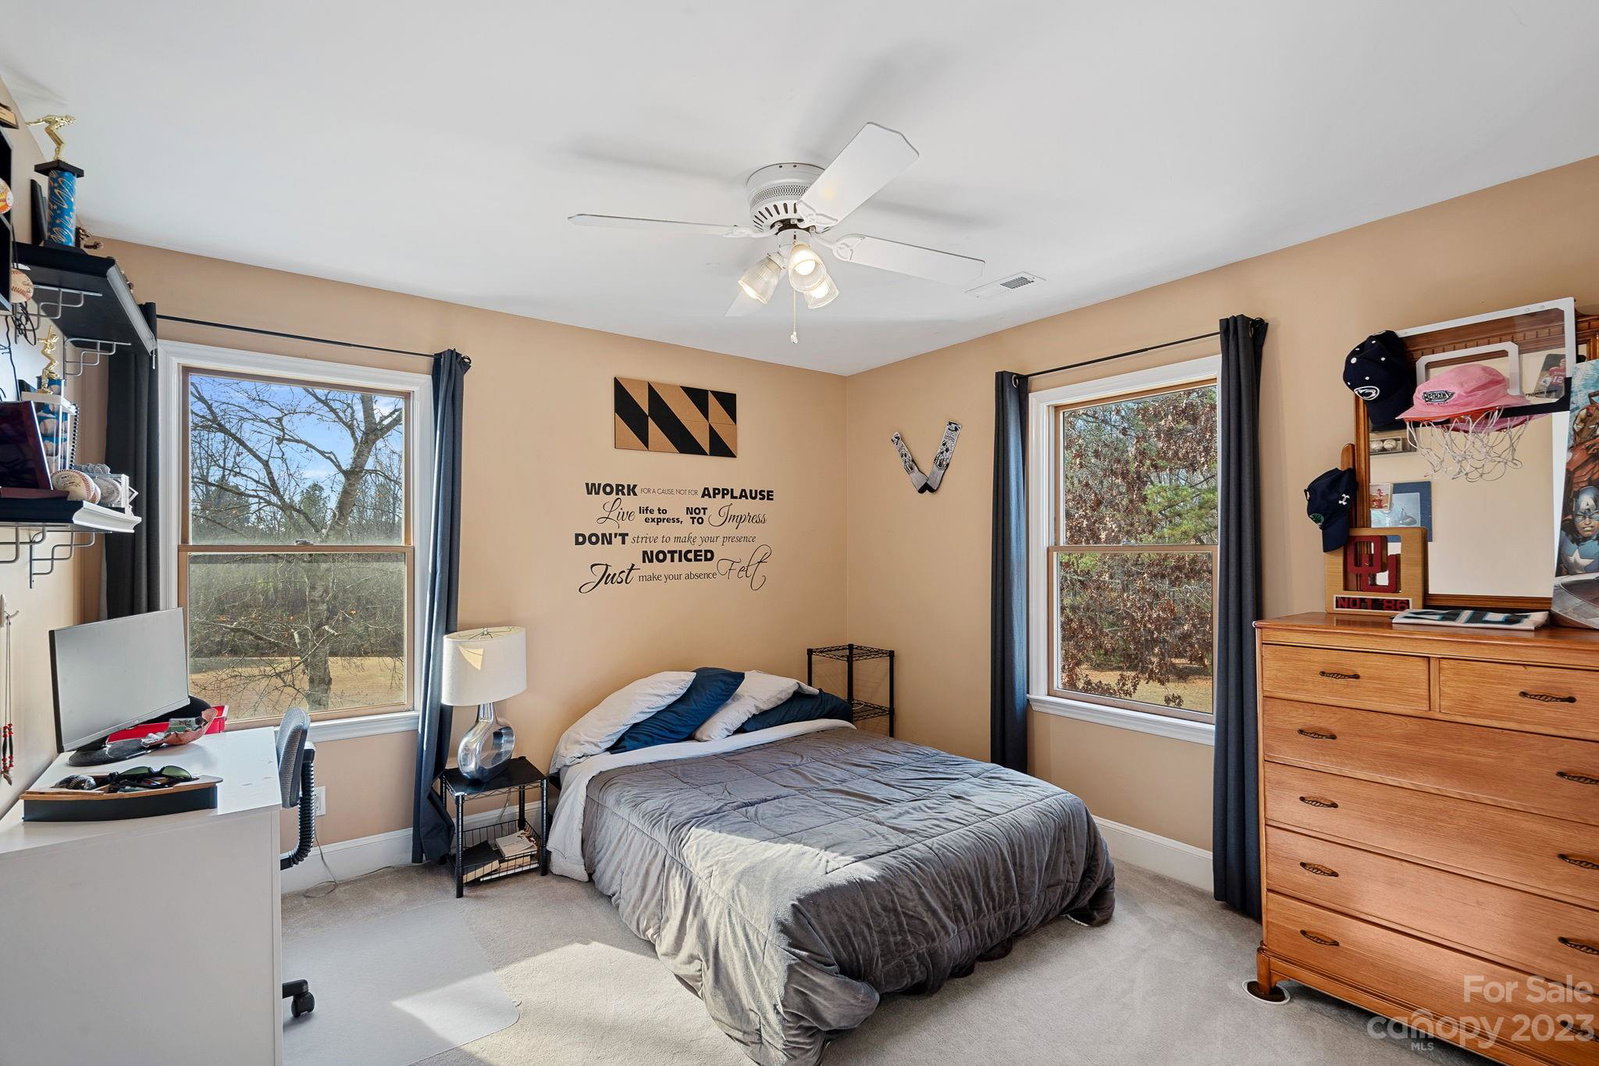
Introducing a truly remarkable property located in the prestigious heart of Weddington. This exceptional opportunity includes a magnificent 4 bedroom 3 bath home nestled on a sprawling 2 acre lot, as well as an adjacent 2.3 acre cul-de-sac lot with a creek and charming 2-stall barn with a loft & tack room. Having 2 lots offers endless possibilities for creating your own equestrian paradise or building separate living quarters for grandparents , in-laws or any family members seeking close-knit, yet separate living spaces. Beautiful well-equipped chef's kitchen boasting granite countertops , beverage draw & gas cooktop.The kitchen seamlessly transitions into the sunroom, flooding the space w/natural light & creating an inviting atmosphere.Family room provides a cozy haven w/fireplace.Upstairs, all bedrooms offer ample closet space, while the primary suite includes a private office for work-from-home convenience. Close to shopping, restaurants and Weddington Schools
Additional Information
- Fireplace
- Yes
- Interior Features
- Attic Stairs Pulldown, Cable Prewire, Garden Tub, Kitchen Island, Pantry, Walk-In Closet(s)
- Floor Coverings
- Carpet, Tile, Wood
- Equipment
- Bar Fridge, Dishwasher, Disposal, Gas Cooktop, Gas Oven, Microwave, Refrigerator, Warming Drawer
- Foundation
- Crawl Space
- Main Level Rooms
- Kitchen, Family Room, Dining Room, Sunroom, Bathroom-Full, Laundry, Breakfast
- Laundry Location
- Mud Room, Main Level
- Heating
- Electric
- Water
- Well
- Sewer
- Septic Installed
- Exterior Construction
- Vinyl
- Roof
- Shingle
- Parking
- Detached Garage
- Driveway
- Concrete
- Lot Description
- Cleared, Cul-De-Sac, Private, Creek/Stream, Wooded, Views
- Elementary School
- Weddington
- Middle School
- Weddington
- High School
- Weddington
- Total Property HLA
- 2862
Mortgage Calculator
“ Based on information submitted to the MLS GRID as of . All data is obtained from various sources and may not have been verified by broker or MLS GRID. Supplied Open House Information is subject to change without notice. All information should be independently reviewed and verified for accuracy. Some IDX listings have been excluded from this website. Properties may or may not be listed by the office/agent presenting the information © 2026 Canopy MLS as distributed by MLS GRID”

Last Updated: