Share this with your friends


+17045766234
Ivester Jackson Christie's
11200 Peppertree Lane, Charlotte, NC 28277
- $425,000
- 4
- BD
- 2
- BA
- 1,972
- SqFt


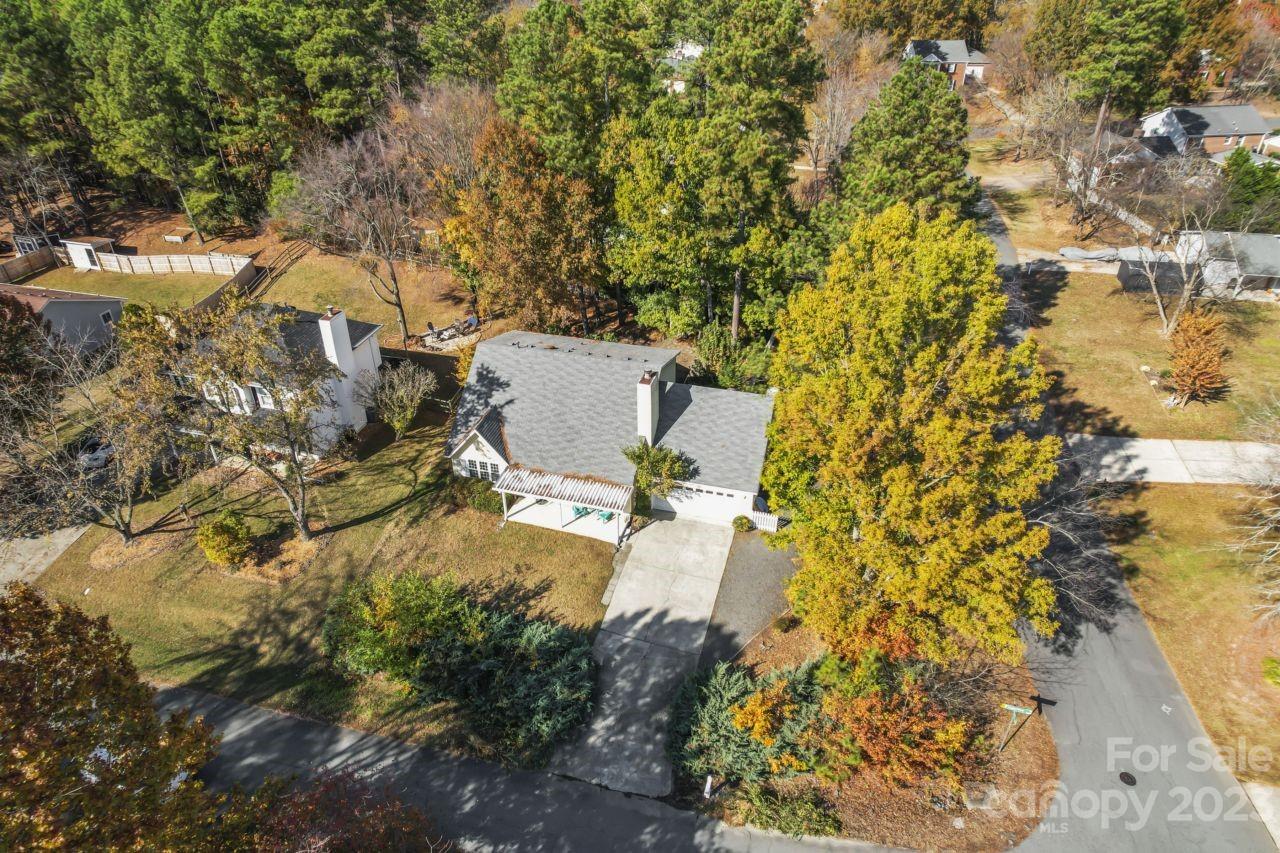


Listing courtesy of Allen Tate Steele Creek. lauren.fox@allentate.com
Sold listing courtesy of Citywide Group Inc
- Sold Price
- $425,000
- List Price
- $425,000
- MLS#
- 4088451
- Status
- CLOSED
- Days on Market
- 11
- Property Type
- Residential
- Architectural Style
- Transitional
- Year Built
- 1988
- Closing Date
- Dec 12, 2023
- Bedrooms
- 4
- Bathrooms
- 2
- Full Baths
- 2
- Lot Size
- 14,810
- Lot Size Area
- 0.34
- Living Area
- 1,972
- Sq Ft Total
- 1972
- County
- Mecklenburg
- Subdivision
- Provincetowne
- Special Conditions
- None
- Dom
- Yes
Property Description
Welcome to your "Secret Garden," in the Heart of Ballantyne! This four-bedroom, two- bathroom home offers you all the space you need with the proximity to Ballantyne you want! From the second you walk in through the rocking chair front porch, you are greated with freshly laid wooden plank floors and a soaring two-story vaulted living room with wood burning fireplace featuring floor to ceiling stacked stone. Downstairs also includes an open-floorplan including an eat-in kitchen, two bedrooms, one bath and a lovely sunroom that opens up to a back patio. Upstairs includes two additional bedrooms and one bath plus lots of room for storage. Outside you will find a fenced in backyard that is surrounded by beautiful landscaping and mature trees which includes a gazebo. Home is being sold As-Is and is priced accordingly. Remaining flooring will be professionally installed prior to the listing going live. OPEN HOUSES CANCELLED, HOME IS UNDER CONTRACT!!!
Additional Information
- Hoa Fee
- $25
- Hoa Fee Paid
- Annually
- Fireplace
- Yes
- Interior Features
- Kitchen Island, Open Floorplan, Vaulted Ceiling(s), Walk-In Closet(s)
- Floor Coverings
- Carpet, Laminate, Tile, Vinyl
- Equipment
- Refrigerator
- Foundation
- Slab
- Main Level Rooms
- Bedroom(s), Bedroom(s), Bedroom(s), Primary Bedroom, Bathroom-Full, Kitchen, Living Room, Dining Area, Breakfast, Laundry, Sunroom
- Laundry Location
- Electric Dryer Hookup, Main Level
- Heating
- Central
- Water
- City
- Sewer
- Public Sewer
- Exterior Construction
- Vinyl
- Roof
- Composition
- Parking
- Attached Garage
- Driveway
- Concrete, Paved
- Lot Description
- Corner Lot
- Elementary School
- Polo Ridge
- Middle School
- Jay M. Robinson
- High School
- Ardrey Kell
- Total Property HLA
- 1972
- Master on Main Level
- Yes
Mortgage Calculator
“ Based on information submitted to the MLS GRID as of . All data is obtained from various sources and may not have been verified by broker or MLS GRID. Supplied Open House Information is subject to change without notice. All information should be independently reviewed and verified for accuracy. Some IDX listings have been excluded from this website. Properties may or may not be listed by the office/agent presenting the information © 2026 Canopy MLS as distributed by MLS GRID”

Last Updated: