8900 Hadco Lane, Matthews, NC 28105
- $430,000
- 4
- BD
- 2
- BA
- 1,960
- SqFt




Listing courtesy of RE/MAX Executive. steveonisick@gmail.com
Sold listing courtesy of Better Homes and Garden Real Estate Paracle
- Sold Price
- $430,000
- List Price
- $444,900
- MLS#
- 4088377
- Status
- CLOSED
- Days on Market
- 26
- Property Type
- Residential
- Year Built
- 2002
- Closing Date
- Jan 09, 2024
- Bedrooms
- 4
- Bathrooms
- 2
- Full Baths
- 2
- Lot Size
- 10,890
- Lot Size Area
- 0.25
- Living Area
- 1,960
- Sq Ft Total
- 1960
- County
- Mecklenburg
- Subdivision
- Alexander Ridge
- Special Conditions
- None
Property Description
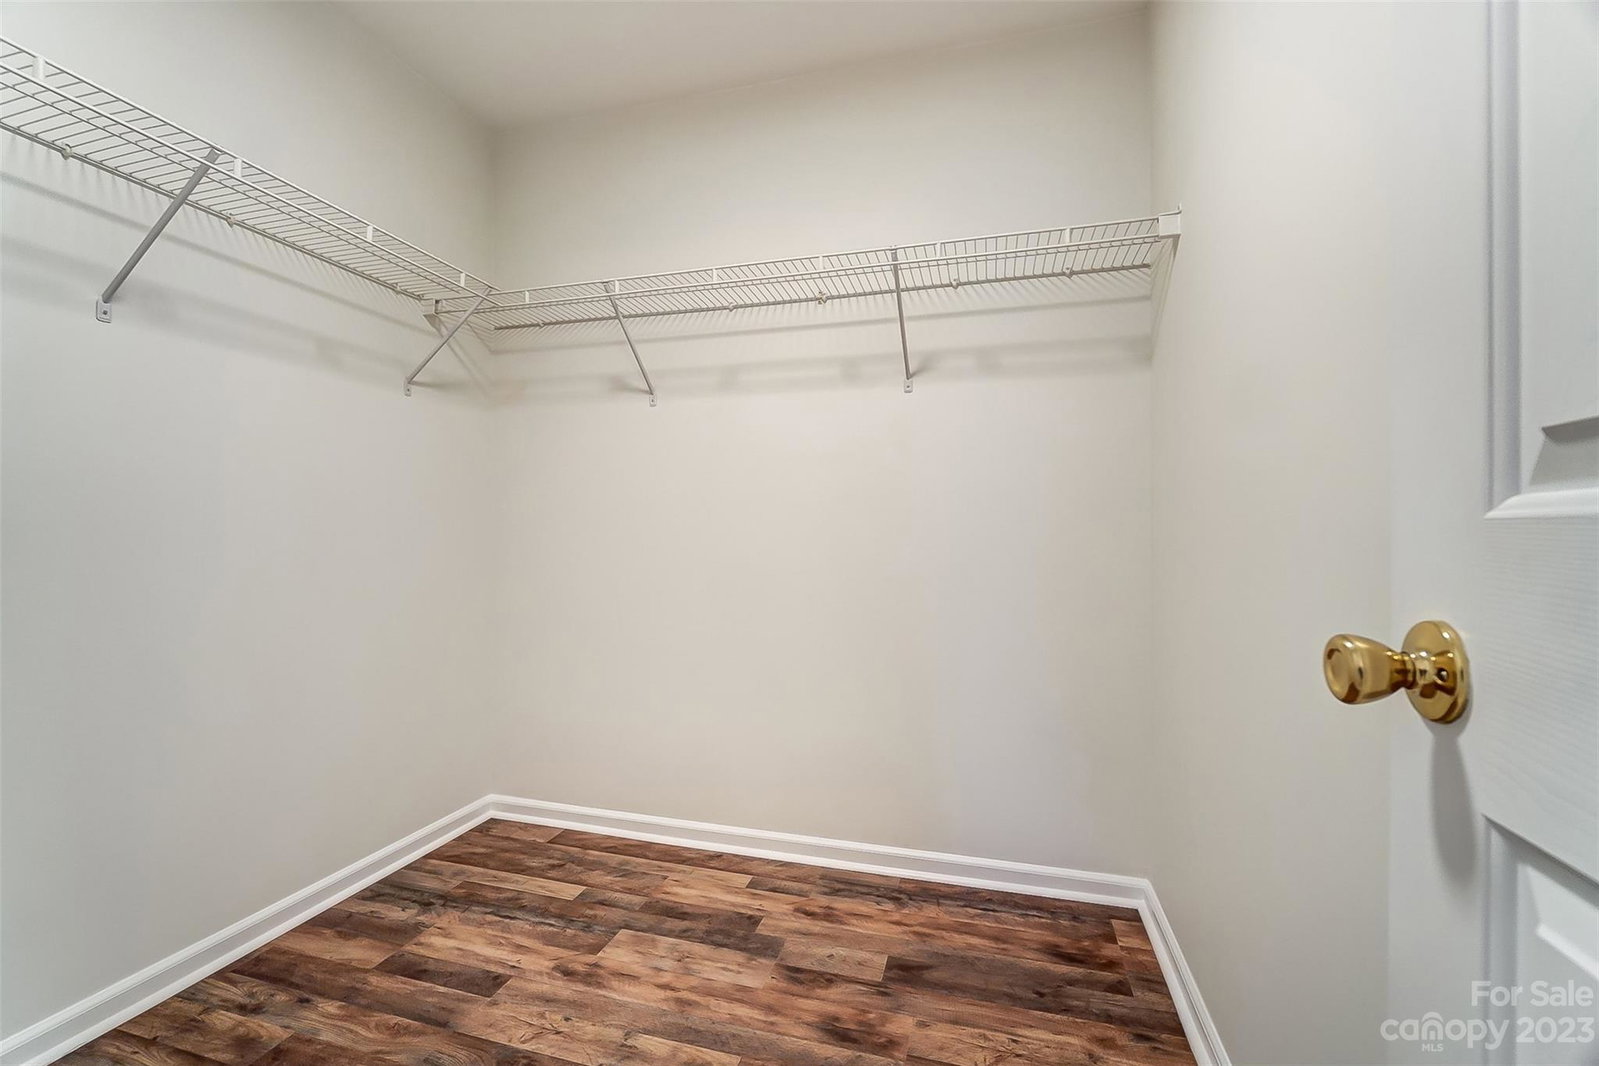
Light & Bright! Natural light flows through this 4BED 2BA 1.5 story home with fresh neutral paint throughout. Updated LVP flooring all through main living area. Kitchen opens to eating area & great room & provides plenty of storage. Split floorplan allows extra privacy for the primary en-suite bedroom. Natural light filters into the primary bath through the transom window above the shower, two sinks, a walk-in closet, & extra natural light make getting ready for your day a breeze. The 2 additional bedrooms are conveniently located next to the 2nd Bath. Separate laundry room has upgraded tile flooring, built in cabinets, & shelf for extra storage. The upstairs bonus room offers flex space for an at home office, study or entertainment. Gaze at the stars on the large back patio off the eating area. Enjoy the sounds of nature & wooded views as you sit on the backyard swing. Convenient access to I-485, shopping, restaurants & downtown Matthews!
Additional Information
- Hoa Fee
- $180
- Hoa Fee Paid
- Annually
- Floor Coverings
- Carpet, Tile, Vinyl
- Equipment
- Dishwasher, Disposal, Electric Range, Microwave
- Foundation
- Crawl Space
- Main Level Rooms
- Dining Area, Kitchen, Breakfast, Living Room, Laundry, Primary Bedroom, Bathroom-Full, Bedroom(s), Bathroom-Full, Bedroom(s)
- Laundry Location
- Utility Room, Main Level
- Heating
- Forced Air, Natural Gas
- Water
- City
- Sewer
- Public Sewer
- Exterior Features
- Hot Tub
- Exterior Construction
- Vinyl
- Parking
- Driveway, Attached Garage
- Driveway
- Concrete, Paved
- Elementary School
- Mint Hill
- Middle School
- Mint Hill
- High School
- Butler
- Zoning
- R100
- Total Property HLA
- 1960
- Master on Main Level
- Yes
Mortgage Calculator
“ Based on information submitted to the MLS GRID as of . All data is obtained from various sources and may not have been verified by broker or MLS GRID. Supplied Open House Information is subject to change without notice. All information should be independently reviewed and verified for accuracy. Some IDX listings have been excluded from this website. Properties may or may not be listed by the office/agent presenting the information © 2026 Canopy MLS as distributed by MLS GRID”

Last Updated: