8510 Tirzah Church Road, Waxhaw, NC 28173
- $540,000
- 3
- BD
- 2
- BA
- 2,445
- SqFt




Listing courtesy of Corcoran HM Properties. dana@hmproperties.com
Sold listing courtesy of Jason Mitchell Real Estate
- Sold Price
- $540,000
- List Price
- $545,000
- MLS#
- 4088224
- Status
- CLOSED
- Days on Market
- 55
- Property Type
- Residential
- Year Built
- 2019
- Closing Date
- Mar 27, 2024
- Bedrooms
- 3
- Bathrooms
- 2
- Full Baths
- 2
- Lot Size
- 40,510
- Lot Size Area
- 0.93
- Living Area
- 2,445
- Sq Ft Total
- 2445
- County
- Union
- Subdivision
- Wildwood Meadows
- Special Conditions
- None
- Waterfront Features
- None
Property Description
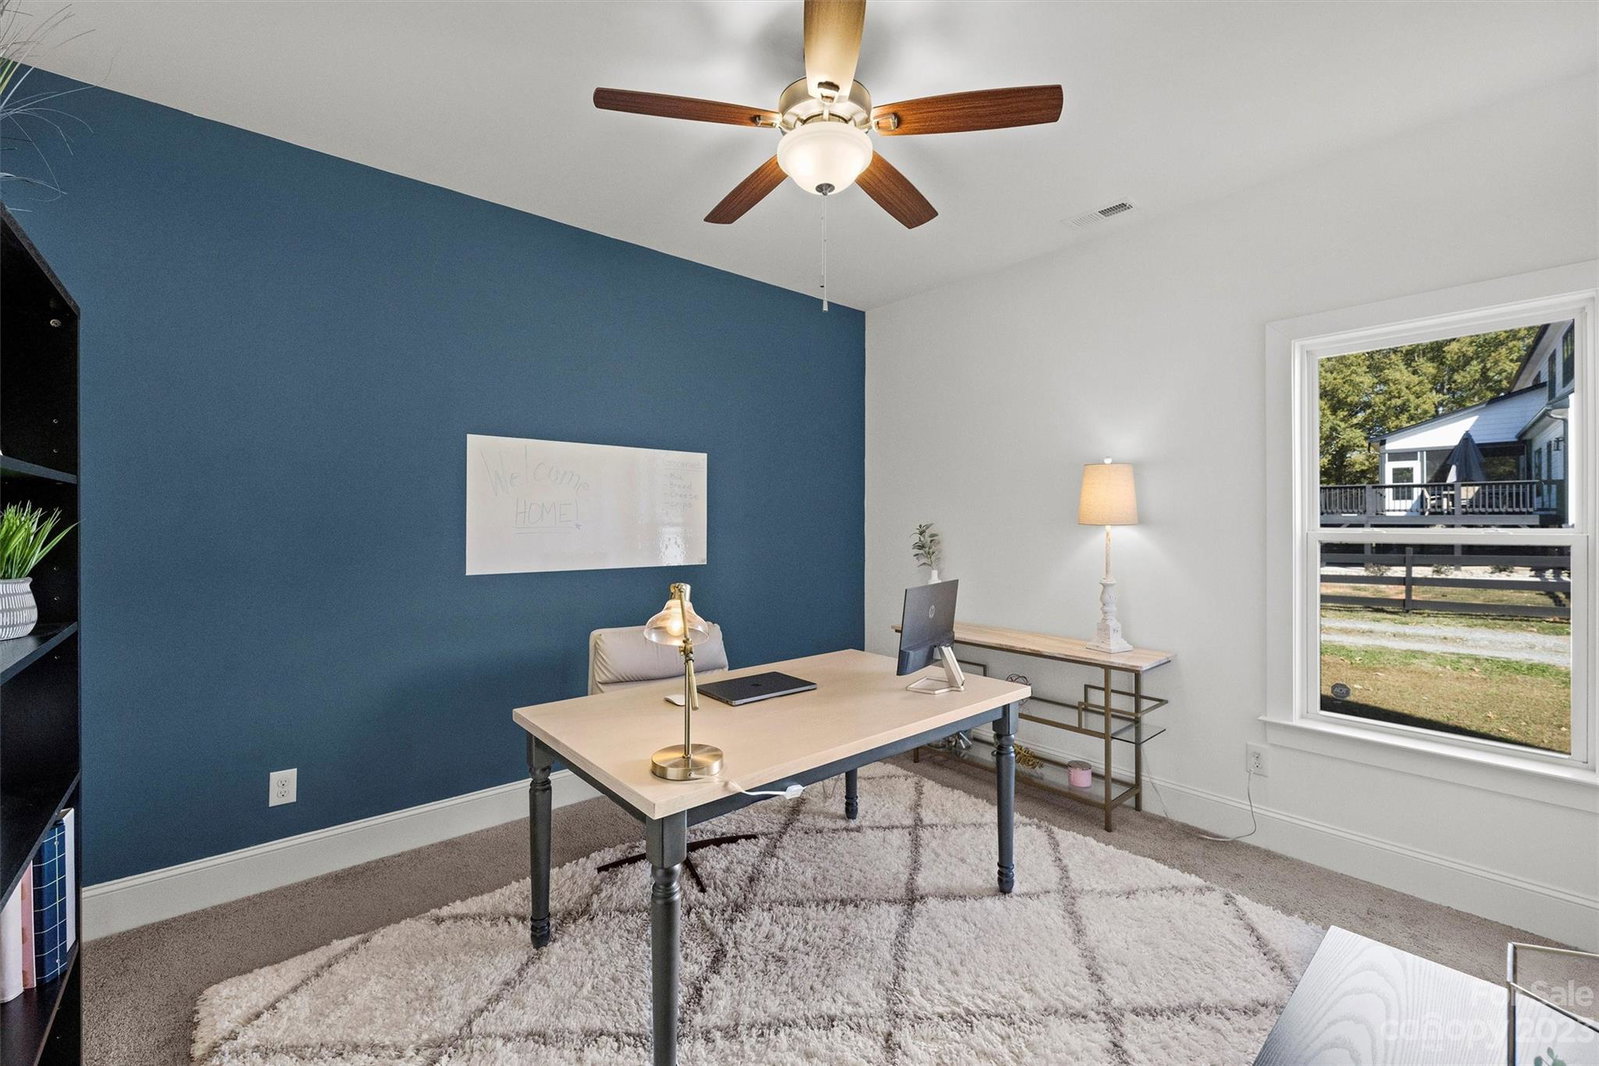
Welcome to this modern farmhouse style home built in 2019 & sitting on almost one acre. The charming rocking chair front porch greets you & sets the tone for a relaxed & welcoming atmosphere. Main level offers an open floor plan, creating a seamless flow from the living room to kitchen & dining area. Kitchen features white cabinetry, SS appliances & gorgeous countertops. Generous sized primary bedroom w/ walk-in closet & dual vanity bathroom. Two secondary bedrooms, full bathroom & laundry room are also on main level. Upstairs, a versatile bonus room awaits, offering endless possibilities as a home office, gym, or media room. You'll also appreciate the convenience of a walk-in attic, providing ample storage space for your belongings. Enjoy your time outdoors on the rear patio & deck - a fantastic entertaining space for hosting gatherings or relaxing w/ family and friends. Fireplace requires propane; sellers never used fireplace and did not have a propane tank installed.
Additional Information
- Fireplace
- Yes
- Interior Features
- Attic Walk In, Kitchen Island, Open Floorplan, Walk-In Closet(s), Walk-In Pantry
- Floor Coverings
- Carpet, Tile, Vinyl
- Equipment
- Dishwasher, Disposal, Electric Range, Electric Water Heater, Exhaust Hood
- Foundation
- Crawl Space
- Main Level Rooms
- Primary Bedroom, Bedroom(s), Bedroom(s), Bathroom-Full, Dining Area, Kitchen, Living Room, Laundry
- Laundry Location
- Electric Dryer Hookup, Laundry Room, Main Level
- Heating
- Electric, Forced Air, Heat Pump
- Water
- Well
- Sewer
- Septic Installed
- Exterior Construction
- Brick Partial, Fiber Cement, Vinyl
- Parking
- Driveway, Attached Garage, Shared Driveway, Other - See Remarks
- Driveway
- Concrete, Gravel
- Elementary School
- Unspecified
- Middle School
- Unspecified
- High School
- Unspecified
- Total Property HLA
- 2445
- Master on Main Level
- Yes
Mortgage Calculator
“ Based on information submitted to the MLS GRID as of . All data is obtained from various sources and may not have been verified by broker or MLS GRID. Supplied Open House Information is subject to change without notice. All information should be independently reviewed and verified for accuracy. Some IDX listings have been excluded from this website. Properties may or may not be listed by the office/agent presenting the information © 2026 Canopy MLS as distributed by MLS GRID”

Last Updated: