10290 Enclave Circle, Concord, NC 28027
- $2,200,000
- 4
- BD
- 5
- BA
- 4,544
- SqFt




Listing courtesy of Keller Williams Unified. pamelatemple@kw.com
Sold listing courtesy of The McDevitt Agency
- Sold Price
- $2,200,000
- List Price
- $2,390,000
- MLS#
- 4088082
- Status
- CLOSED
- Days on Market
- 256
- Property Type
- Residential
- Year Built
- 2024
- Closing Date
- Jul 29, 2024
- Bedrooms
- 4
- Bathrooms
- 5
- Full Baths
- 4
- Half Baths
- 1
- Lot Size
- 160,736
- Lot Size Area
- 3.69
- Living Area
- 4,544
- Sq Ft Total
- 4544
- County
- Cabarrus
- Subdivision
- The Enclave
- Special Conditions
- None
- Waterfront Features
- Dock, Other - See Remarks
Property Description
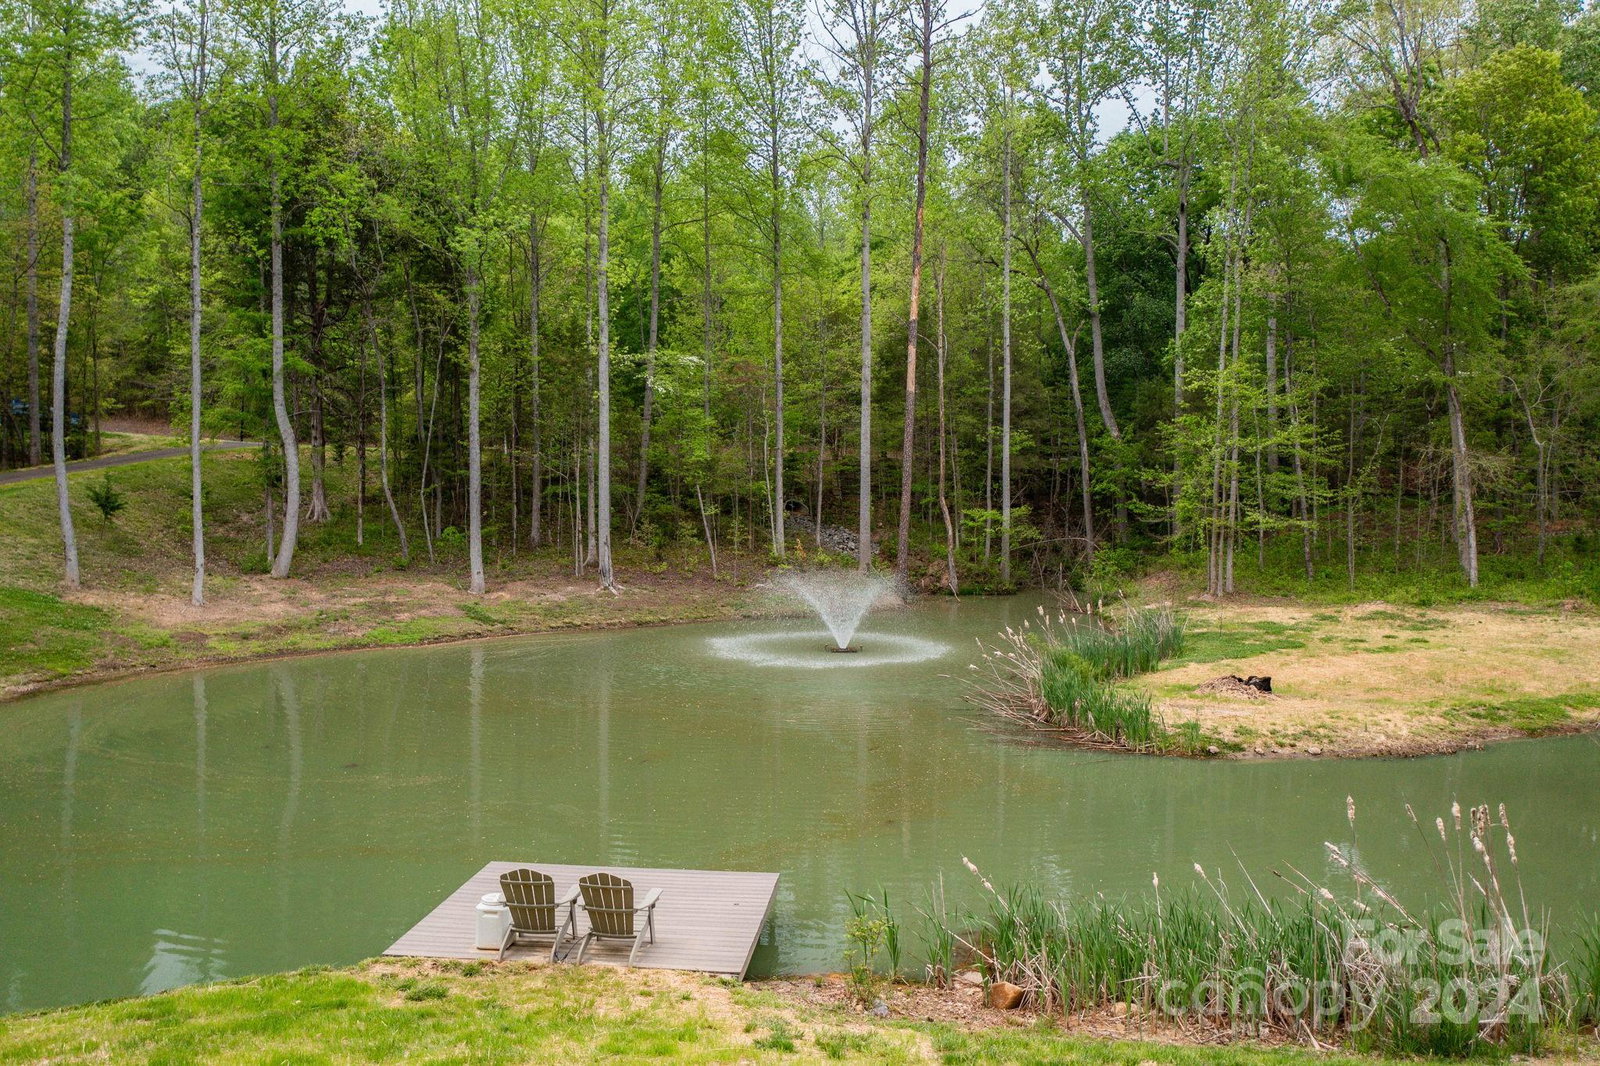
Discover unparalleled luxury in this brand-new masterpiece! Nestled on a large estate, this residence offers breathtaking views of a spring-fed, private pond. Immerse yourself in opulence from high-end finishes to an extraordinary lighting collection. Single-level living with soaring ceilings throughout. Open plan in the main living spaces & private bedroom suites. The primary suite is a sanctuary with a sitting area, morning room, dual walk-in closets & spa-like bath. Panoramic multi-glide doors seamlessly connect indoor & outdoor living, leading to several lanai areas & a charming interior courtyard. With a 4-car garage & porte cochere, this home exudes grandeur. 3771 sq ft basement, pre-plumbed for additional amenities, awaits your vision for expansion. Looking in Davidson, NC? This amazing opportunity for new construction is located in a gated community just 5 minutes from Davidson & near Cannon School, yet has much lower Cabarrus County taxes! The epitome of sophisticated living.
Additional Information
- Hoa Fee
- $675
- Hoa Fee Paid
- Quarterly
- Community Features
- Gated, Sport Court, Street Lights, Walking Trails
- Fireplace
- Yes
- Interior Features
- Attic Other, Breakfast Bar, Built-in Features, Entrance Foyer, Kitchen Island, Open Floorplan, Split Bedroom, Storage, Tray Ceiling(s), Vaulted Ceiling(s), Walk-In Closet(s), Walk-In Pantry, Wet Bar, Other - See Remarks
- Floor Coverings
- Marble, Tile, Wood
- Equipment
- Bar Fridge, Convection Oven, Dishwasher, Electric Range, Exhaust Hood, Microwave, Refrigerator, Tankless Water Heater
- Foundation
- Basement, Crawl Space
- Main Level Rooms
- Bar/Entertainment, Recreation Room, Bedroom(s), Bathroom-Full, Kitchen, Dining Room, Great Room, Bathroom-Half, Bedroom(s), Bathroom-Full, Laundry, Bedroom(s), Bathroom-Full, Breakfast, Office, Primary Bedroom, Bar/Entertainment, Bathroom-Full, Sitting
- Laundry Location
- Electric Dryer Hookup, Gas Dryer Hookup, Laundry Room, Main Level, Sink
- Heating
- Forced Air, Natural Gas
- Water
- Well
- Sewer
- Septic Installed
- Exterior Features
- Porte-cochere
- Exterior Construction
- Hard Stucco, Stone
- Roof
- Shingle
- Parking
- Circular Driveway
- Driveway
- Asphalt, Gravel, Paved
- Lot Description
- Corner Lot, Pond(s), Private, Rolling Slope, Wooded
- Elementary School
- W.R. Odell
- Middle School
- Harris Road
- High School
- Northwest Cabarrus
- Zoning
- CR
- New Construction
- Yes
- Builder Name
- Sunset Homes
- Total Property HLA
- 4544
- Master on Main Level
- Yes
Mortgage Calculator
“ Based on information submitted to the MLS GRID as of . All data is obtained from various sources and may not have been verified by broker or MLS GRID. Supplied Open House Information is subject to change without notice. All information should be independently reviewed and verified for accuracy. Some IDX listings have been excluded from this website. Properties may or may not be listed by the office/agent presenting the information © 2026 Canopy MLS as distributed by MLS GRID”

Last Updated: