9126 Simonton Drive, Charlotte, NC 28269
- $310,000
- 3
- BD
- 2
- BA
- 1,256
- SqFt




Listing courtesy of Southern Homes of the Carolinas, Inc. karen@lakenormanhomes.com
Sold listing courtesy of EXP Realty LLC Ballantyne
- Sold Price
- $310,000
- List Price
- $330,000
- MLS#
- 4088079
- Status
- CLOSED
- Days on Market
- 99
- Property Type
- Residential
- Architectural Style
- Ranch
- Year Built
- 2004
- Closing Date
- Mar 08, 2024
- Bedrooms
- 3
- Bathrooms
- 2
- Full Baths
- 2
- Lot Size
- 6,011
- Lot Size Area
- 0.138
- Living Area
- 1,256
- Sq Ft Total
- 1256
- County
- Mecklenburg
- Subdivision
- Eastfield Meadows
- Special Conditions
- None
Property Description
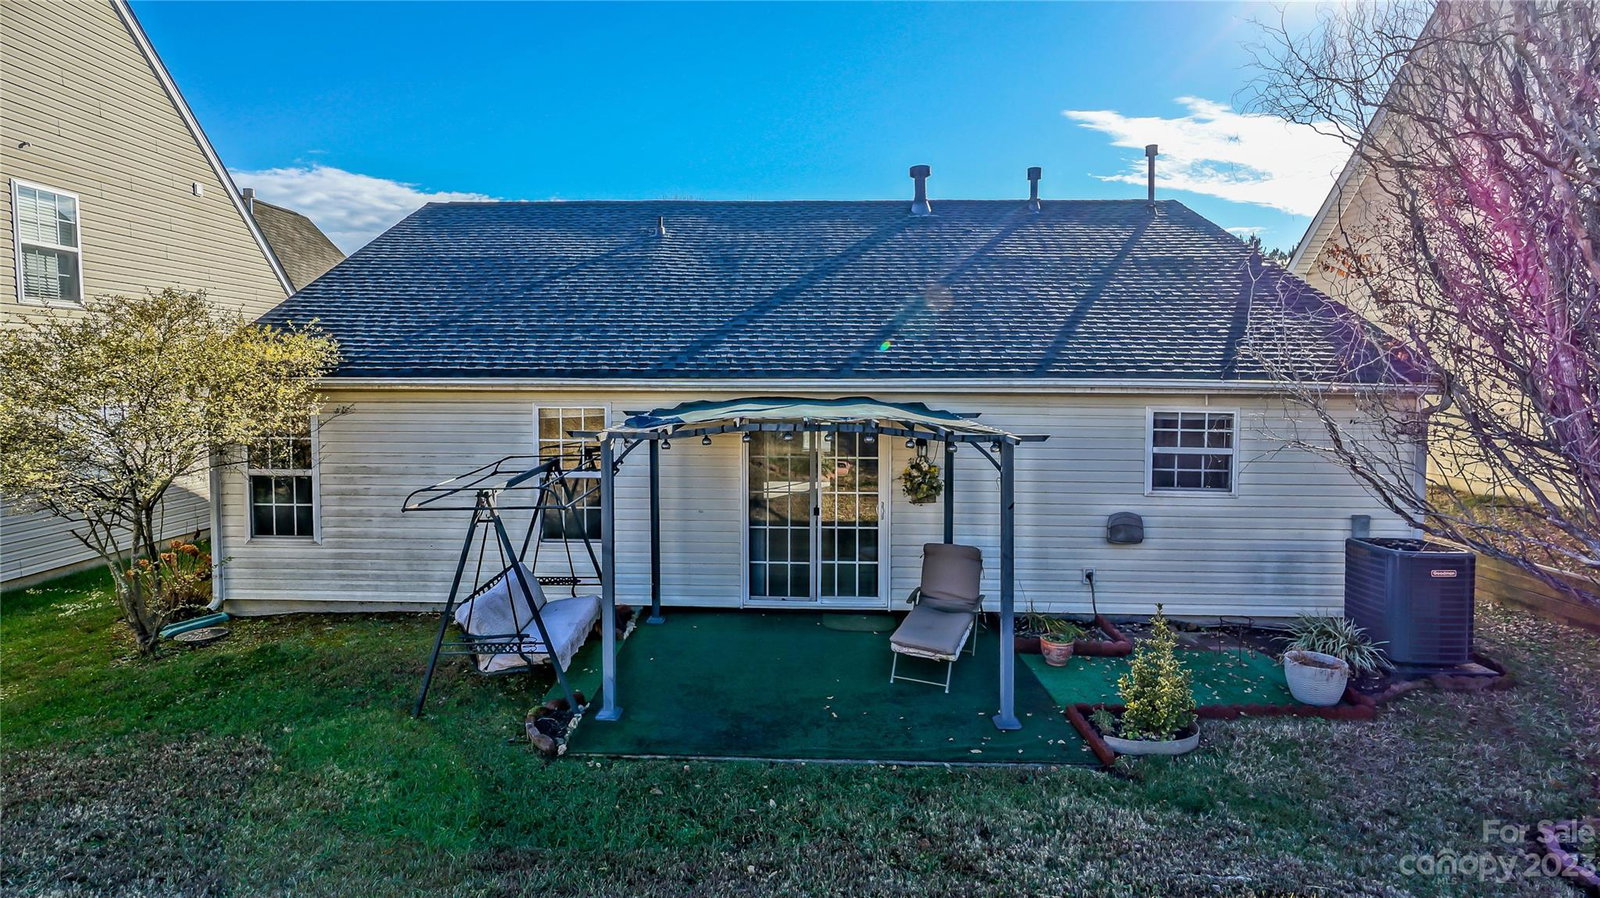
Desirable ranch home featuring a one-car attached garage, ideally situated in Charlotte on the cusp of Huntersville and Concord. Enjoy a hassle-free commute with easy access to I-485, I-85, & I-77. The spacious great room boasts a charming corner gas fireplace, while the large dining room opens up to a patio through a sliding door. The thoughtfully designed split bedroom plan enhances privacy. This home is ready for you to move in, with recent updates completed for your convenience: a new roof in 2020, a fully upgraded HVAC system, including a new gas furnace and central air unit, and a new hot water heater—all installed in September 2023. Revel in the fresh, agreeable gray paint throughout, complemented by new carpeting in the great room and bedrooms, as well as new luxury vinyl plank flooring in the kitchen, dining area, and both baths—all in neutral colors. With a swift closing, you could be settled in & celebrating the holidays in your new home. Don't miss out on this opportunity!
Additional Information
- Hoa Fee
- $175
- Hoa Fee Paid
- Semi-Annually
- Fireplace
- Yes
- Equipment
- Dishwasher, Electric Oven, Electric Range, Microwave
- Foundation
- Slab
- Main Level Rooms
- Great Room, Primary Bedroom, Kitchen, Dining Area, Bedroom(s), Bedroom(s), Bathroom-Full, Bathroom-Full
- Laundry Location
- In Kitchen, Laundry Closet
- Heating
- Forced Air
- Water
- City
- Sewer
- Public Sewer
- Exterior Construction
- Brick Partial, Vinyl
- Roof
- Shingle
- Parking
- Driveway, Attached Garage, Garage Door Opener
- Driveway
- Concrete, Paved
- Lot Description
- Sloped
- Elementary School
- Highland Creek
- Middle School
- Ridge Road
- High School
- Mallard Creek
- Zoning
- R100
- Total Property HLA
- 1256
- Master on Main Level
- Yes
Mortgage Calculator
“ Based on information submitted to the MLS GRID as of . All data is obtained from various sources and may not have been verified by broker or MLS GRID. Supplied Open House Information is subject to change without notice. All information should be independently reviewed and verified for accuracy. Some IDX listings have been excluded from this website. Properties may or may not be listed by the office/agent presenting the information © 2026 Canopy MLS as distributed by MLS GRID”

Last Updated: