2365 Baxter Place, Concord, NC 28025
- $545,000
- 4
- BD
- 3
- BA
- 2,789
- SqFt


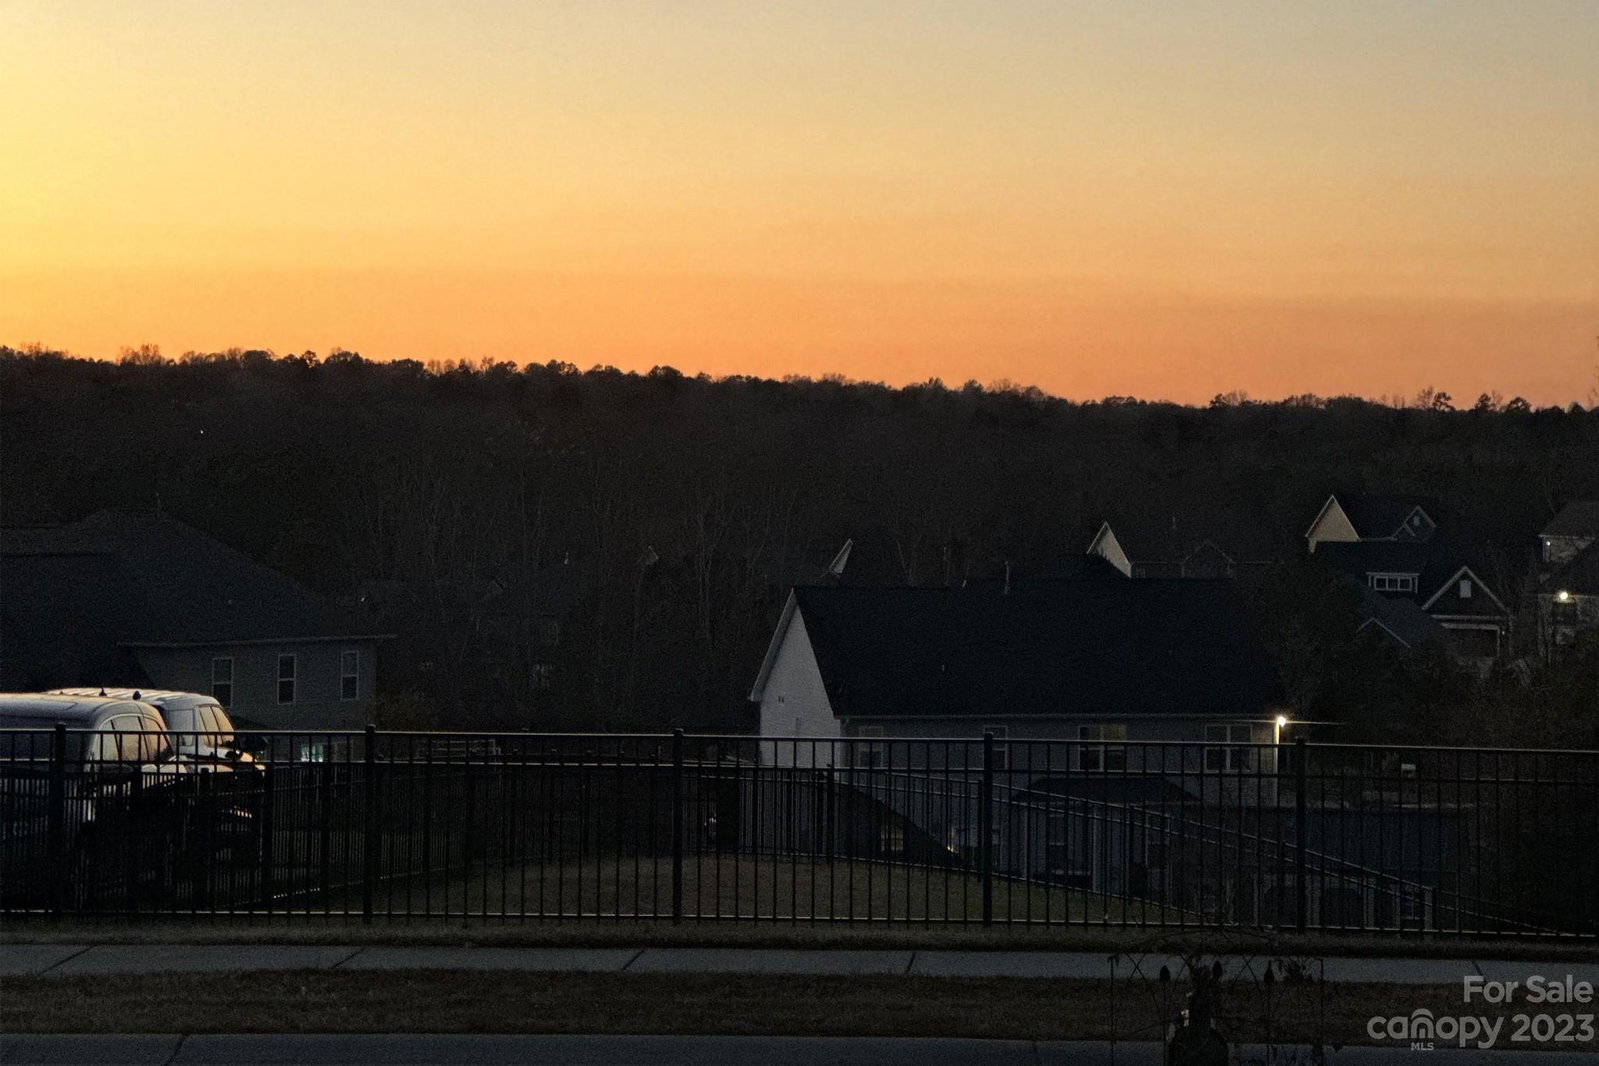
Listing courtesy of Giving Tree Realty. darlene@dreamhavengroup.com
Sold listing courtesy of Helen Adams Realty
- Sold Price
- $545,000
- List Price
- $545,000
- MLS#
- 4088029
- Status
- CLOSED
- Days on Market
- 81
- Property Type
- Residential
- Architectural Style
- Traditional
- Year Built
- 2012
- Closing Date
- Feb 08, 2024
- Bedrooms
- 4
- Bathrooms
- 3
- Full Baths
- 3
- Lot Size
- 16,552
- Lot Size Area
- 0.38
- Living Area
- 2,789
- Sq Ft Total
- 2789
- County
- Cabarrus
- Subdivision
- Bedford Farms
- Special Conditions
- None
Property Description
Beautiful home with 4 Bedrooms, 3 Full Baths and roomy Loft/Flex area! And, whether you desire extra parking space, are a car enthusiast or desire a workshop you will want to CHECK OUT your attached AND detached 24x32 garage! Owners have consistently made updates so you can move in and live. LVP flooring, thru most of Main, compliments open floor plan and home's neutral palette. Kitchen with updated granite countertops, SS appliances & Breakfast Bar opens to Living Room and is just steps away to your fantastic outdoor living area. Patio with high-end Pergola (with gutters) makes it easy to entertain! On cool nights, gather around and enjoy the cozy fireplace in your Living Room. Bedroom and Full Bath on Main too - use for guests and/or multi-generational living. Primary Bedroom upstairs with large walk-in closet! Additional 2 Guest Rooms and Full Bath. The Loft/Flex area is ready for use as a game or work-out area or extra space for visiting guests! Fenced Backyard. See upgrade sheet.
Additional Information
- Hoa Fee
- $330
- Hoa Fee Paid
- Semi-Annually
- Community Features
- Outdoor Pool, Playground, Walking Trails
- Fireplace
- Yes
- Interior Features
- Attic Finished, Attic Stairs Pulldown, Breakfast Bar, Cable Prewire, Garden Tub, Open Floorplan, Pantry, Tray Ceiling(s), Walk-In Closet(s)
- Floor Coverings
- Carpet, Vinyl
- Equipment
- Dishwasher, Disposal, Exhaust Fan, Gas Cooktop, Gas Oven, Gas Water Heater, Microwave, Plumbed For Ice Maker, Self Cleaning Oven
- Foundation
- Slab
- Main Level Rooms
- Kitchen, Living Room, Dining Room, Bedroom(s), Bathroom-Full, Breakfast
- Laundry Location
- Electric Dryer Hookup, Laundry Room, Upper Level
- Heating
- Central
- Water
- City
- Sewer
- Public Sewer
- Exterior Construction
- Brick Partial, Vinyl
- Roof
- Shingle
- Parking
- Driveway, Attached Garage, Detached Garage, Garage Door Opener, Garage Faces Front, Garage Faces Side
- Driveway
- Concrete, Paved
- Lot Description
- Level
- Elementary School
- W.M. Irvin
- Middle School
- Mount Pleasant
- High School
- Mount Pleasant
- Total Property HLA
- 2789
Mortgage Calculator
“ Based on information submitted to the MLS GRID as of . All data is obtained from various sources and may not have been verified by broker or MLS GRID. Supplied Open House Information is subject to change without notice. All information should be independently reviewed and verified for accuracy. Some IDX listings have been excluded from this website. Properties may or may not be listed by the office/agent presenting the information © 2026 Canopy MLS as distributed by MLS GRID”

Last Updated: