612 Peach Street, Shelby, NC 28150
- $369,000
- 5
- BD
- 4
- BA
- 4,060
- SqFt




Listing courtesy of Pinnacle Sothebys International Realty. tom@pinnaclesir.com
Sold listing courtesy of Allen Tate Rock Hill
- Sold Price
- $369,000
- List Price
- $370,000
- MLS#
- 4087961
- Status
- CLOSED
- Days on Market
- 257
- Property Type
- Residential
- Architectural Style
- Traditional
- Year Built
- 1963
- Closing Date
- Aug 01, 2024
- Bedrooms
- 5
- Bathrooms
- 4
- Full Baths
- 3
- Half Baths
- 1
- Lot Size
- 30,056
- Lot Size Area
- 0.6900000000000001
- Living Area
- 4,060
- Sq Ft Total
- 4060
- County
- Cleveland
- Subdivision
- Windsor
- Special Conditions
- None
Property Description
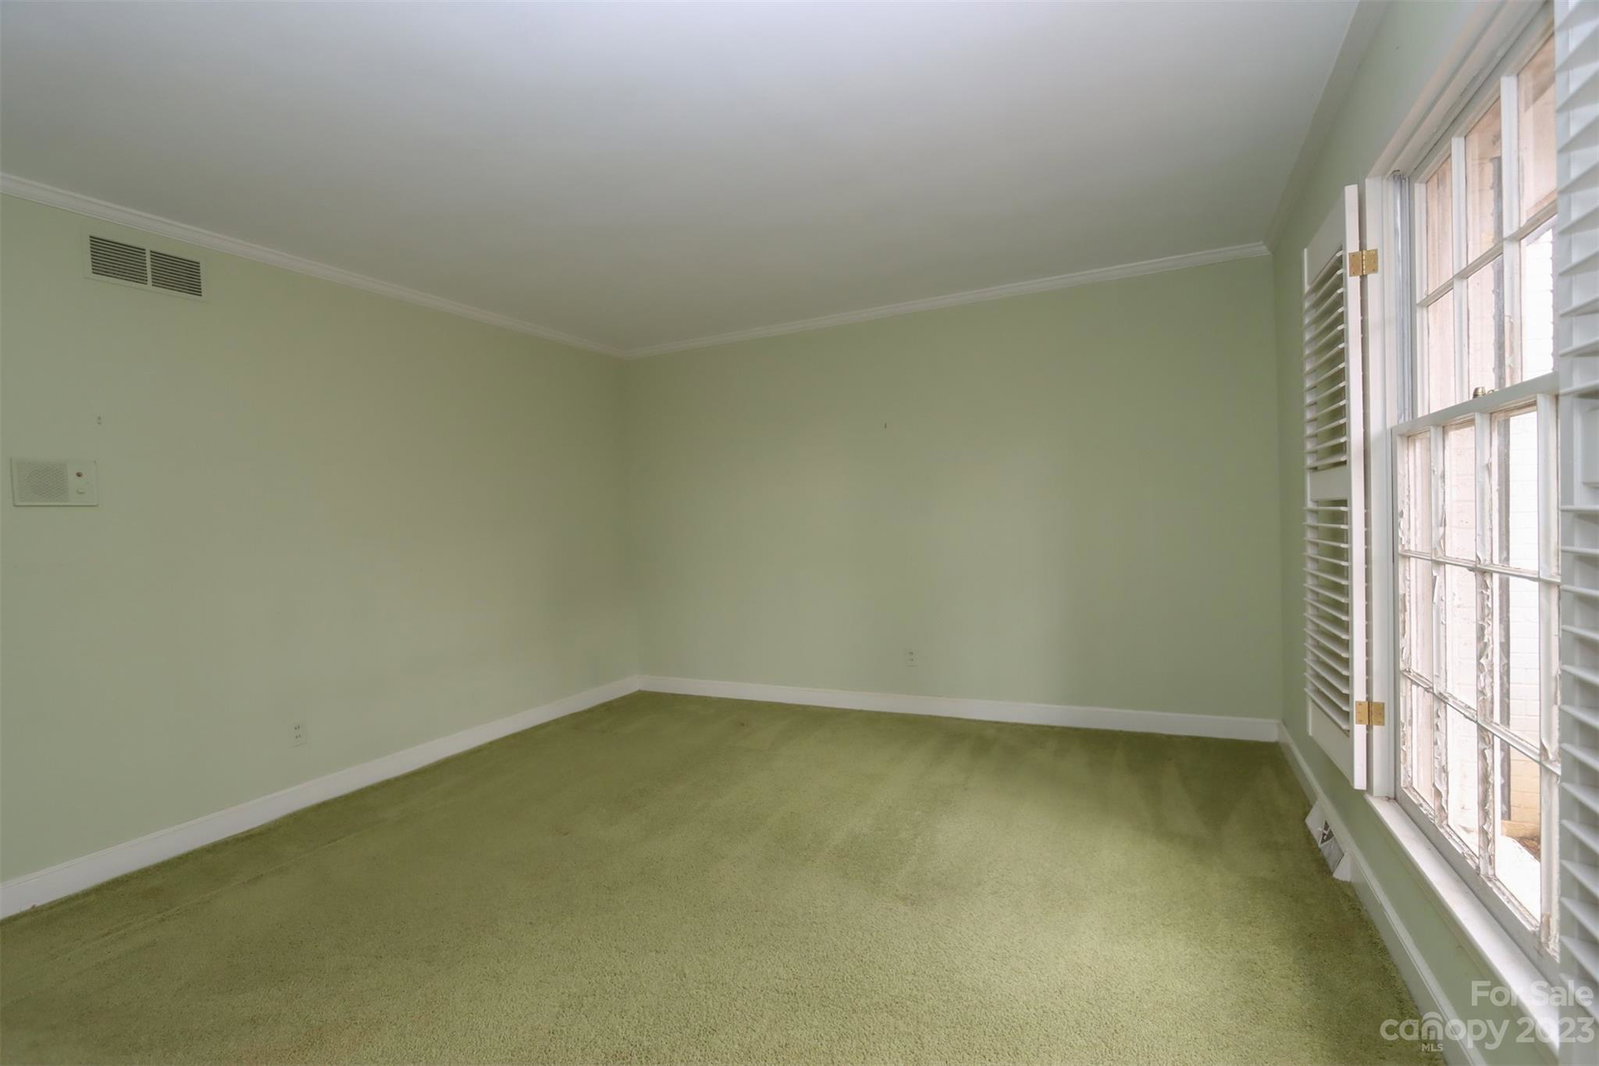
Explore the potential of this traditional home in tranquil Shelby, NC. Craft a bespoke haven w/ endless possibilities for a space reflecting your unique style. The kitchen, w/ abundant cabinetry, perfect for a contemporary culinary masterpiece. Experience seamless flow w/ a spacious dining & family room, a sunken living room w/ a fireplace, hardwood floors, & deck. The primary ensuite graces 1 wing, while 3 generous bedrooms, 1 w/ an ensuite, adorn the other. The basement, w/ a sizable bedroom/office & extra space, provides carport access. Vast lawns requiring minimal upkeep. This property welcomes you to a community renowned for its friendly and quiet atmosphere. Proximity to local amenities, schools, & parks enhances the allure. Conveniently, Charlotte International Airport is less than 45 minutes away. Seize the opportunity to shape your dream home where the canvas is yours to transform into a refined, personalized dwelling. Being sold AS IS. Updated Property Disclosure coming soon.
Additional Information
- Community Features
- Street Lights
- Fireplace
- Yes
- Interior Features
- Attic Stairs Pulldown, Built-in Features, Cable Prewire, Entrance Foyer, Kitchen Island, Split Bedroom, Walk-In Pantry
- Floor Coverings
- Carpet, Linoleum, Tile, Wood
- Equipment
- Dishwasher, Disposal, Electric Range, Oven, Self Cleaning Oven, Wall Oven
- Foundation
- Basement
- Main Level Rooms
- Primary Bedroom, Bathroom-Full, Bedroom(s), Bedroom(s), Kitchen, Dining Room, Family Room, Living Room, Bathroom-Full, Bathroom-Full
- Laundry Location
- Electric Dryer Hookup, Inside, Main Level, Washer Hookup
- Heating
- Floor Furnace
- Water
- City
- Sewer
- Public Sewer
- Exterior Construction
- Brick Full, Wood
- Roof
- Composition
- Parking
- Attached Carport, Driveway
- Driveway
- Asphalt, Brick, Paved
- Lot Description
- Level
- Elementary School
- Unspecified
- Middle School
- Unspecified
- High School
- Unspecified
- Total Property HLA
- 4060
- Master on Main Level
- Yes
Mortgage Calculator
“ Based on information submitted to the MLS GRID as of . All data is obtained from various sources and may not have been verified by broker or MLS GRID. Supplied Open House Information is subject to change without notice. All information should be independently reviewed and verified for accuracy. Some IDX listings have been excluded from this website. Properties may or may not be listed by the office/agent presenting the information © 2026 Canopy MLS as distributed by MLS GRID”

Last Updated: