15221 Wyndham Oaks Drive, Charlotte, NC 28277
- $644,000
- 4
- BD
- 3
- BA
- 2,961
- SqFt




Listing courtesy of Keller Williams Ballantyne Area. juliestaley@mac.com
Sold listing courtesy of EXP Realty LLC Ballantyne
- Sold Price
- $644,000
- List Price
- $649,000
- MLS#
- 4087926
- Status
- CLOSED
- Days on Market
- 73
- Property Type
- Residential
- Architectural Style
- Traditional
- Year Built
- 1987
- Closing Date
- Feb 12, 2024
- Bedrooms
- 4
- Bathrooms
- 3
- Full Baths
- 2
- Half Baths
- 1
- Lot Size
- 26,571
- Lot Size Area
- 0.61
- Living Area
- 2,961
- Sq Ft Total
- 2961
- County
- Mecklenburg
- Subdivision
- Wyndham Oaks
- Special Conditions
- None
Property Description
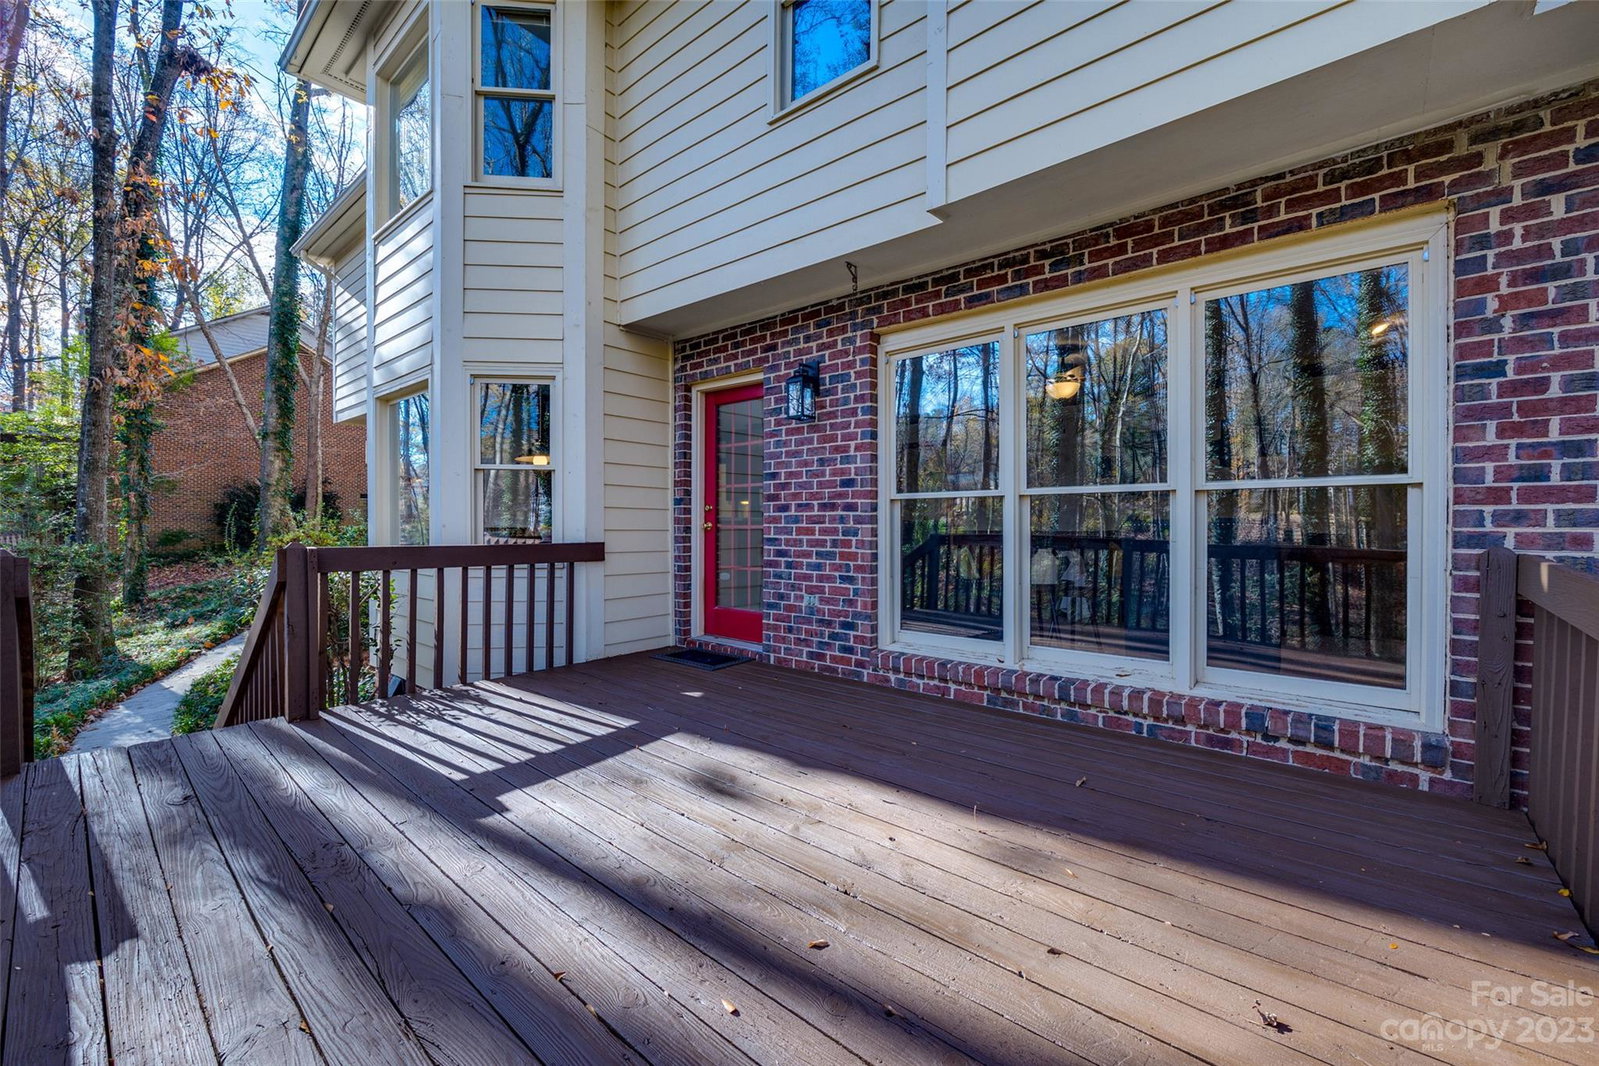
Don't miss this forever home! Nestled among beautiful trees in an established neighborhood, this 4 side brick traditional home is just waiting for memories to be made. The lot is over 1/2 acre in size! This home features an open layout allowing you to enjoy the wooded backyard and the family room from the large kitchen. The granite countertops in the kitchen are lovely! The wood-burning brick fireplace and beautiful wood molding lend a traditional charm to the spacious living room. The office on the main floor has hardwood floors as well as the lovely dining room. Upstairs, there are 4 spacious bedrooms and a huge bonus room. The pull-down attic is quite large plus 2 attic eaves that are also great for storing holiday items, etc. The side entry garage adds to the lovely front elevation of this stately home. And the view from the deck of the huge yard and peaceful stream at the edge of the property makes this home feel like a retreat among the tall trees.
Additional Information
- Hoa Fee
- $240
- Hoa Fee Paid
- Annually
- Fireplace
- Yes
- Interior Features
- Attic Other, Attic Stairs Pulldown, Entrance Foyer, Open Floorplan, Pantry, Walk-In Closet(s)
- Floor Coverings
- Carpet, Linoleum, Wood
- Equipment
- Dishwasher, Double Oven, Gas Cooktop, Gas Water Heater, Refrigerator, Wall Oven
- Foundation
- Crawl Space
- Main Level Rooms
- Bathroom-Half, Kitchen, Living Room, Dining Room, Office, Laundry
- Laundry Location
- Laundry Room, Main Level
- Heating
- Heat Pump
- Water
- City
- Sewer
- Public Sewer
- Exterior Construction
- Brick Full, Hardboard Siding
- Roof
- Shingle
- Parking
- Attached Garage, Garage Faces Side
- Driveway
- Concrete, Paved
- Lot Description
- Wooded, Wooded
- Elementary School
- Hawk Ridge
- Middle School
- Community House
- High School
- Ardrey Kell
- Total Property HLA
- 2961
Mortgage Calculator
“ Based on information submitted to the MLS GRID as of . All data is obtained from various sources and may not have been verified by broker or MLS GRID. Supplied Open House Information is subject to change without notice. All information should be independently reviewed and verified for accuracy. Some IDX listings have been excluded from this website. Properties may or may not be listed by the office/agent presenting the information © 2026 Canopy MLS as distributed by MLS GRID”

Last Updated: