85 Mistletoe Trail, Hendersonville, NC 28791
- $793,000
- 3
- BD
- 4
- BA
- 2,521
- SqFt


Listing courtesy of Preferred Realty. ncdebbi@gmail.com
Sold listing courtesy of Allen Tate/Beverly-Hanks Hendersonville
- Sold Price
- $793,000
- List Price
- $810,999
- MLS#
- 4087837
- Status
- CLOSED
- Days on Market
- 138
- Property Type
- Residential
- Distressed Property
- Yes
- Year Built
- 2006
- Closing Date
- Apr 10, 2024
- Bedrooms
- 3
- Bathrooms
- 4
- Full Baths
- 3
- Half Baths
- 1
- Lot Size
- 17,424
- Lot Size Area
- 0.4
- Living Area
- 2,521
- Sq Ft Total
- 2521
- County
- Henderson
- Subdivision
- Creekside
- Special Conditions
- Estate
Property Description
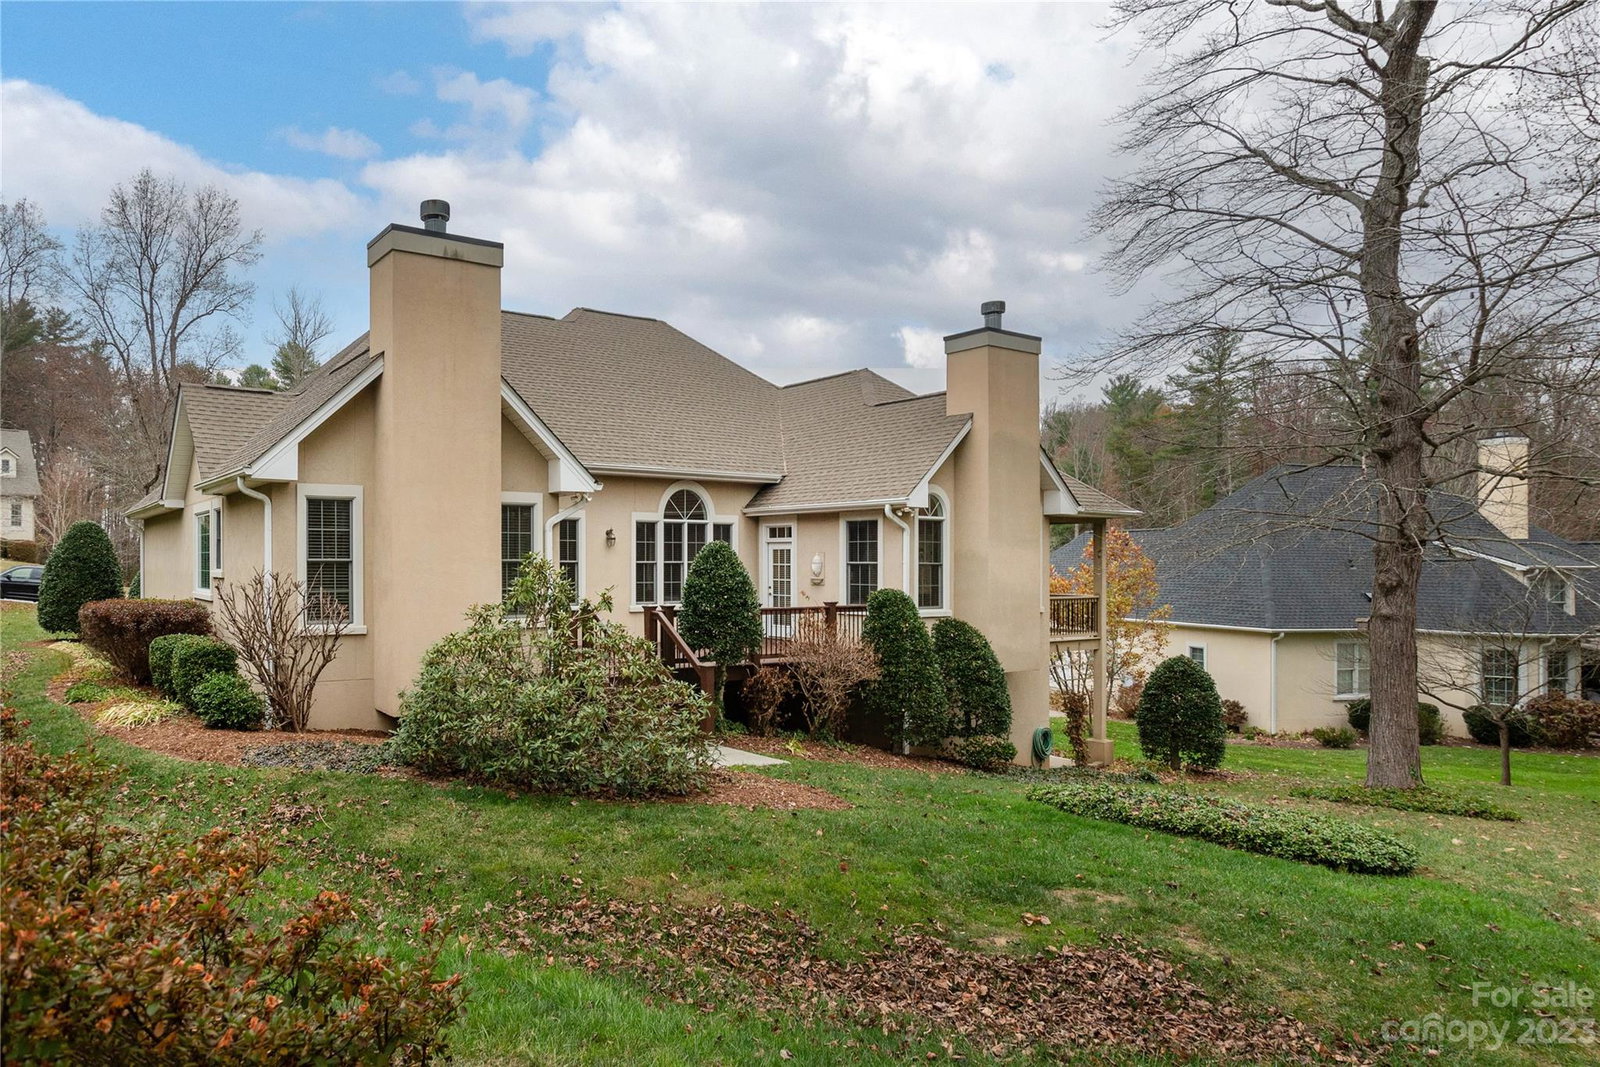
Well-appointed home in sought-after Creekside! Spacious living areas AND spacious bedrooms…all on one level! With ample natural light, this home boasts a large kitchen with center island and pantry; living room with 12ft ceiling; family room with wet bar and fireplace; breakfast nook with covered sitting porch; and a formal dining room with beautiful brass chandelier hung from tray ceiling. Prim BR features tray ceiling, and a connected office/exercise/sitting area with a cozy fireplace and access to the newly built 12x24 deck. Prim bath has jetted tub, tiled shower and double sink vanity. Other bedrooms share a Jack and Jill bath, there is a half bath for your guests and another full bath with tub/shower in the basement. Laundry/Utility Rm is spacious and bright. There's also 2,445 sft of drywalled and unfinished basement, offering additional space for whatever your heart desires...work/play/sewing areas, more bedrooms or living space! Generator included for your peace of mind.
Additional Information
- Hoa Fee
- $200
- Hoa Fee Paid
- Semi-Annually
- Community Features
- Walking Trails
- Fireplace
- Yes
- Interior Features
- Attic Stairs Pulldown, Cable Prewire, Kitchen Island, Pantry, Tray Ceiling(s), Walk-In Closet(s), Wet Bar
- Floor Coverings
- Carpet, Tile, Wood
- Equipment
- Dishwasher, Disposal, Electric Cooktop, Gas Water Heater, Microwave, Refrigerator, Wall Oven, Washer/Dryer
- Foundation
- Basement
- Main Level Rooms
- Primary Bedroom, Office, Bedroom(s), Bedroom(s), Kitchen, Living Room, Dining Room, Bathroom-Half, Bathroom-Full, Breakfast, Family Room, Laundry, Utility Room, Bathroom-Full
- Laundry Location
- Utility Room, Inside, Laundry Room, Main Level
- Heating
- Forced Air, Natural Gas
- Water
- City
- Sewer
- Public Sewer
- Exterior Construction
- Hard Stucco, Stone
- Roof
- Shingle
- Parking
- Attached Garage
- Driveway
- Concrete, Paved
- Elementary School
- Bruce Drysdale
- Middle School
- Hendersonville
- High School
- Hendersonville
- Total Property HLA
- 2521
- Master on Main Level
- Yes
Mortgage Calculator
“ Based on information submitted to the MLS GRID as of . All data is obtained from various sources and may not have been verified by broker or MLS GRID. Supplied Open House Information is subject to change without notice. All information should be independently reviewed and verified for accuracy. Some IDX listings have been excluded from this website. Properties may or may not be listed by the office/agent presenting the information © 2026 Canopy MLS as distributed by MLS GRID”

Last Updated: