333 W Trade Street Unit #1204, Charlotte, NC 28202
- $900,000
- 3
- BD
- 2
- BA
- 1,783
- SqFt




Listing courtesy of Premier Sotheby's International Realty. karen.holt@premiersir.com
Sold listing courtesy of Helen Adams Realty
- Sold Price
- $900,000
- List Price
- $900,000
- MLS#
- 4087776
- Status
- CLOSED
- Days on Market
- 55
- Property Type
- Residential
- Architectural Style
- Contemporary
- Year Built
- 2007
- Closing Date
- Jan 16, 2024
- Bedrooms
- 3
- Bathrooms
- 2
- Full Baths
- 2
- Living Area
- 1,783
- Sq Ft Total
- 1783
- County
- Mecklenburg
- Subdivision
- Third Ward
- Building Name
- Trademark
- Special Conditions
- None
Property Description
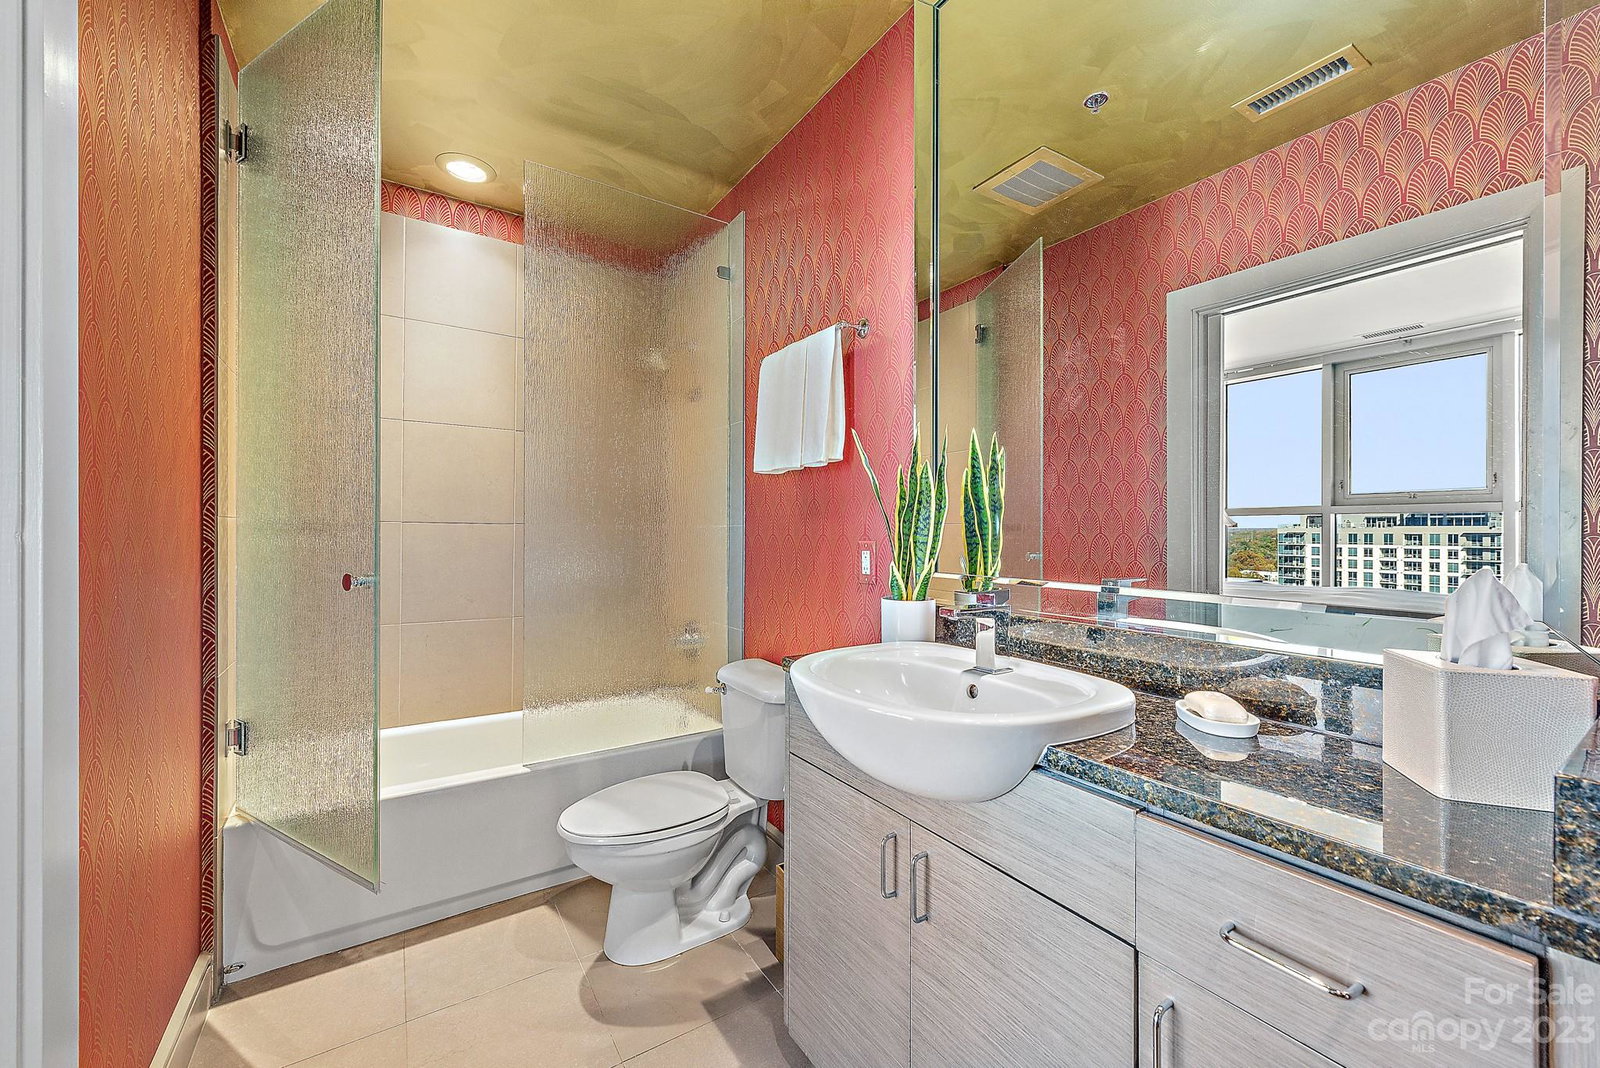
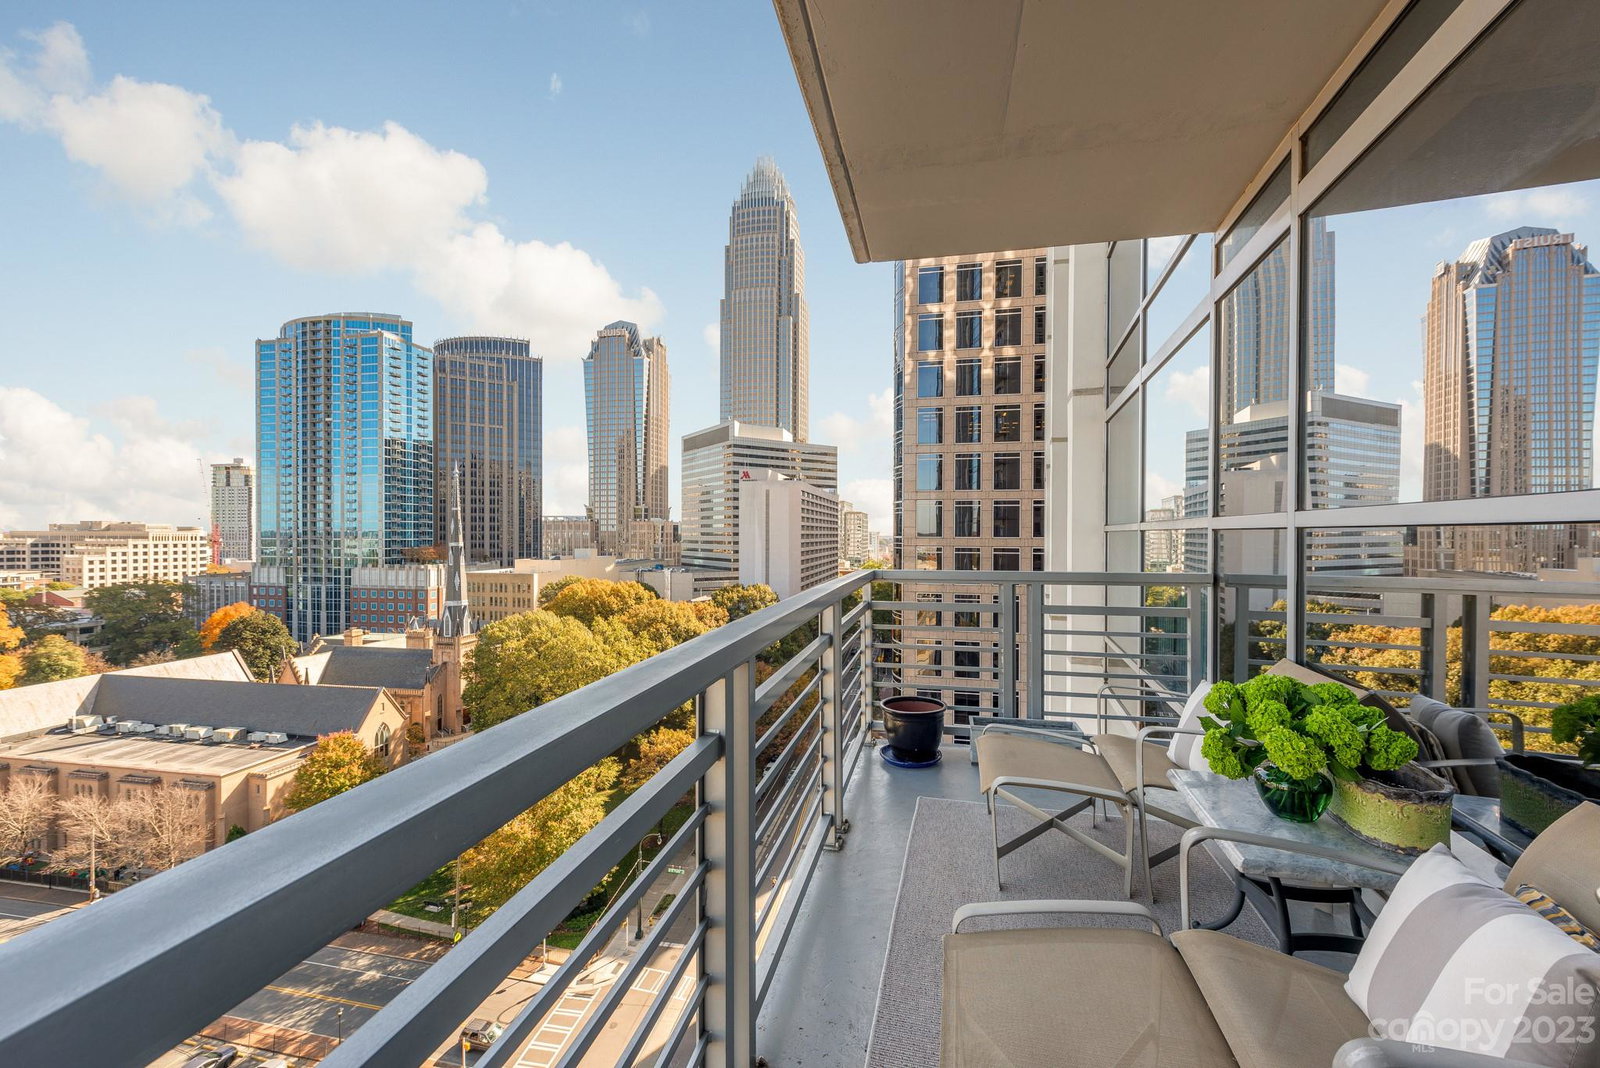
Welcome to the core of Center City living — Trademark. This iconic residential tower is located just two blocks from the center of Uptown Charlotte putting you in the midst of it all. Surrounded by professional sports, entertainment, museums and a culinary smorgasbord, everything is at your door step. Arguably the most sought after Trademark floor plan, this ultra flexible layout features two bedrooms, two bathrooms, and a flex space that could be a third bedroom, office, or den as currently designed. This prime corner location offers beautiful vistas to the northeast and northwest for sunrise and sunset magic. Original owners of this 12th floor condo invite you to explore their custom designed and updated home in the sky featuring modern touch cabinetry, custom faux paint finishes, and built-in cabinetry throughout. Additionally, this home features custom floor plan modifications from original construction that is unique to this property. Furniture may be available for purchase.
Additional Information
- Hoa Fee
- $827
- Hoa Fee Paid
- Monthly
- Community Features
- Clubhouse, Elevator, Fitness Center, Outdoor Pool, Sidewalks, Street Lights
- Interior Features
- Cable Prewire, Entrance Foyer, Kitchen Island, Open Floorplan, Storage, Walk-In Closet(s), Wet Bar
- Floor Coverings
- Carpet, Tile, Wood
- Equipment
- Convection Oven, Dishwasher, Disposal, Dryer, Electric Cooktop, Electric Oven, Electric Water Heater, Exhaust Fan, Exhaust Hood, Refrigerator, Washer, Washer/Dryer, Wine Refrigerator
- Foundation
- Slab
- Main Level Rooms
- Primary Bedroom, Bedroom(s), Bed/Bonus, Living Room, Kitchen, Dining Room, Bathroom-Full, Bathroom-Full, Laundry, Utility Room
- Laundry Location
- In Unit, Laundry Room, Main Level
- Heating
- Electric
- Water
- City
- Sewer
- Public Sewer
- Exterior Features
- Elevator, Fire Pit, Gas Grill, In-Ground Irrigation, In Ground Pool
- Exterior Construction
- Concrete Block, Glass, Metal, Synthetic Stucco
- Roof
- Rubber
- Parking
- Assigned, Electric Gate, Electric Vehicle Charging Station(s), Garage Door Opener, Garage Faces Side, On Street, Parking Deck, Parking Garage, Parking Space(s)
- Driveway
- Concrete, Paved
- Lot Description
- Corner Lot, Paved, Views
- Elementary School
- First Ward
- Middle School
- Sedgefield
- High School
- Myers Park
- Zoning
- UMUD
- Total Property HLA
- 1783
Mortgage Calculator
“ Based on information submitted to the MLS GRID as of . All data is obtained from various sources and may not have been verified by broker or MLS GRID. Supplied Open House Information is subject to change without notice. All information should be independently reviewed and verified for accuracy. Some IDX listings have been excluded from this website. Properties may or may not be listed by the office/agent presenting the information © 2026 Canopy MLS as distributed by MLS GRID”

Last Updated: