2806 Allenton Trails Lane, Charlotte, NC 28212
- $352,000
- 3
- BD
- 3
- BA
- 1,564
- SqFt


Listing courtesy of Elder Broach Properties. trish@elderbroach.com
Sold listing courtesy of Key NC Homes LLC
- Sold Price
- $352,000
- List Price
- $364,999
- MLS#
- 4087728
- Status
- CLOSED
- Days on Market
- 48
- Property Type
- Residential
- Architectural Style
- Traditional
- Year Built
- 1986
- Closing Date
- Jan 04, 2024
- Bedrooms
- 3
- Bathrooms
- 3
- Full Baths
- 2
- Half Baths
- 1
- Lot Size
- 12,632
- Lot Size Area
- 0.29
- Living Area
- 1,564
- Sq Ft Total
- 1564
- County
- Mecklenburg
- Subdivision
- Idlewild Woods
- Special Conditions
- None
Property Description
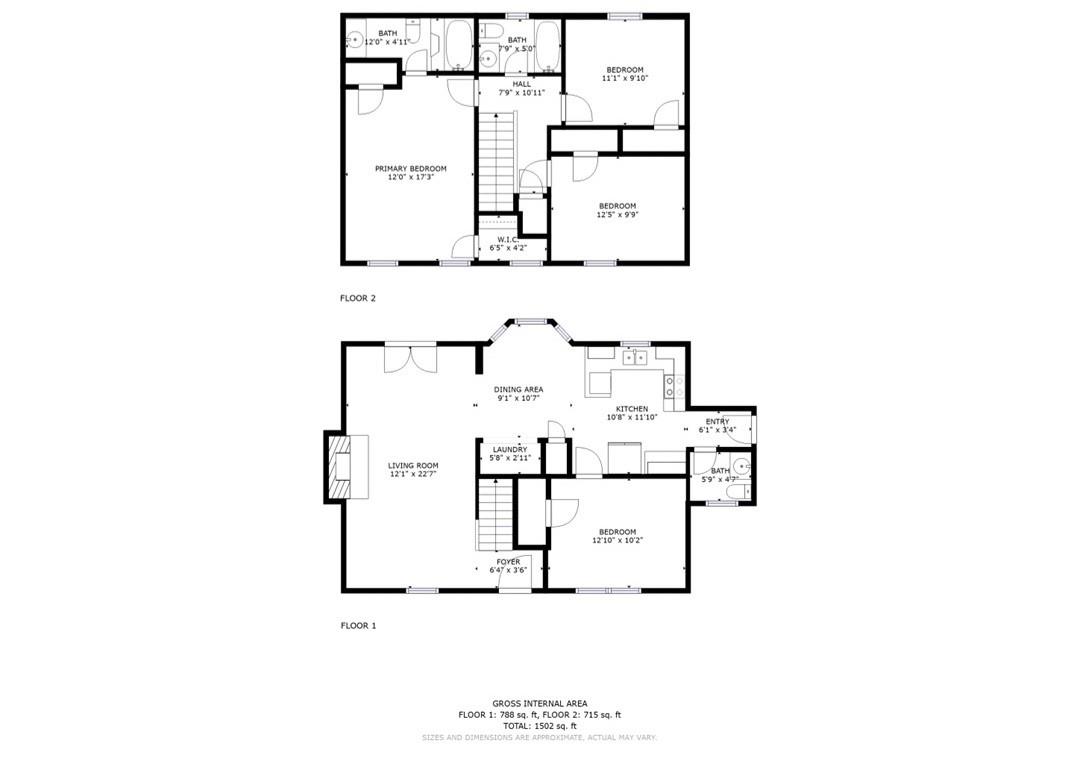
Ask your agent about Grant $$ available! The items on the checklist for your next home can be crossed off! No HOA! Flat yard w/trees on cul de sac lot! Easy access to the greenway! Updates include New Kitchen cabinets, quartz countertops, subway tiled backsplash & new stainless steel dishwasher, microwave, and stove! Freshly painted throughout w/new LVT on main floor, new carpet in bedrooms & fresh vinyl in full baths. Primary bedroom complete w/walk in closet & private bath w/garden tub! New vanities in each of the baths. Flex room on the main floor could be an office/dining room/secondary den. Great room features a brick wood burning fireplace (sold as is- no known problems) & brand new french doors opening to the deck w/built-in seating.Small portion of right rear yard is in the flood zone. Owner was not required to get flood insurance. This is the kind of place you'll be happy to call home, and if you act quickly, you may make it yours before the holidays are over.
Additional Information
- Fireplace
- Yes
- Interior Features
- Garden Tub
- Floor Coverings
- Tile, Vinyl
- Equipment
- Dishwasher, Disposal, Electric Oven, Microwave, Refrigerator
- Foundation
- Slab
- Main Level Rooms
- Kitchen, Great Room, Breakfast, Bathroom-Half, Office, Laundry
- Laundry Location
- In Kitchen, Laundry Closet, Main Level
- Heating
- Forced Air, Natural Gas
- Water
- City
- Sewer
- Public Sewer
- Exterior Construction
- Hardboard Siding
- Parking
- Driveway
- Driveway
- Concrete, Paved
- Lot Description
- Cul-De-Sac, Flood Fringe Area
- Elementary School
- Unspecified
- Middle School
- Unspecified
- High School
- Unspecified
- Zoning
- R100
- Total Property HLA
- 1564
Mortgage Calculator
“ Based on information submitted to the MLS GRID as of . All data is obtained from various sources and may not have been verified by broker or MLS GRID. Supplied Open House Information is subject to change without notice. All information should be independently reviewed and verified for accuracy. Some IDX listings have been excluded from this website. Properties may or may not be listed by the office/agent presenting the information © 2026 Canopy MLS as distributed by MLS GRID”

Last Updated: