14611 Eastgrove Drive, Pineville, NC 28134
- $535,000
- 5
- BD
- 4
- BA
- 3,137
- SqFt






Listing courtesy of Keller Williams South Park. 860-798-4797
Sold listing courtesy of Keller Williams Select
- Sold Price
- $535,000
- List Price
- $555,000
- MLS#
- 4087625
- Status
- CLOSED
- Days on Market
- 90
- Property Type
- Residential
- Year Built
- 2000
- Closing Date
- Feb 15, 2024
- Bedrooms
- 5
- Bathrooms
- 4
- Full Baths
- 3
- Half Baths
- 1
- Lot Size
- 12,196
- Lot Size Area
- 0.28
- Living Area
- 3,137
- Sq Ft Total
- 3137
- County
- Mecklenburg
- Subdivision
- Bridlestone
- Special Conditions
- None
Property Description
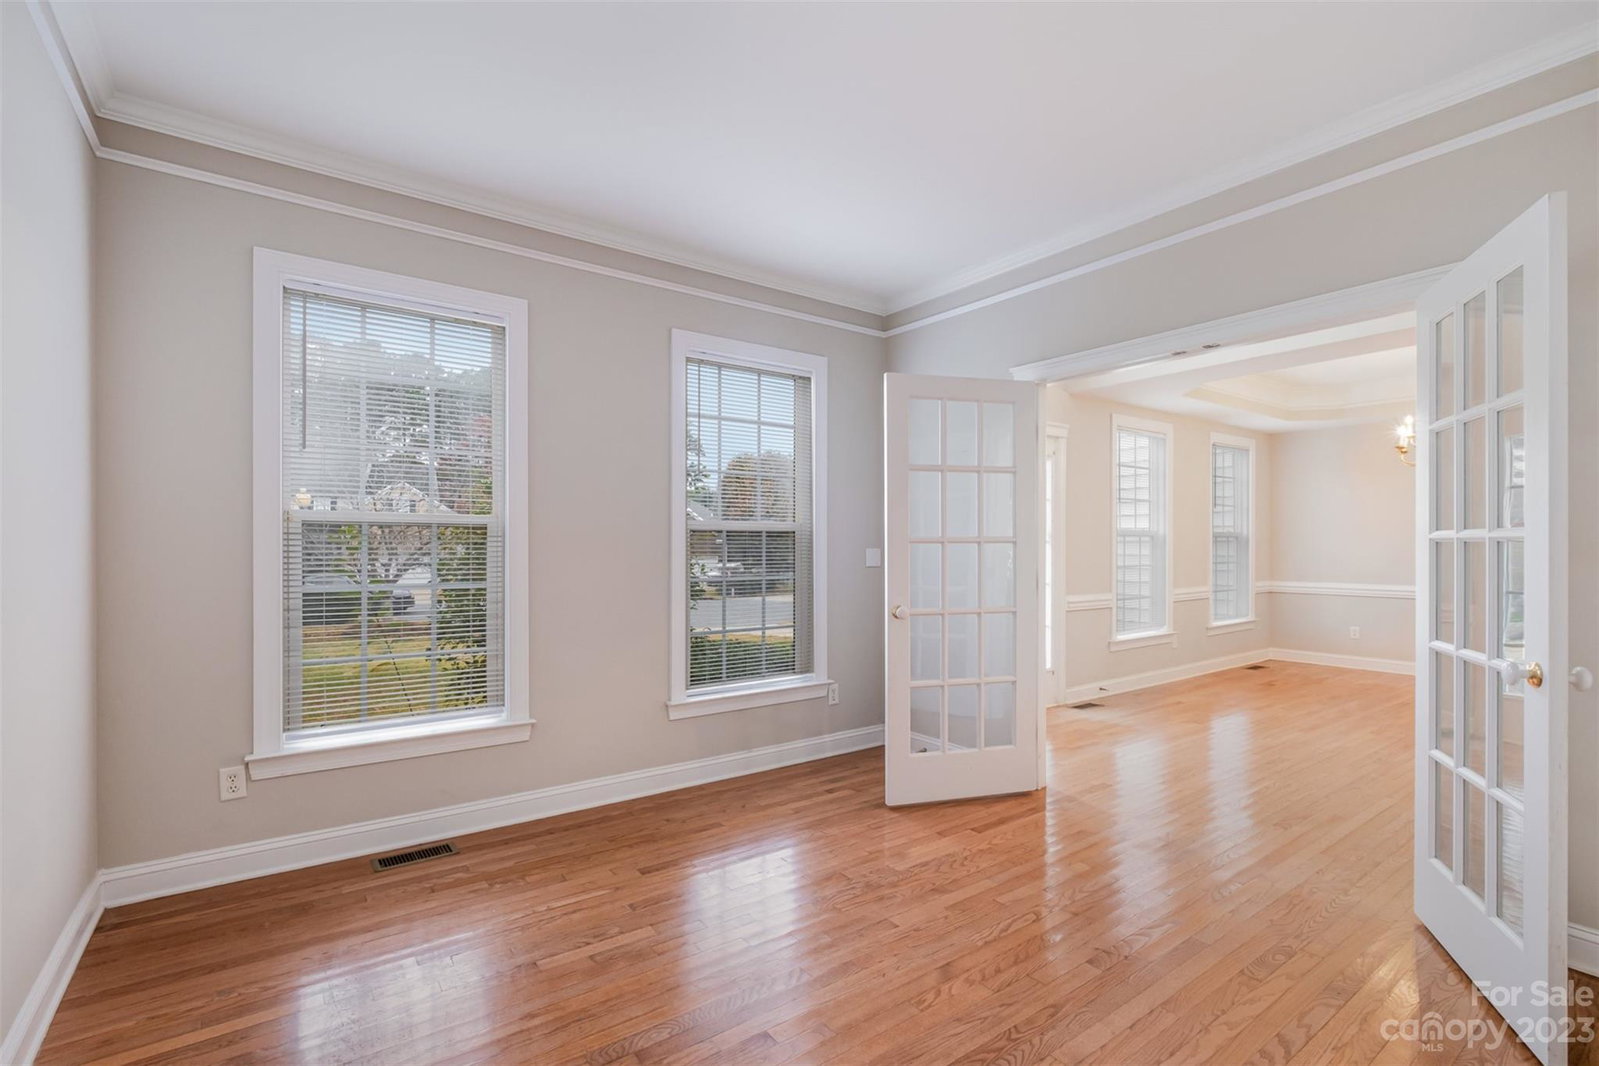
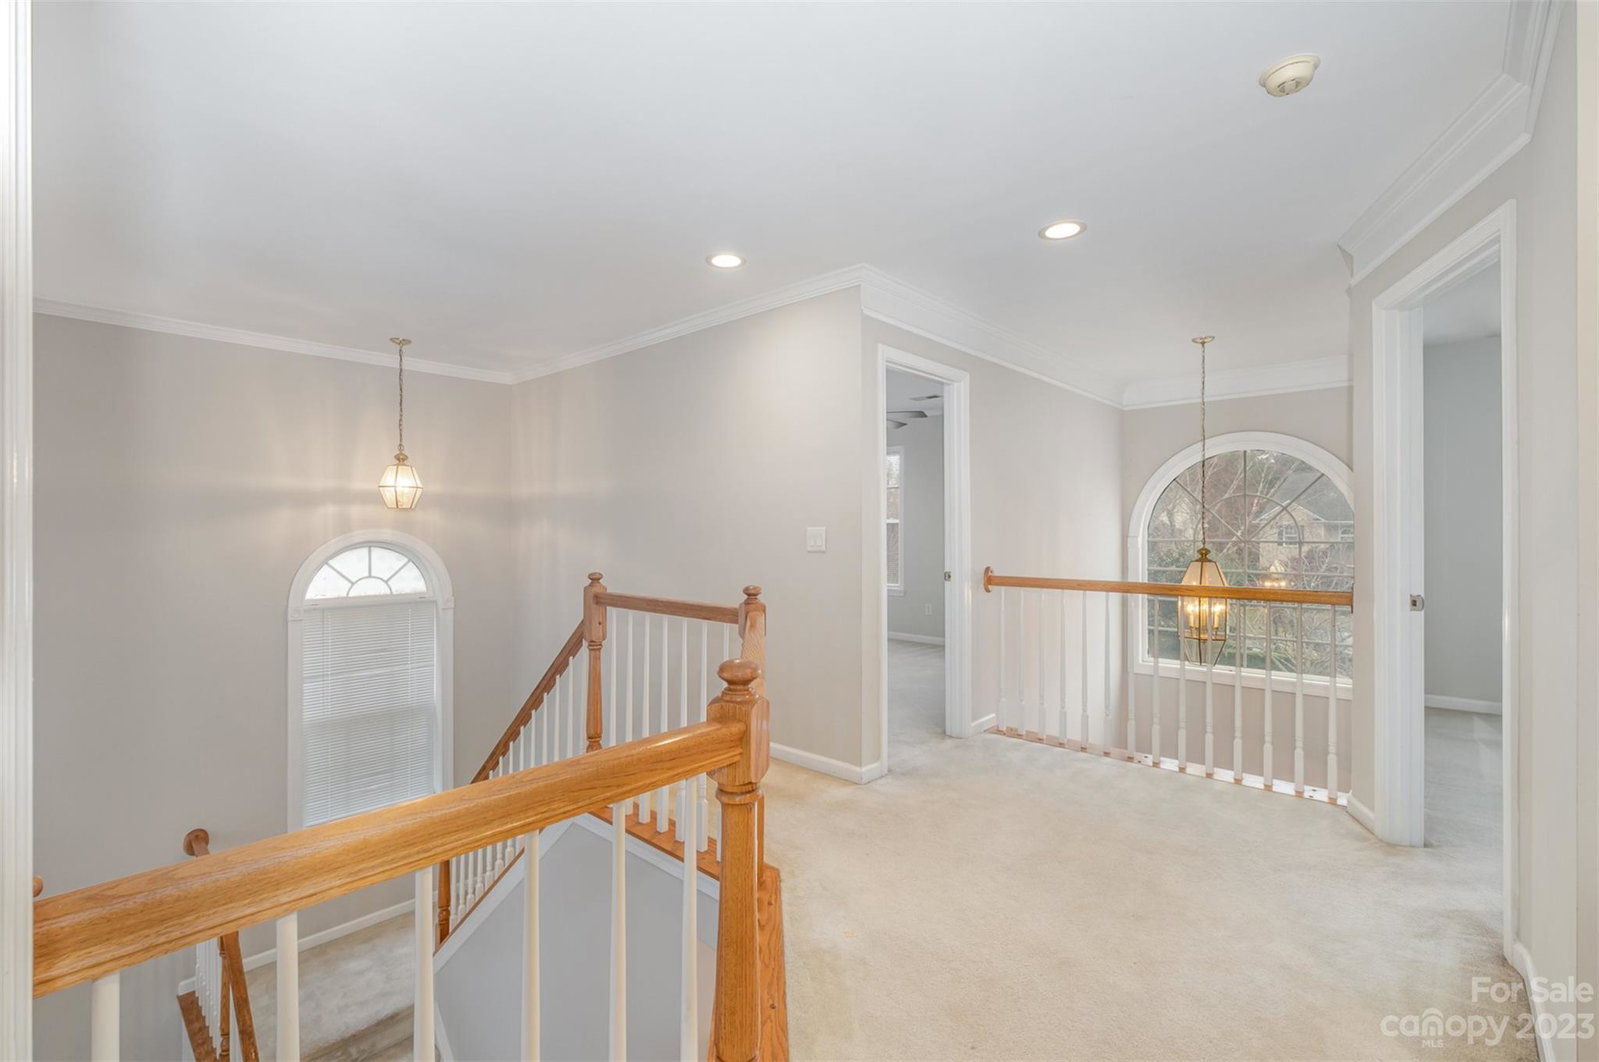
Spacious culdesac home in desirable Pineville location! Home features dual primary suites! Enter into your home with 2 story entry way that is light & bright! Main floor w/dedicated office & formal dining room is great for family gatherings. Kitchen is large w/eat in area and open to the living room that is complete with a fireplace for chilly evenings. 2 story living room has a wall of windows to allow for natural light to come in! Main floor houses dedicated primary suite perfect for out of town guests or mother in law suite. Bedroom has private en-suite & walkin closet. Continue upstairs where you will find the large 2nd primary suite! Large bedroom w/private ensuite & large walkin closet. 3 more bedrooms & full bath complete the upstairs. Enjoy your quiet wooded lot from your back deck great for entertaining. All of this located on a quiet culdesac & all that the Pineville area has to offer. Just a quick drive to I 485 and you can quickly be in Uptown or enjoy a trip to Carowinds!
Additional Information
- Hoa Fee
- $345
- Hoa Fee Paid
- Annually
- Fireplace
- Yes
- Interior Features
- Garden Tub, Kitchen Island, Open Floorplan, Pantry, Tray Ceiling(s), Vaulted Ceiling(s), Walk-In Closet(s)
- Floor Coverings
- Carpet, Linoleum, Hardwood
- Equipment
- Dishwasher, Disposal, Electric Range, Microwave
- Foundation
- Crawl Space
- Main Level Rooms
- Primary Bedroom, Bathroom-Full, Kitchen, Living Room, Dining Room, Breakfast, Laundry
- Laundry Location
- Laundry Room, Main Level
- Heating
- Forced Air
- Water
- City
- Sewer
- Public Sewer
- Exterior Construction
- Vinyl
- Roof
- Shingle
- Parking
- Attached Garage
- Driveway
- Concrete, Paved
- Lot Description
- Cul-De-Sac, Wooded
- Elementary School
- Pineville
- Middle School
- Quail Hollow
- High School
- South Mecklenburg
- Total Property HLA
- 3137
- Master on Main Level
- Yes
Mortgage Calculator
“ Based on information submitted to the MLS GRID as of . All data is obtained from various sources and may not have been verified by broker or MLS GRID. Supplied Open House Information is subject to change without notice. All information should be independently reviewed and verified for accuracy. Some IDX listings have been excluded from this website. Properties may or may not be listed by the office/agent presenting the information © 2026 Canopy MLS as distributed by MLS GRID”

Last Updated: