14419 Whistling Swan Road, Charlotte, NC 28278
- $442,000
- 5
- BD
- 3
- BA
- 2,609
- SqFt




Listing courtesy of The Matt Stone Team. matt@mattstoneteam.com
Sold listing courtesy of NorthGroup Real Estate LLC
- Sold Price
- $442,000
- List Price
- $450,000
- MLS#
- 4087577
- Status
- CLOSED
- Days on Market
- 65
- Property Type
- Residential
- Year Built
- 2007
- Closing Date
- Jan 22, 2024
- Bedrooms
- 5
- Bathrooms
- 3
- Full Baths
- 3
- Lot Size
- 8,276
- Lot Size Area
- 0.19
- Living Area
- 2,609
- Sq Ft Total
- 2609
- County
- Mecklenburg
- Subdivision
- Steele Creek Landing
- Special Conditions
- None
Property Description
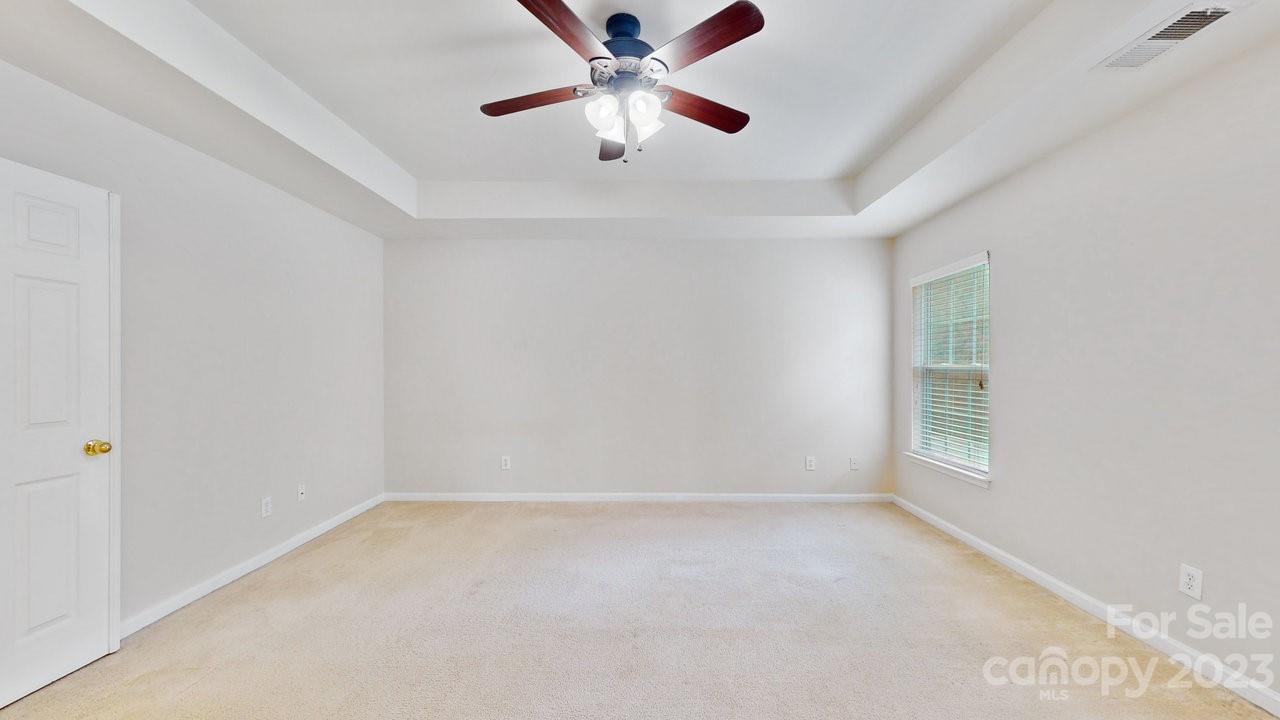
BOM - no fault of seller. This turnkey 5-bedroom, 2609 ft home is a perfect blend of modern comfort and timeless features. Nestled in one of Steele Creek's most desirable neighborhoods, this property offers an ideal balance of space and functionality. The open floor plan seamlessly connects the living room to the pristine kitchen, making it the heart of the home. The five bedrooms are generously sized, offering plenty of room for relaxation and personalization. With a Bedroom & full bathroom on main level, host short or long-term guests with ease. There's fresh paint throughout, wainscot accents, granite counters, 42" kitchen cabinets, and fully fenced backyard! A double-door primary bedroom with trey ceiling is steps away from the laundry room for ease of the chore. Community pond and sidewalks throughout the tree-lined streets. Less than 2 miles from Rivergate Shopping Center, convenient to Fort Mill, Hwys 77, 85 & 485.
Additional Information
- Hoa Fee
- $180
- Hoa Fee Paid
- Quarterly
- Community Features
- Pond, Walking Trails
- Fireplace
- Yes
- Interior Features
- Attic Stairs Pulldown, Breakfast Bar, Cable Prewire, Garden Tub, Tray Ceiling(s), Walk-In Closet(s)
- Equipment
- Dishwasher, Disposal, Electric Oven, Electric Range, Gas Water Heater, Microwave, Plumbed For Ice Maker, Refrigerator, Self Cleaning Oven
- Foundation
- Slab
- Main Level Rooms
- Dining Room, Kitchen, Living Room, Breakfast, Bedroom(s), Bathroom-Full
- Laundry Location
- Electric Dryer Hookup, Utility Room, Upper Level
- Heating
- Heat Pump, Natural Gas
- Water
- City
- Sewer
- Public Sewer
- Exterior Construction
- Stone
- Parking
- Driveway, Attached Garage
- Driveway
- Concrete
- Lot Description
- Wooded
- Elementary School
- River Gate
- Middle School
- Southwest
- High School
- Palisades
- Total Property HLA
- 2609
Mortgage Calculator
“ Based on information submitted to the MLS GRID as of . All data is obtained from various sources and may not have been verified by broker or MLS GRID. Supplied Open House Information is subject to change without notice. All information should be independently reviewed and verified for accuracy. Some IDX listings have been excluded from this website. Properties may or may not be listed by the office/agent presenting the information © 2026 Canopy MLS as distributed by MLS GRID”

Last Updated: