400 Highland Forest Drive, Charlotte, NC 28270
- $1,375,000
- 4
- BD
- 4
- BA
- 4,368
- SqFt




Listing courtesy of RE/MAX Executive. markhatcherremax@gmail.com
Sold listing courtesy of MLS Administration
- Sold Price
- $1,375,000
- List Price
- $1,575,000
- MLS#
- 4087502
- Status
- CLOSED
- Days on Market
- 62
- Property Type
- Residential
- Year Built
- 1967
- Closing Date
- Feb 01, 2024
- Bedrooms
- 4
- Bathrooms
- 4
- Full Baths
- 3
- Half Baths
- 1
- Lot Size
- 81,021
- Lot Size Area
- 1.8599999999999999
- Living Area
- 4,368
- Sq Ft Total
- 4368
- County
- Mecklenburg
- Subdivision
- Highland Forest
- Special Conditions
- None
Property Description
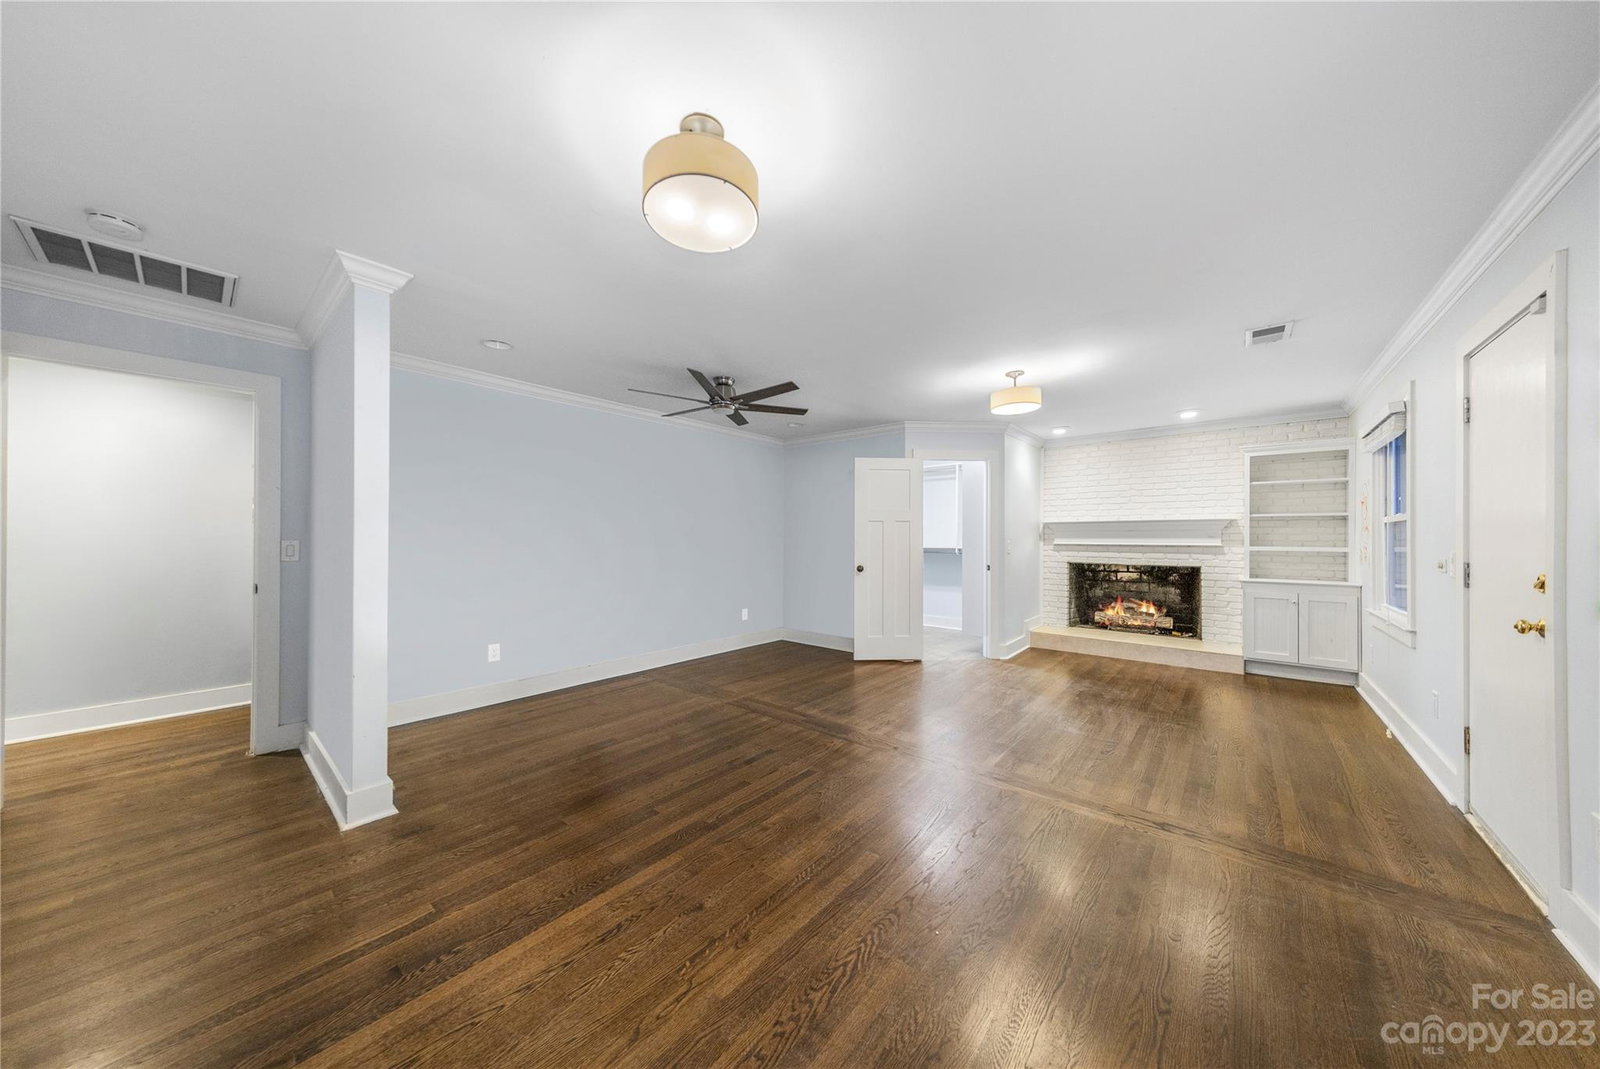
LOCATION! All brick 1 story/basement pool home on a gorgeous level lot with almost 2 acres in Highland Forest! Updates galore. Light bright open floor plan. Inviting foyer. Massive great room. Refinished hardwoods. Newer windows. Kitchen features new cabinets, quartz tops, KitchenAid dbl oven, 6 burner gas cooktop w/updraft. Huge owner's suite w/ fireplace. Remodeled owner's bath- stylish "claw foot" soaking tub & huge walk in shower w/frameless glass. Spacious secondary bedroom across from remodeled hall bath w/new vanity, quartz top & tub w/subway tile. Lower level w/ many flexible rooms, fireplace, media rm & more. The grounds are amazing and feature a huge well insulated 20x48 Quonset hut & well house with dog wash. Flexibility to occupy the existing home or build new in this multi-million dollar neighborhood!
Additional Information
- Fireplace
- Yes
- Interior Features
- Breakfast Bar, Drop Zone, Garden Tub, Open Floorplan, Walk-In Closet(s)
- Floor Coverings
- Carpet, Tile, Wood
- Equipment
- Dishwasher, Disposal, Double Oven, Down Draft, Gas Cooktop, Gas Water Heater, Microwave
- Foundation
- Basement
- Main Level Rooms
- Primary Bedroom, Bathroom-Full, Kitchen, Great Room, Bedroom(s), Bathroom-Full, Dining Room, Sunroom, Laundry, Mud, Bathroom-Half
- Laundry Location
- Main Level
- Heating
- Central, Other - See Remarks
- Water
- Well, Other - See Remarks
- Sewer
- Septic Installed, Other - See Remarks
- Exterior Features
- Fire Pit, In Ground Pool
- Exterior Construction
- Brick Full
- Roof
- Shingle
- Parking
- Driveway, Attached Garage, Garage Faces Side
- Driveway
- Concrete, Gravel, Paved
- Lot Description
- Level, Private, Wooded
- Elementary School
- Elizabeth Lane
- Middle School
- South Charlotte
- High School
- Providence
- Total Property HLA
- 4368
- Master on Main Level
- Yes
Mortgage Calculator
“ Based on information submitted to the MLS GRID as of . All data is obtained from various sources and may not have been verified by broker or MLS GRID. Supplied Open House Information is subject to change without notice. All information should be independently reviewed and verified for accuracy. Some IDX listings have been excluded from this website. Properties may or may not be listed by the office/agent presenting the information © 2026 Canopy MLS as distributed by MLS GRID”

Last Updated: