7702 Jenny Ann Drive, Charlotte, NC 28216
- $372,990
- 3
- BD
- 3
- BA
- 2,326
- SqFt




Listing courtesy of NorthGroup Real Estate LLC. sung.washingtonwoo@gmail.com
Sold listing courtesy of COMPASS
- Sold Price
- $372,990
- List Price
- $372,990
- MLS#
- 4087437
- Status
- CLOSED
- Days on Market
- 108
- Property Type
- Residential
- Year Built
- 2010
- Closing Date
- Mar 25, 2024
- Bedrooms
- 3
- Bathrooms
- 3
- Full Baths
- 2
- Half Baths
- 1
- Lot Size
- 8,276
- Lot Size Area
- 0.19
- Living Area
- 2,326
- Sq Ft Total
- 2326
- County
- Mecklenburg
- Subdivision
- Davis Meadows
- Special Conditions
- None
Property Description
Welcome to Davis Meadows! This 2-story home boasts an open floor plan, 3 bedrooms 2.5 baths, flex space + a loft. Upgrades in 2023: Ceiling on 2nd floor repainted by professionals (Excluding rooms). Upgrades in 2021:New AC unit, DAT sensor, evaporator coil, and stainless steel appliances. All the hard work has been done. The main level invites you into a bright living room with a flex space for a home office. The kitchen offers stainless steel appliances, a built-in microwave, a breakfast bar, and ample storage. Upstairs, discover a cozy loft and a main bedroom with a spacious walk-in closet with built-in organizers, a renovated main bath with dual vanity, freestanding soaking tub, and a separate subway-tiled shower. This home combines comfort and convenience and is located near restaurants and shops, with easy access to I-485 and I-77. Don't miss the chance to make it yours, it is MOVE IN READY!
Additional Information
- Hoa Fee
- $225
- Hoa Fee Paid
- Quarterly
- Community Features
- Picnic Area, Playground, Sidewalks, Street Lights
- Interior Features
- Attic Stairs Pulldown, Breakfast Bar, Cable Prewire, Garden Tub, Open Floorplan, Pantry, Walk-In Closet(s)
- Floor Coverings
- Carpet, Tile, Vinyl
- Equipment
- Dishwasher, Electric Oven, Electric Range, Electric Water Heater, Exhaust Fan, Microwave
- Foundation
- Slab
- Main Level Rooms
- Flex Space, Bathroom-Half, Living Room, Kitchen, Dining Area
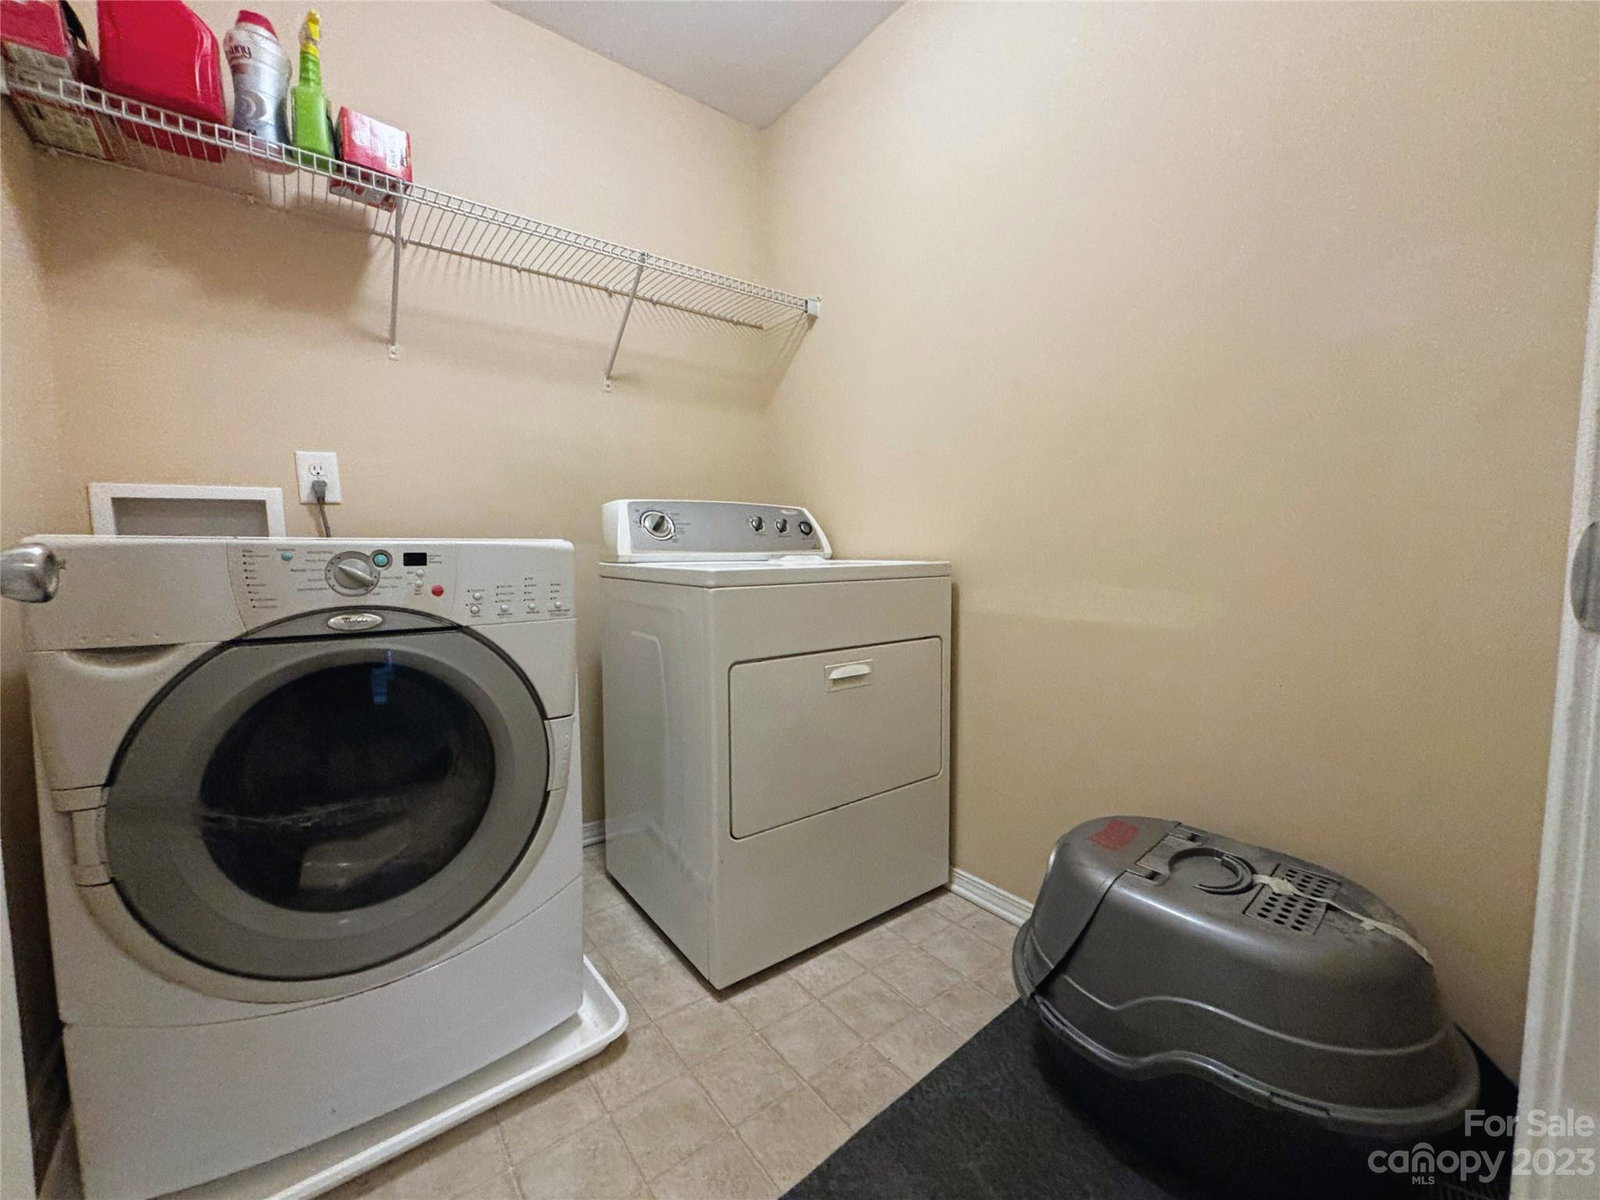
- Laundry Location
- Laundry Room, Upper Level
- Heating
- Forced Air, Natural Gas
- Water
- City
- Sewer
- Public Sewer
- Exterior Construction
- Vinyl
- Parking
- Driveway, Attached Garage, Garage Door Opener, Garage Faces Front, Parking Space(s)
- Driveway
- Concrete, Paved
- Elementary School
- Hornets Nest
- Middle School
- Ranson
- High School
- Hopewell
- Total Property HLA
- 2326
Mortgage Calculator
“ Based on information submitted to the MLS GRID as of . All data is obtained from various sources and may not have been verified by broker or MLS GRID. Supplied Open House Information is subject to change without notice. All information should be independently reviewed and verified for accuracy. Some IDX listings have been excluded from this website. Properties may or may not be listed by the office/agent presenting the information © 2026 Canopy MLS as distributed by MLS GRID”

Last Updated: