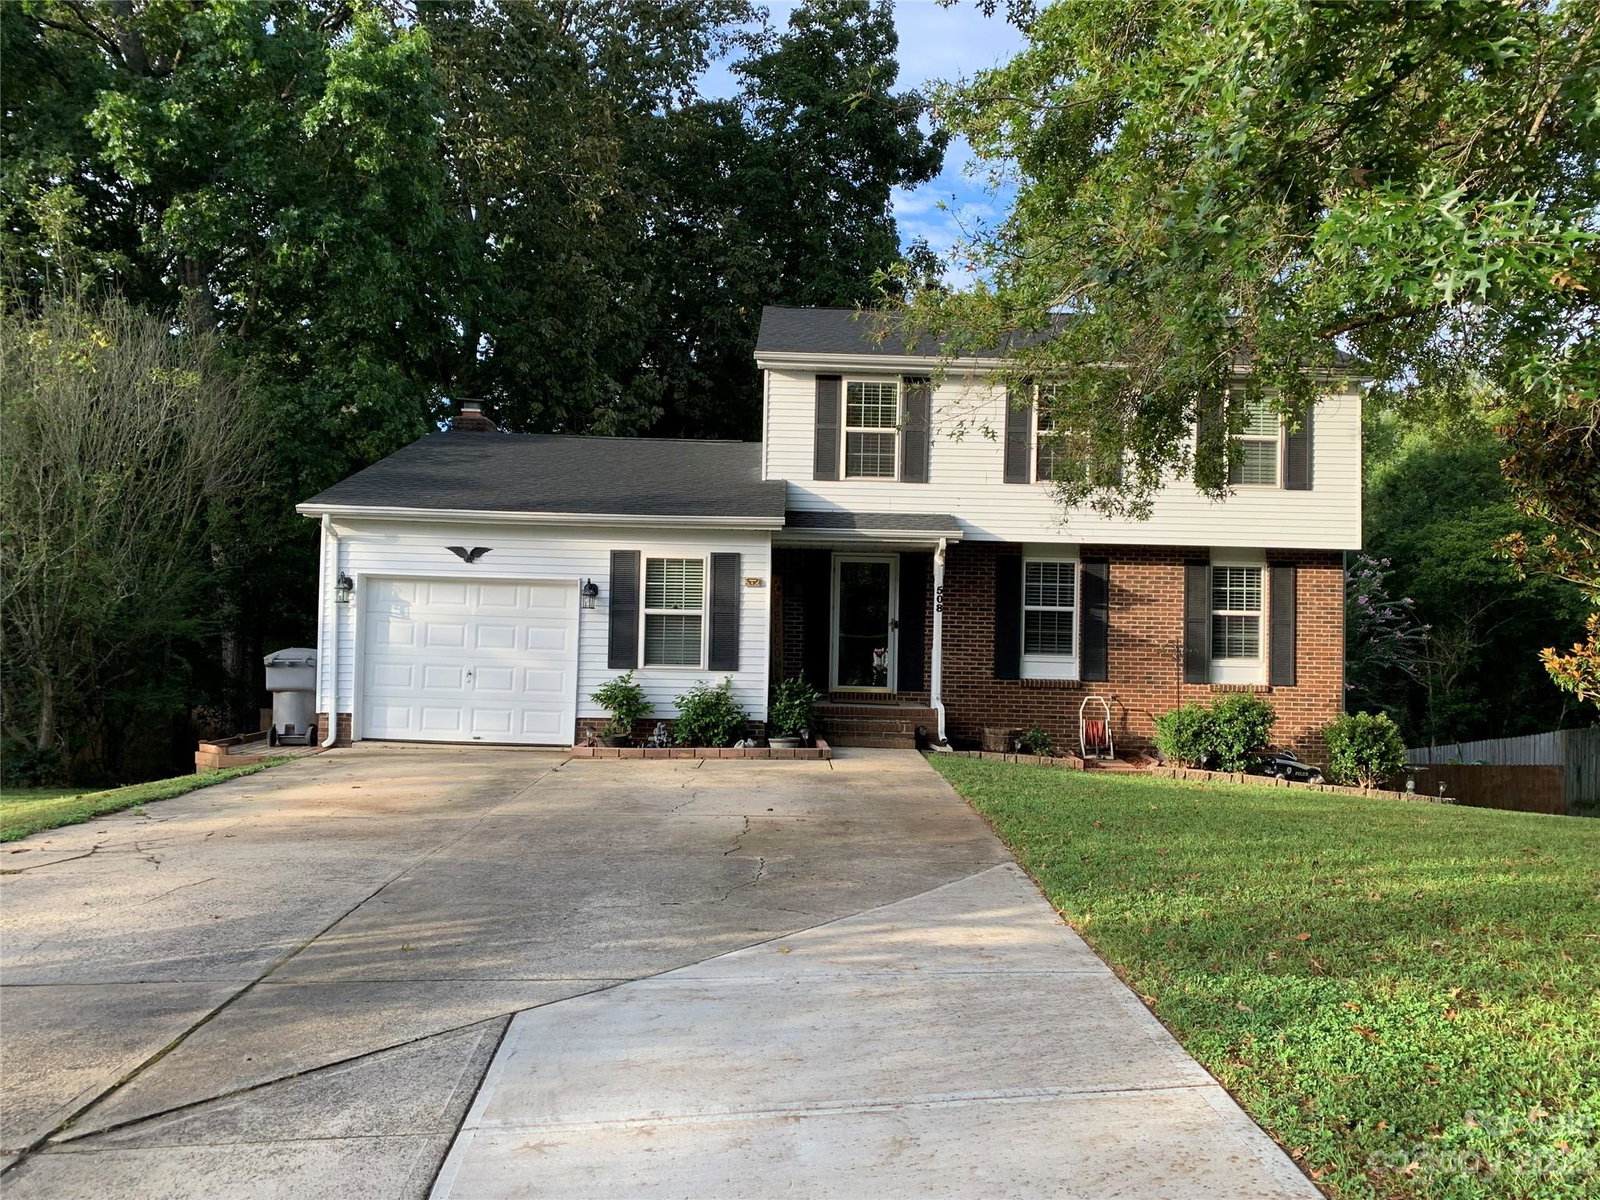
508 Vista Grande Circle, Charlotte, NC 28226
- $422,000
- 4
- BD
- 4
- BA
- 2,923
- SqFt


Listing courtesy of Incline Realty LLC. jackmcgaha@gmail.com
Sold listing courtesy of Keller Williams Ballantyne Area
- Sold Price
- $422,000
- List Price
- $429,900
- MLS#
- 4087138
- Status
- CLOSED
- Days on Market
- 24
- Property Type
- Residential
- Architectural Style
- Traditional
- Year Built
- 1983
- Closing Date
- Dec 07, 2023
- Bedrooms
- 4
- Bathrooms
- 4
- Full Baths
- 3
- Half Baths
- 1
- Lot Size
- 12,632
- Lot Size Area
- 0.29
- Living Area
- 2,923
- Sq Ft Total
- 2923
- County
- Mecklenburg
- Subdivision
- Walden on Carmel
- Special Conditions
- None
- Waterfront Features
- None
Property Description
Price reduced! Need space for your growing family or secondary living quarters for family member? We got it! Fenced, fire pit, Play around the pool this summer... Greenway & walking trails. Natural light walk out, finished basement. Modern updates throughout. Functional island kitchen w dual pantries, newer cabinets, recessed lighting & stainless appliances. Smooth ceilings, crown/chair moldings, rocker switches, door & hardware updates. Pre engineered hardwood-main level, new LVP flooring at basement. Lighting updated. Beveled glass french door. Finished basement features 4th bedroom, walk in closet, custom full bath, bar counter & secondary living area. Could be additional living quarters for investor or extended family member. Fenced rear yard w above ground swimming pool. Pool liner & sand replaced in 2022. Refinished upper rear deck with commanding views. Oversized one and half garage. Extended 2 car driveway. Roof 2023, water heater 2022. Great views of McAlpine Creek. NO HOA.
Additional Information
- Community Features
- Recreation Area, Walking Trails
- Fireplace
- Yes
- Interior Features
- Kitchen Island, Pantry, Walk-In Closet(s)
- Floor Coverings
- Carpet, Laminate, Tile, Vinyl
- Equipment
- Dishwasher, Disposal, Electric Range, Microwave, Plumbed For Ice Maker, Refrigerator, Self Cleaning Oven
- Foundation
- Basement
- Main Level Rooms
- Kitchen, Laundry, Living Room, Dining Room, Family Room
- Laundry Location
- Electric Dryer Hookup, Laundry Room
- Heating
- Central, Electric, Forced Air, Heat Pump
- Water
- City
- Sewer
- Public Sewer
- Exterior Features
- Fire Pit, Above Ground Pool
- Exterior Construction
- Aluminum, Brick Partial
- Roof
- Shingle
- Parking
- Driveway, Attached Garage, Garage Door Opener
- Driveway
- Concrete, Paved
- Lot Description
- Creek Front, Flood Plain/Bottom Land, Wooded, Views
- Elementary School
- Endhaven
- Middle School
- Quail Hollow
- High School
- South Mecklenburg
- Zoning
- R12CD
- Total Property HLA
- 2923
Mortgage Calculator
“ Based on information submitted to the MLS GRID as of . All data is obtained from various sources and may not have been verified by broker or MLS GRID. Supplied Open House Information is subject to change without notice. All information should be independently reviewed and verified for accuracy. Some IDX listings have been excluded from this website. Properties may or may not be listed by the office/agent presenting the information © 2026 Canopy MLS as distributed by MLS GRID”

Last Updated: