Share this with your friends


+17045766234
Ivester Jackson Christie's
912 Sherwood Lane, Kings Mountain, NC 28086
- $385,000
- 4
- BD
- 4
- BA
- 2,908
- SqFt






Listing courtesy of Keller Williams Unified. brittanyaustinrealty@gmail.com
Sold listing courtesy of RE/MAX Select
- Sold Price
- $385,000
- List Price
- $399,000
- MLS#
- 4086778
- Status
- CLOSED
- Days on Market
- 119
- Property Type
- Residential
- Distressed Property
- Yes
- Year Built
- 1965
- Closing Date
- Mar 08, 2024
- Bedrooms
- 4
- Bathrooms
- 4
- Full Baths
- 3
- Half Baths
- 1
- Lot Size
- 55,756
- Lot Size Area
- 1.28
- Living Area
- 2,908
- Sq Ft Total
- 2908
- County
- Cleveland
- Subdivision
- Country Club
- Special Conditions
- Estate
Property Description
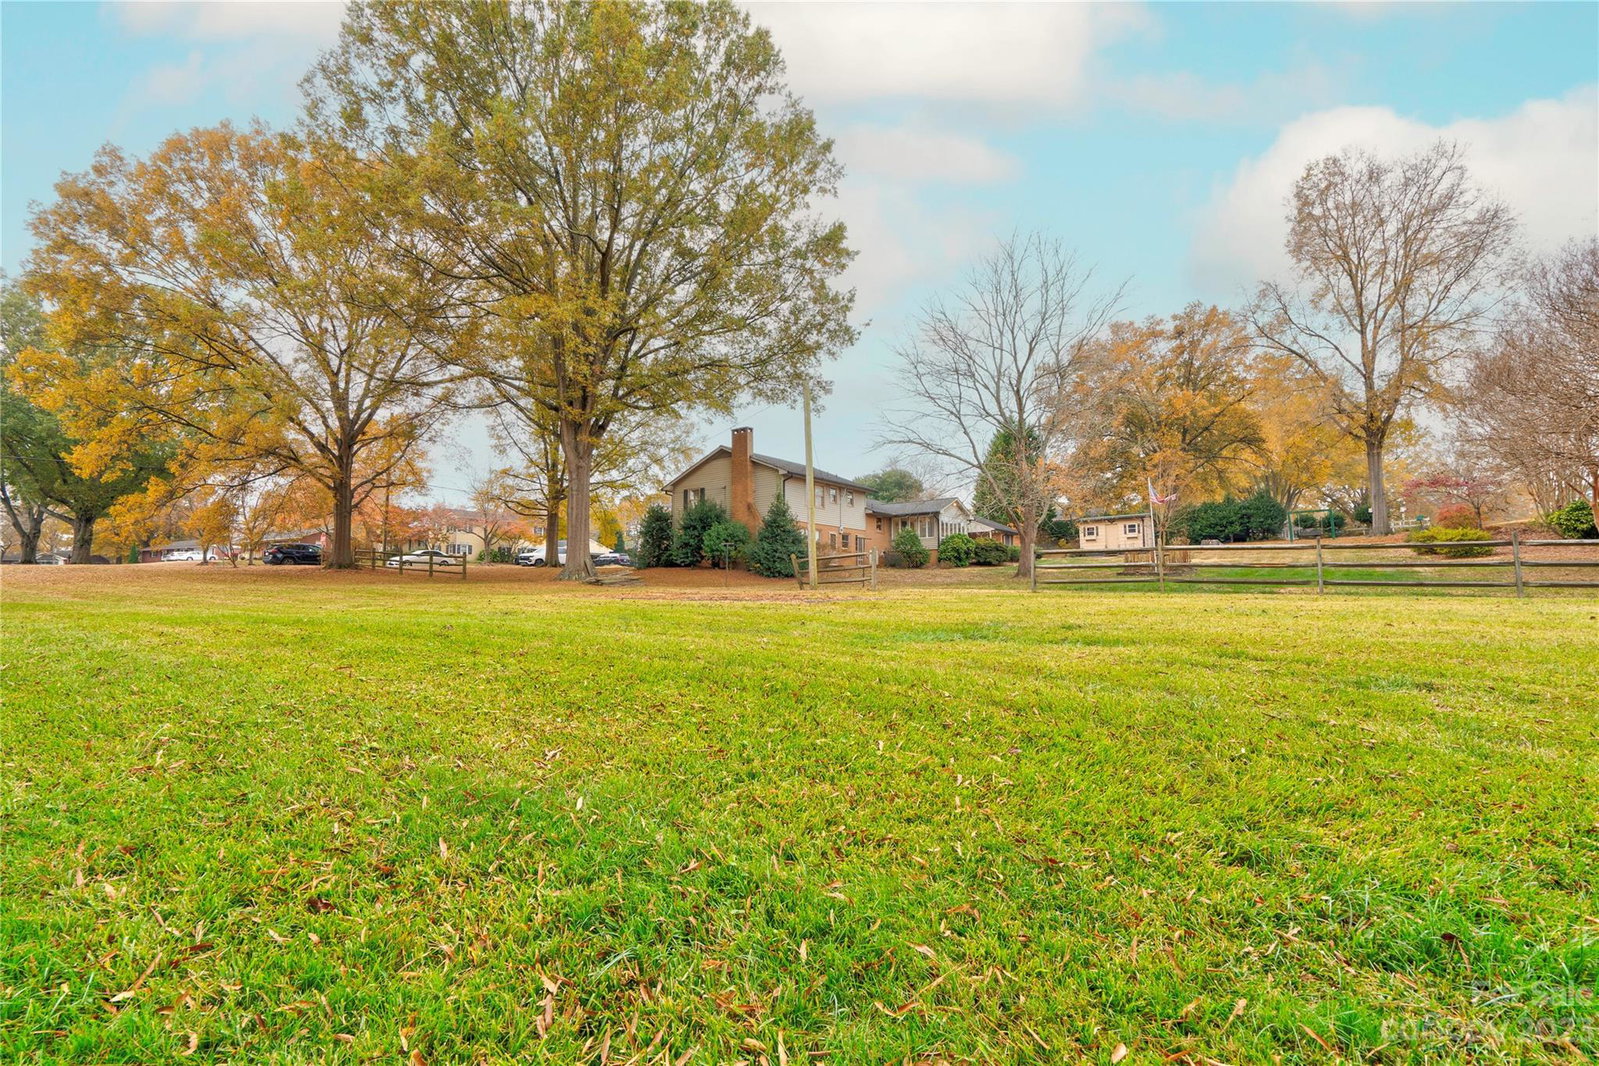
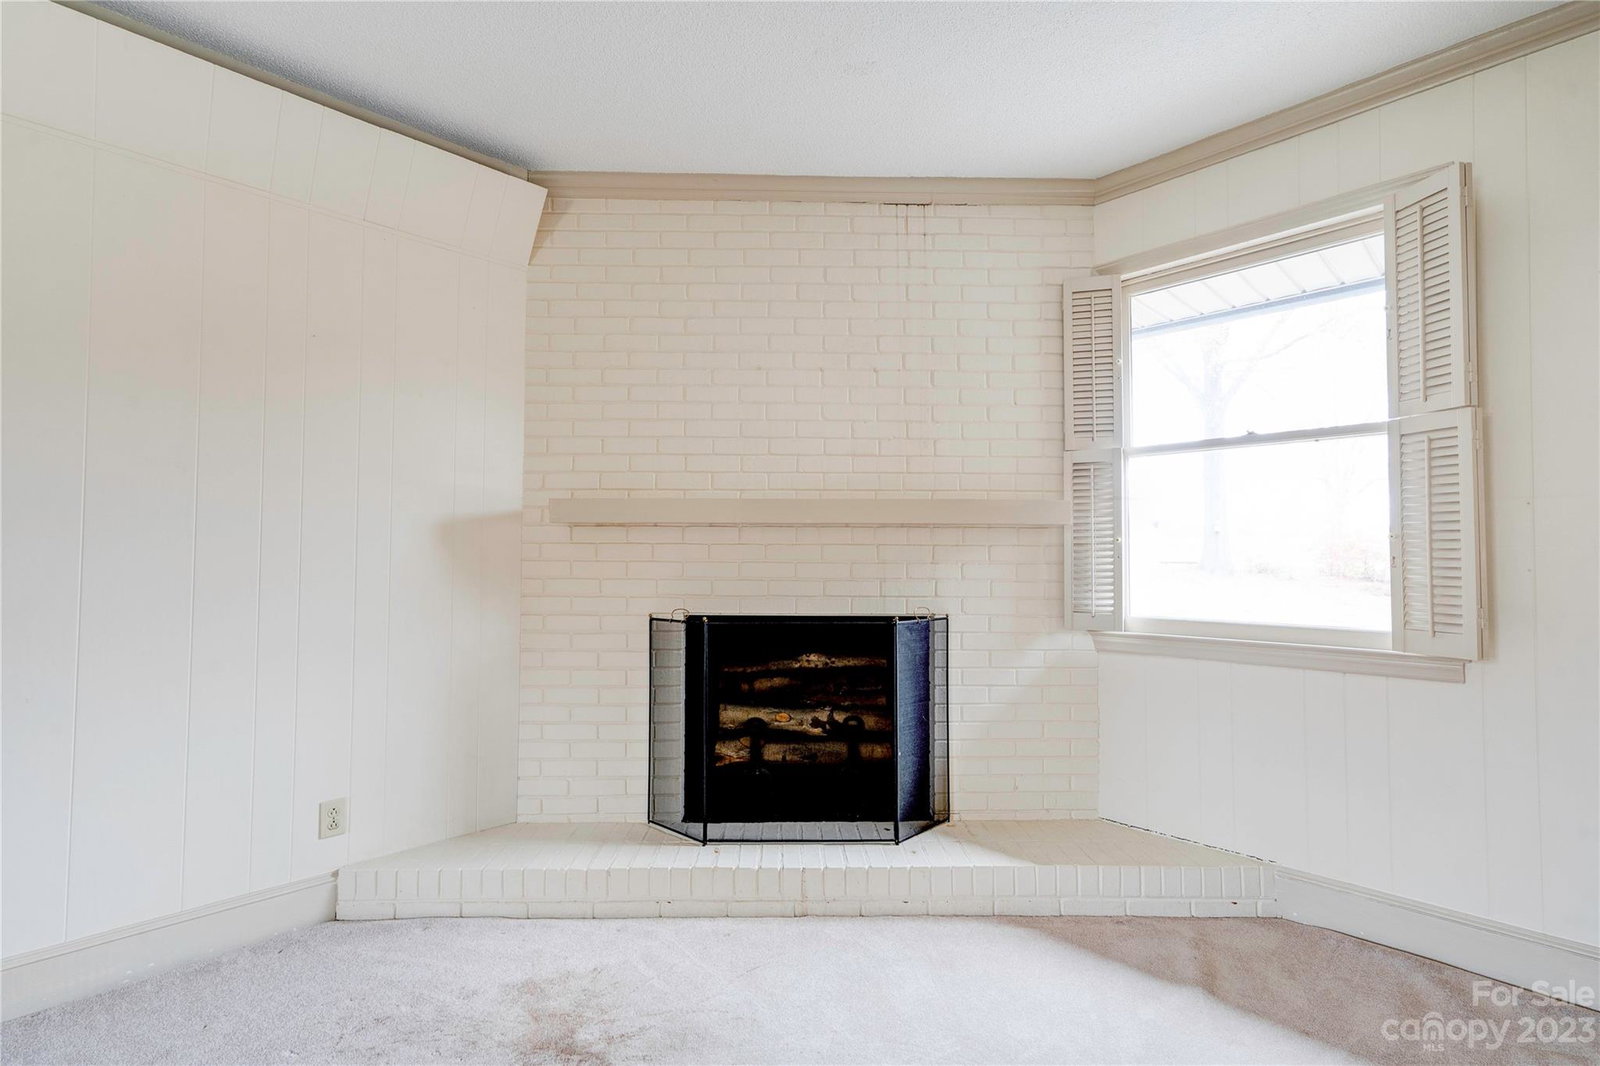
Welcome to this split-level residence with a double lot that offers breathtaking views of Kings Mountain Country Club. This split-level gem is awaiting a visionary touch to transform it into the ultimate dream home. Nestled within the backdrop of KMCC, this property offers the perfect canvas for those looking to create a personalized haven in an idyllic setting. With right around 2900 square feet this home features 4 spacious bedrooms, 3.5 bathrooms, a sunroom with views of the 9th tee box, 2 living spaces that are perfect for entertaining and more. The main level serves as the heart of the home, ready for a transformation into an open-concept living and dining area. Heres your opportunity to curate a home that reflects your style and embraces the allure of golf course living. With a bit of vision and effort, you can transform this property into a stunning residence that captures the essence of its breathtaking surroundings. Schedule your showing before it's gone!
Additional Information
- Fireplace
- Yes
- Interior Features
- Built-in Features, Kitchen Island
- Floor Coverings
- Carpet, Laminate, Linoleum, Wood
- Equipment
- Dishwasher, Disposal, Electric Range, Microwave, Oven, Refrigerator
- Foundation
- Crawl Space
- Main Level Rooms
- Sunroom, Dining Area, Kitchen, Primary Bedroom, Bathroom-Full, Living Room
- Laundry Location
- Laundry Room, Lower Level
- Heating
- Central
- Water
- City
- Sewer
- Public Sewer
- Exterior Construction
- Brick Full, Vinyl
- Roof
- Shingle
- Parking
- Attached Carport, Driveway
- Driveway
- Concrete, Paved
- Lot Description
- Cleared, Level, On Golf Course, Open Lot
- Elementary School
- Unspecified
- Middle School
- Unspecified
- High School
- Unspecified
- Total Property HLA
- 2908
- Master on Main Level
- Yes
Mortgage Calculator
“ Based on information submitted to the MLS GRID as of . All data is obtained from various sources and may not have been verified by broker or MLS GRID. Supplied Open House Information is subject to change without notice. All information should be independently reviewed and verified for accuracy. Some IDX listings have been excluded from this website. Properties may or may not be listed by the office/agent presenting the information © 2026 Canopy MLS as distributed by MLS GRID”

Last Updated: