108 Oakside Drive, Harrisburg, NC 28075
- $454,250
- 3
- BD
- 3
- BA
- 1,808
- SqFt


Listing courtesy of Bestway Realty. haroldblackwelder@yahoo.com
Sold listing courtesy of MartinGroup Properties Inc
- Sold Price
- $454,250
- List Price
- $445,000
- MLS#
- 4086393
- Status
- CLOSED
- Days on Market
- 92
- Property Type
- Residential
- Architectural Style
- Transitional
- Year Built
- 2024
- Closing Date
- Mar 07, 2024
- Bedrooms
- 3
- Bathrooms
- 3
- Full Baths
- 2
- Half Baths
- 1
- Lot Size
- 14,810
- Lot Size Area
- 0.34
- Living Area
- 1,808
- Sq Ft Total
- 1808
- County
- Cabarrus
- Subdivision
- Harrisburg Park
- Special Conditions
- None
Property Description
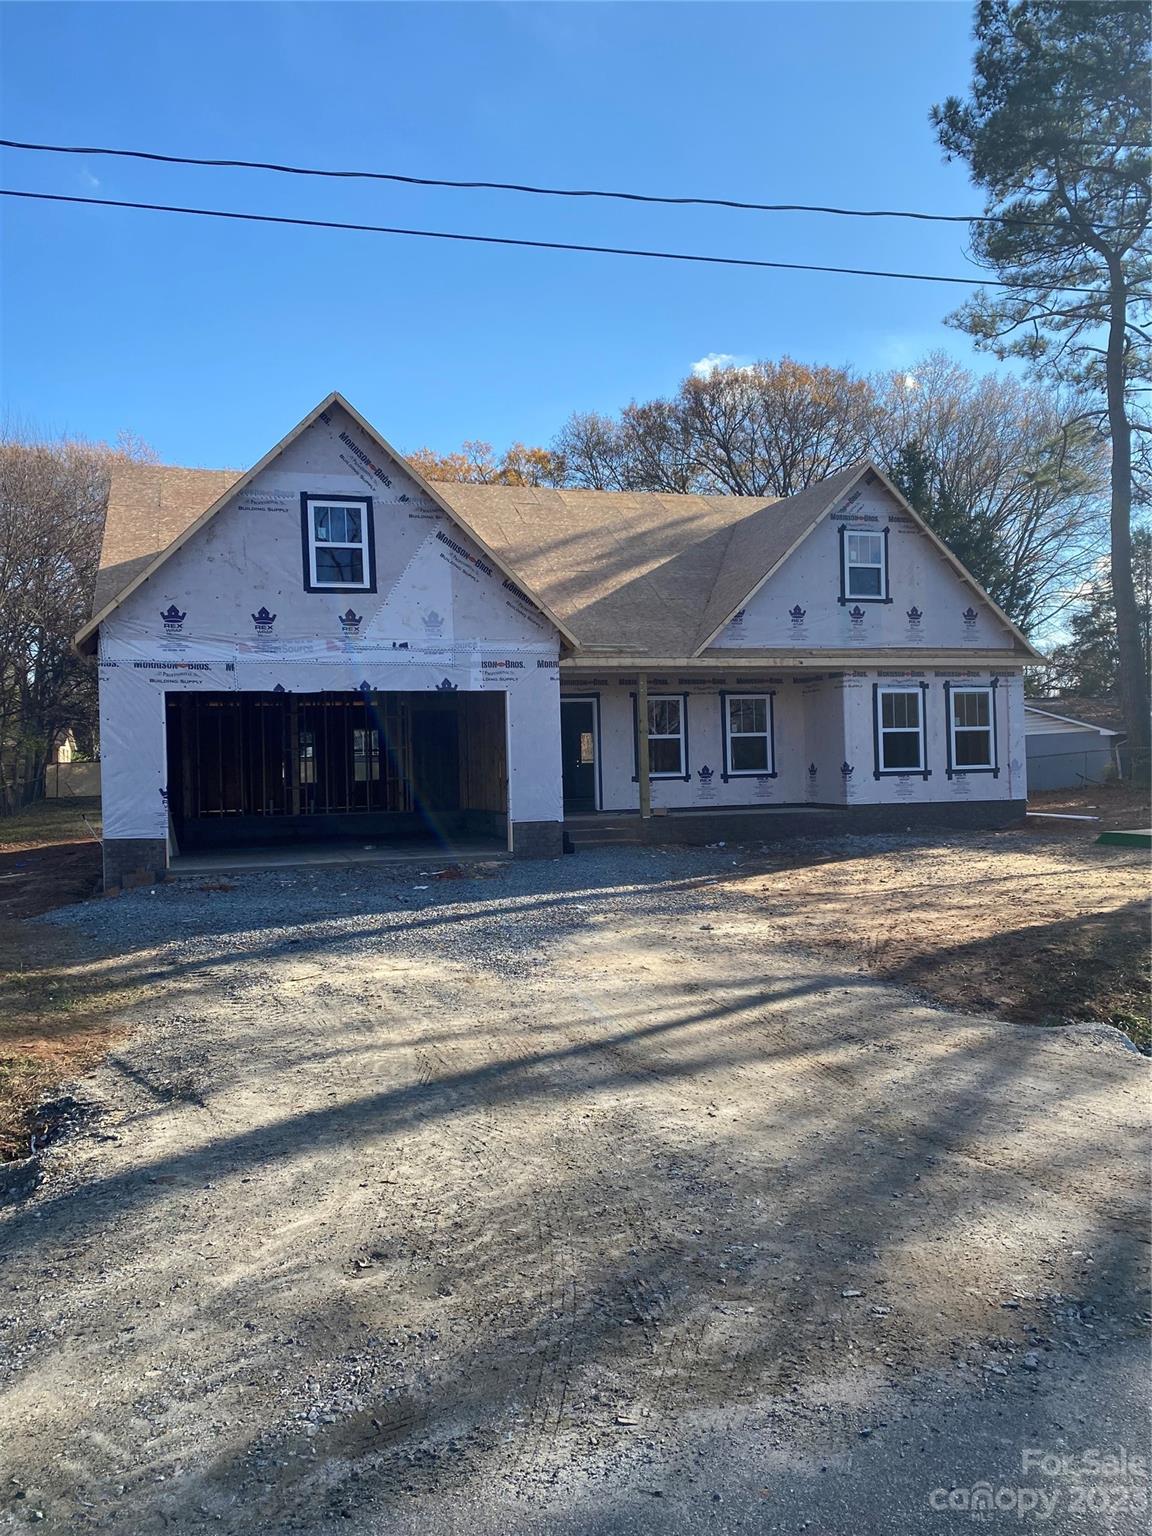
!!! Beautiful brand new home in Harrisburg !!! All three bedrooms are spacious with gracious closet space / Master bedroom closet has HUGE walk-in closet + full bath has Full tile shower (no cheap shower pan) + GRANITE his and her sinks. Open concept with GRANITE kitchen has Island + farmhouse sink & door to patio and LEVEL backyard. Powder room(1/2 bath) for visitors / LVP flooring / Upgraded plumbing, and light fixtures throughout the home. Ceiling fans and all bedrooms with double wall switch plates one of the light one for the fan. Smooth 9’ ceilings. Level concrete driveway to two car garage with electric garage door openers and outside keypad included / Builder projects home to be completed mid January / Additional pictures will be added as construction continues to move forward toward completion. Harrisburg Park neighborhood with no HOA fees and you can pretty much do as you please.
Additional Information
- Fireplace
- Yes
- Interior Features
- Attic Stairs Pulldown, Kitchen Island, Open Floorplan, Pantry, Split Bedroom, Walk-In Closet(s)
- Floor Coverings
- Vinyl
- Equipment
- Dishwasher, Disposal, Electric Range, Electric Water Heater, Exhaust Fan, Microwave, Plumbed For Ice Maker
- Foundation
- Crawl Space
- Main Level Rooms
- Primary Bedroom, Great Room, Kitchen, Dining Area, Bedroom(s), Bathroom-Full, Bedroom(s), Bathroom-Full, Bathroom-Half
- Laundry Location
- Electric Dryer Hookup, Laundry Room, Main Level, Washer Hookup
- Heating
- Heat Pump
- Water
- City
- Sewer
- Public Sewer
- Exterior Construction
- Vinyl
- Roof
- Shingle
- Parking
- Attached Garage, Garage Door Opener, Garage Faces Front, Keypad Entry
- Driveway
- Concrete, Paved
- Lot Description
- Cleared, Level
- Elementary School
- Pitts School
- Middle School
- Roberta Road
- High School
- Jay M. Robinson
- New Construction
- Yes
- Builder Name
- CGM, Inc.
- Total Property HLA
- 1808
- Master on Main Level
- Yes
Mortgage Calculator
“ Based on information submitted to the MLS GRID as of . All data is obtained from various sources and may not have been verified by broker or MLS GRID. Supplied Open House Information is subject to change without notice. All information should be independently reviewed and verified for accuracy. Some IDX listings have been excluded from this website. Properties may or may not be listed by the office/agent presenting the information © 2026 Canopy MLS as distributed by MLS GRID”

Last Updated: