23003 Norwalk Lane, Indian Land, SC 29707
- $1,150,000
- 6
- BD
- 5
- BA
- 4,962
- SqFt




Listing courtesy of Keller Williams South Park. kbernard@empowerhome.com
Sold listing courtesy of EXP Realty LLC Ballantyne
- Sold Price
- $1,150,000
- List Price
- $1,150,000
- MLS#
- 4086104
- Status
- CLOSED
- Days on Market
- 55
- Property Type
- Residential
- Year Built
- 2003
- Closing Date
- Jan 25, 2024
- Bedrooms
- 6
- Bathrooms
- 5
- Full Baths
- 5
- Lot Size
- 24,001
- Lot Size Area
- 0.551
- Living Area
- 4,962
- Sq Ft Total
- 4962
- County
- Lancaster
- Subdivision
- Bridgehampton
- Special Conditions
- None
Property Description
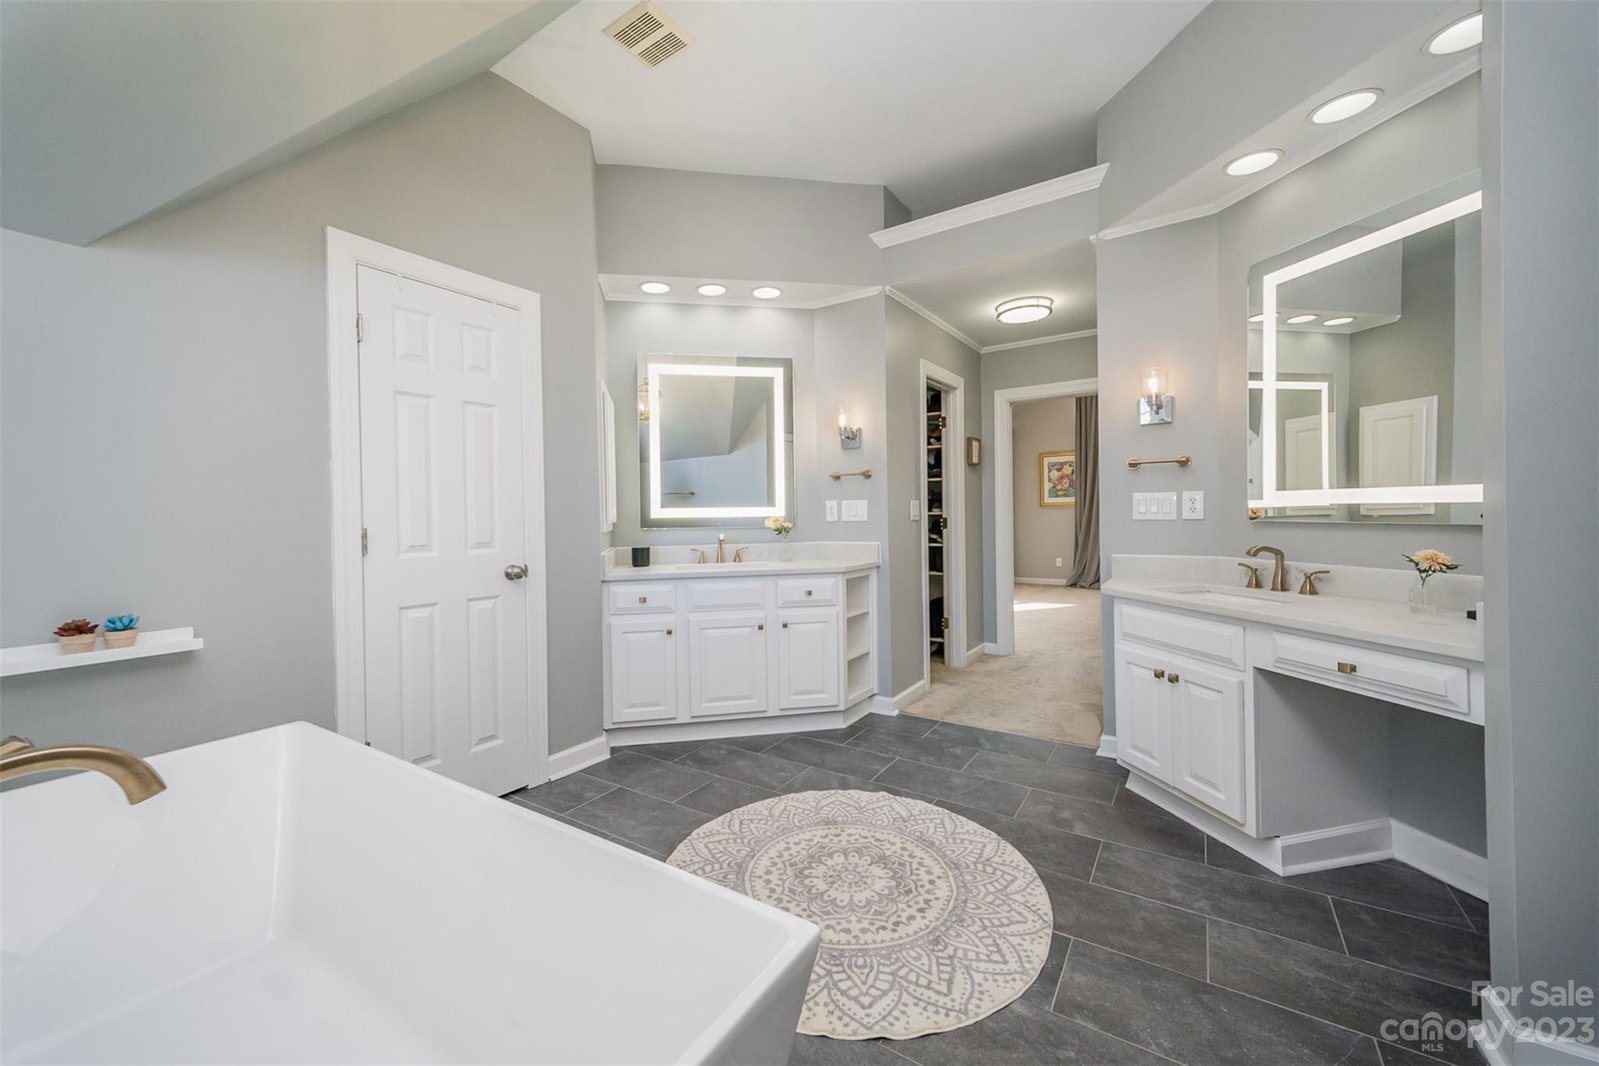
Indulge in an ultimate luxurious living experience in this magnificent home located in Bridgehampton. Almost 5,000 sqft of open, functional & gorgeous interior space spanning over 3 levels. Equally impressive outdoor living! You get the best of both worlds w/this magnificent home! Too many features/upgrades to list. 2-story family room w/cozy fireplace & built-ins + wall of windows overlooking grand outdoor space opening to the chef's dream eat-in kitchen. Main-level guest ensuite. Upper-level primary ensuite is an awaited retreat featuring his/her closets + luxurious renovated bath. 3 additional sizable secondary bedrooms, 1 ensuite & 2 share jack/jill baths. Private office space. Walk-out lower level w/theatre rm, 6th bedrm & rec rm w/wetbar. Upper deck is conveniently located off kitchen, featuring a beautiful gas fireplace & eating area. Lower level features stunning half-circle paver patio w/gas fire pit; stunning pool + hot tub, a true entertainer's dream! Don't miss this one!
Additional Information
- Hoa Fee
- $1,097
- Hoa Fee Paid
- Annually
- Community Features
- Clubhouse, Fitness Center, Outdoor Pool, Picnic Area, Playground, Recreation Area, Sidewalks, Street Lights, Tennis Court(s)
- Fireplace
- Yes
- Interior Features
- Breakfast Bar, Built-in Features, Cable Prewire, Cathedral Ceiling(s), Entrance Foyer, Garden Tub, Kitchen Island, Open Floorplan, Pantry, Tray Ceiling(s), Vaulted Ceiling(s), Walk-In Closet(s), Walk-In Pantry, Wet Bar
- Floor Coverings
- Carpet, Tile, Wood
- Equipment
- Bar Fridge, Dishwasher, Disposal, Gas Cooktop, Gas Water Heater, Microwave, Plumbed For Ice Maker, Refrigerator, Wall Oven
- Foundation
- Basement
- Main Level Rooms
- Living Room, Dining Room, Great Room, Kitchen, Breakfast, Bedroom(s), Bathroom-Full, Laundry
- Laundry Location
- Laundry Room, Main Level
- Heating
- Forced Air, Natural Gas, Zoned
- Water
- County Water
- Sewer
- County Sewer
- Exterior Features
- Fire Pit, Hot Tub, Gas Grill, In Ground Pool
- Exterior Construction
- Brick Full, Stone
- Roof
- Shingle
- Parking
- Driveway, Attached Garage, Garage Door Opener, Garage Faces Side
- Driveway
- Concrete
- Lot Description
- Cul-De-Sac, Level, Private, Wooded
- Elementary School
- Harrisburg
- Middle School
- Indian Land
- High School
- Indian Land
- Zoning
- MDR
- Total Property HLA
- 4962
Mortgage Calculator
“ Based on information submitted to the MLS GRID as of . All data is obtained from various sources and may not have been verified by broker or MLS GRID. Supplied Open House Information is subject to change without notice. All information should be independently reviewed and verified for accuracy. Some IDX listings have been excluded from this website. Properties may or may not be listed by the office/agent presenting the information © 2026 Canopy MLS as distributed by MLS GRID”

Last Updated: